
 NewFor sale 50
$550,000
2 bed2 bath2,000–2,500 sq ft
247 Poplar Avenue
Port McNicoll, Tay
4 days agoMLS® S13879736
COLDWELL BANKER THE REAL ESTATE CENTRE
856 Ney Avenue
Port McNicoll, Tay, Ontario L0K1R0
For sale· Added
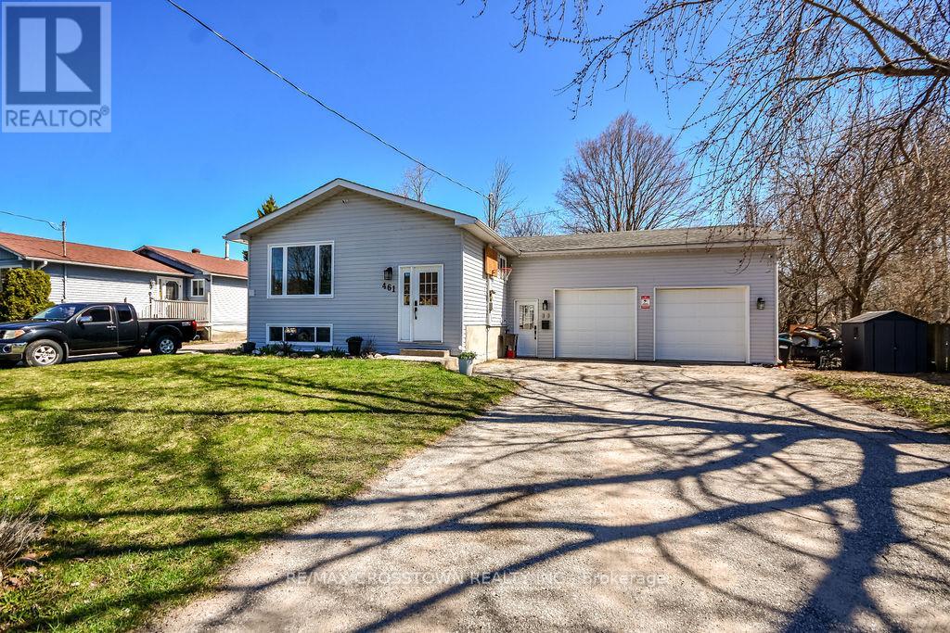
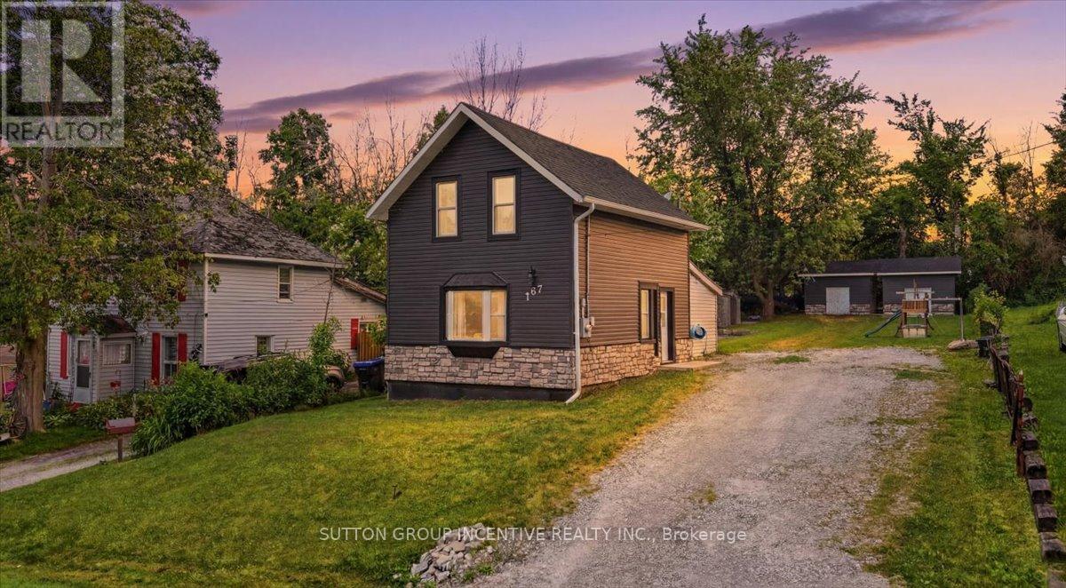
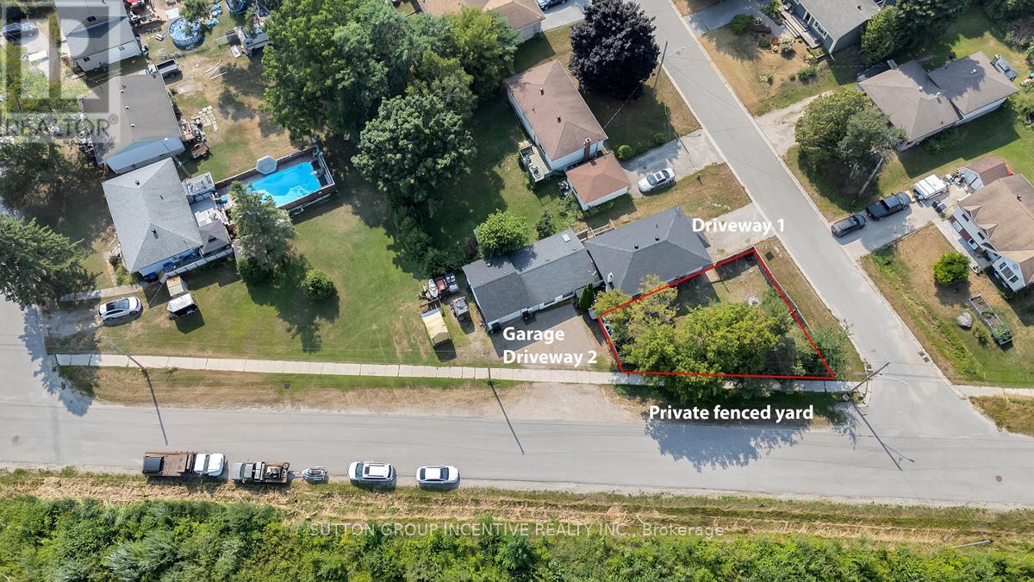
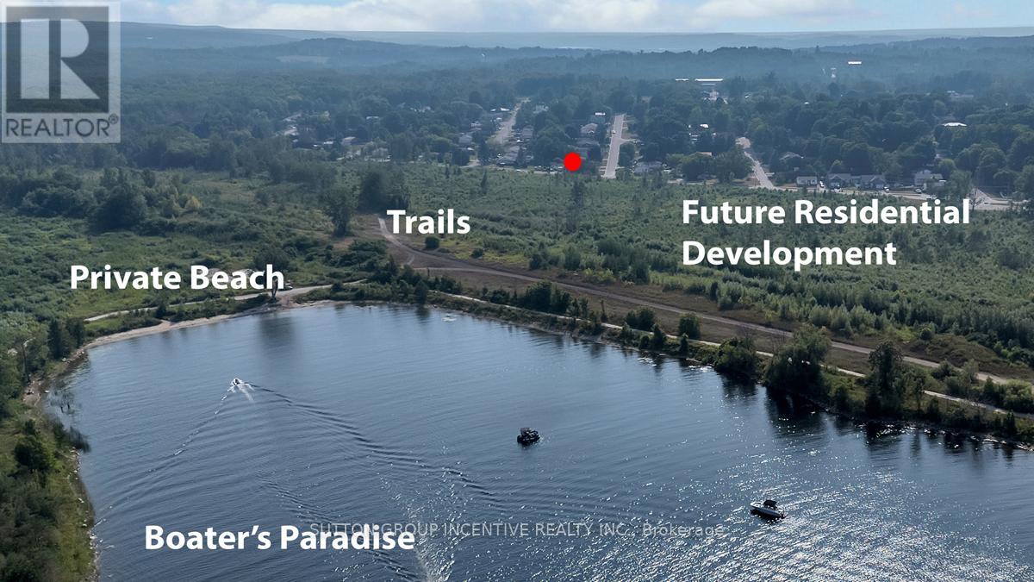
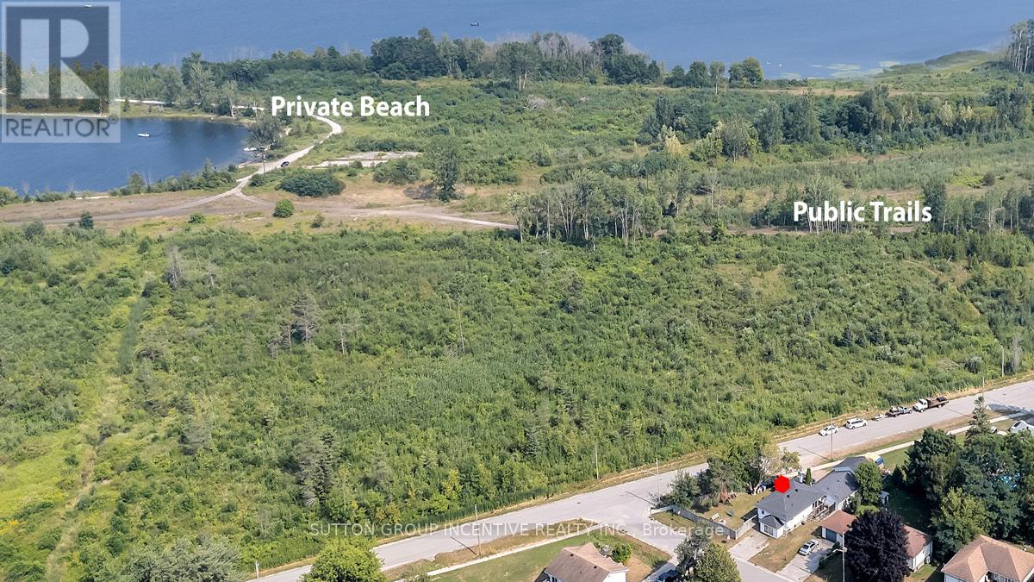
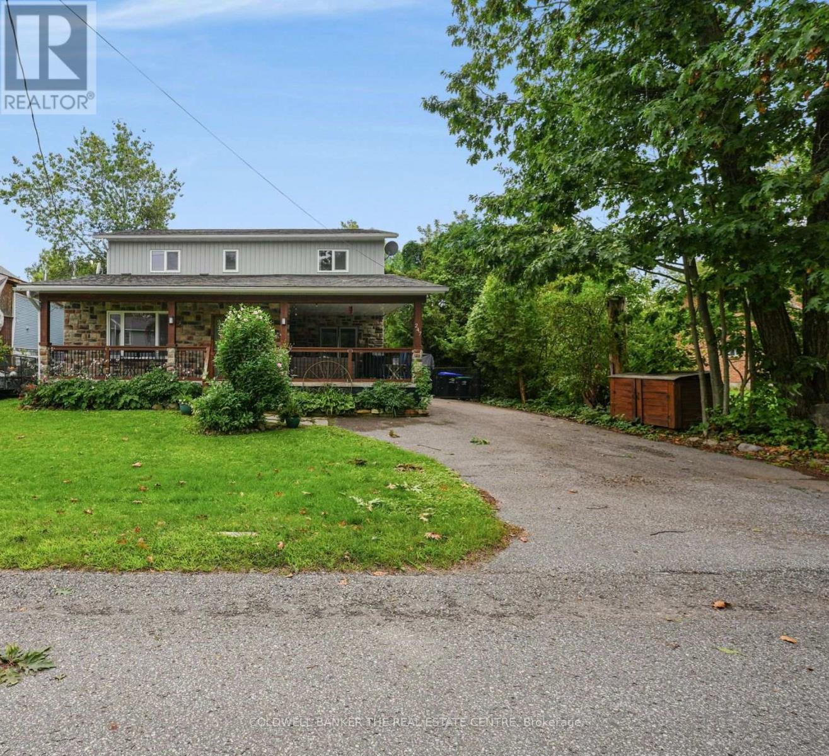
Opportunity, Lifestyle, and Versatility all in one! Nestled in the charming waterfront community of Port McNicoll, this spacious raised bungalow offers exceptional flexibility for families, multi-generational living, first time buyers, retirees, or investors. 3 separate living spaces, 6 bedrooms, 3 kitchens and 3 bathrooms this opens the door to endless possibilities. Steps to Georgian Bay beaches, trails, swimming & fishing. Garage is complete, attached and ready for your toys! Private fenced yard and endless potential to customize. Direct access to Trans Canada Trail/Simcoe Country Loop. Just 12 minutes to Midland and approximately 25 minutes to Hwy 400. A location that blends nature, recreation and convenience. Exceptional lifestyle opportunity waiting to be realized.
Map data © OpenStreetMap contributors
No open houses are scheduled for this home.
Can't make it? Request a private viewing.
| Foyer | Main level | 2.12 x 4.05 m |
| Bedroom 2 | Lower level | 2.13 x 3.49 m |
| Bathroom | Lower level | 1.75 x 2.47 m |
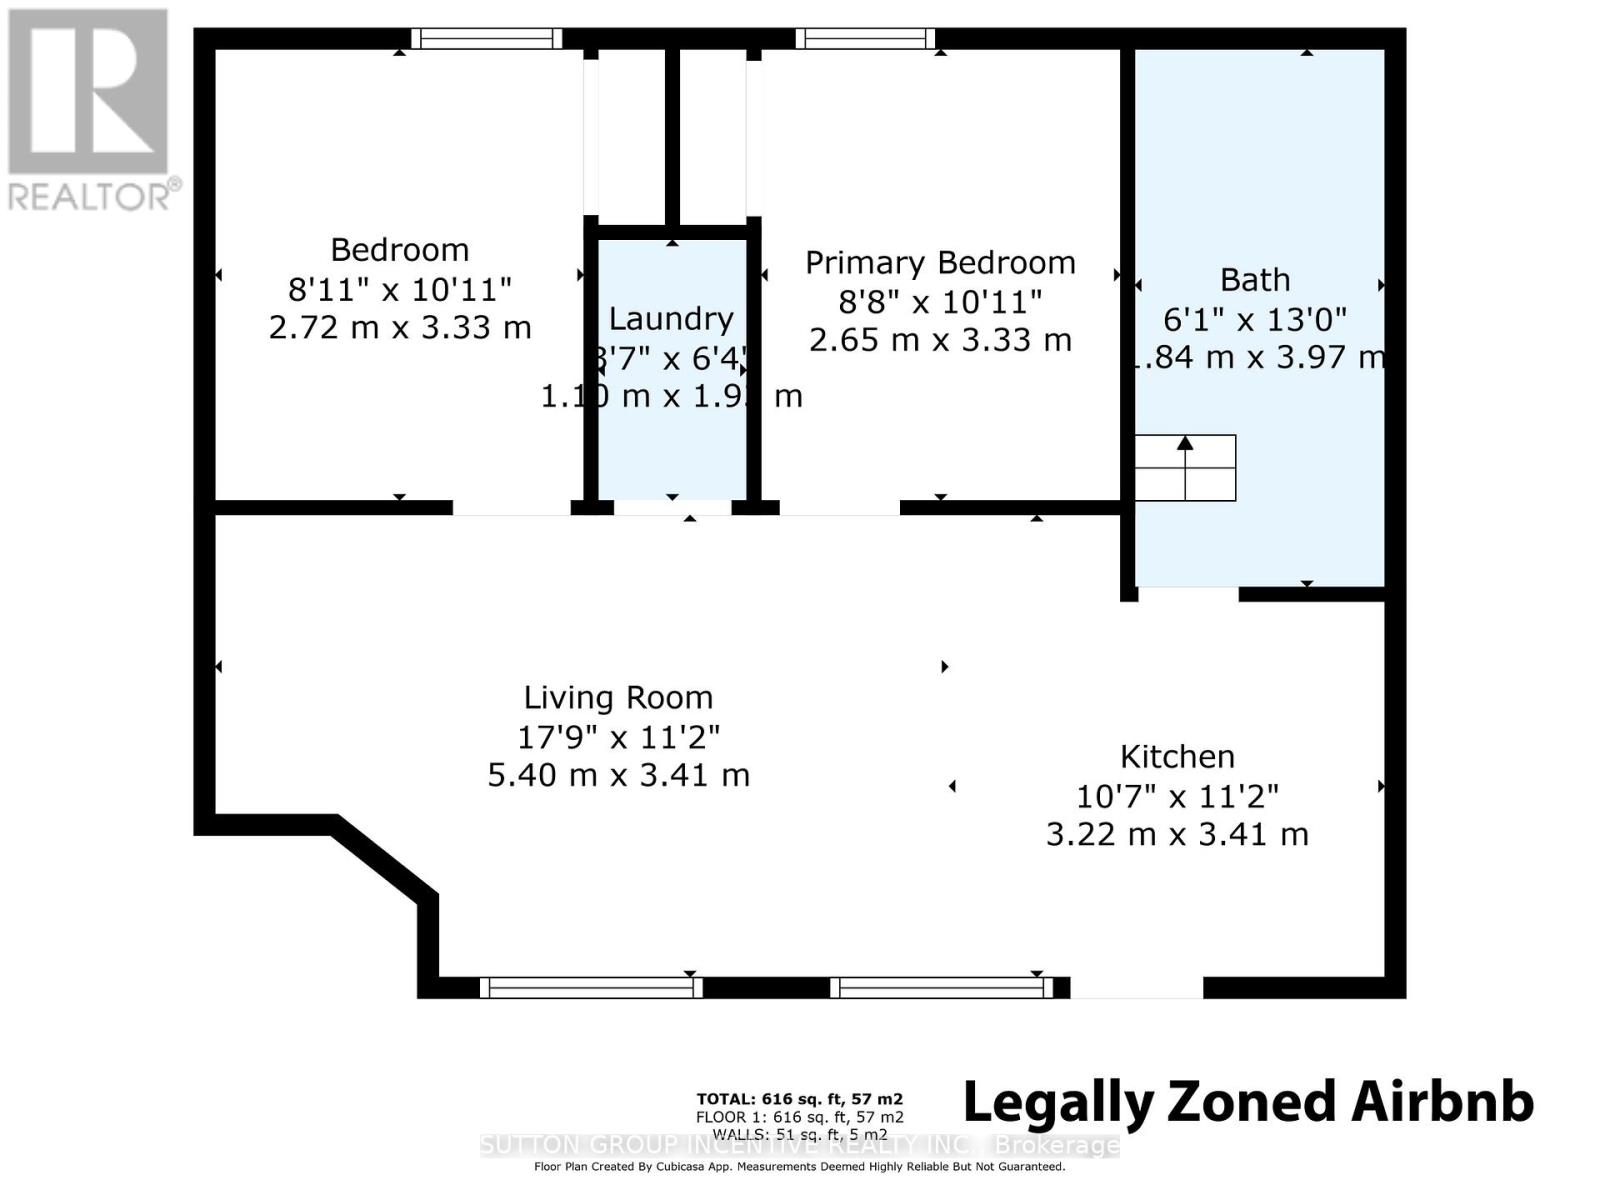
| Kitchen | Ground level | 3.22 x 3.41 m |
| Dining room | Main level | 4 x 3.95 m |
| Living room | Ground level | 5.4 x 3.41 m |
| Bedroom | Ground level | 2.72 x 3.33 m |
| Bedroom | Ground level | 2.65 x 3.33 m |
| Laundry room | Ground level | 1.1 x 1.9 m |
| Bathroom | Ground level | 1.84 x 3.97 m |
| Laundry room | Lower level | 5.82 x 3.05 m |
| Kitchen | Main level | 3.02 x 3.95 m |
| Living room | Main level | 4.27 x 3.95 m |
| Bedroom | Main level | 3.84 x 3.05 m |
| Bedroom 2 | Main level | 3.32 x 3.04 m |
| Bathroom | Main level | 2 x 3.05 m |
| Kitchen | Lower level | 3.83 x 3.4 m |
| Family room | Lower level | 3.52 x 3.59 m |
| Bedroom | Lower level | 4.35 x 3.61 m |