 For sale 50
$774,900
3+2 bed3 bath1,100–1,500 sq ft
27 Ralph Dalton Boulevard
Victoria Harbour, Tay
3 months agoMLS® S13536520
Century 21 B.J. Roth Realty Ltd.
575 Oleary Lane
Victoria Harbour, Tay, Ontario L0K2A0
For sale· Added
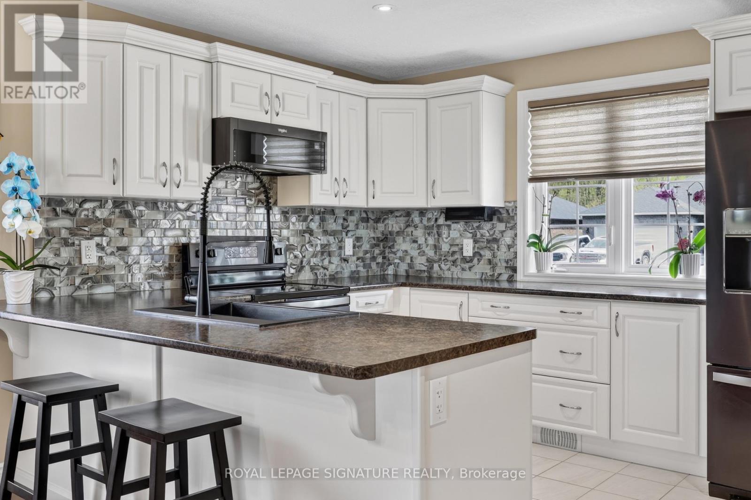
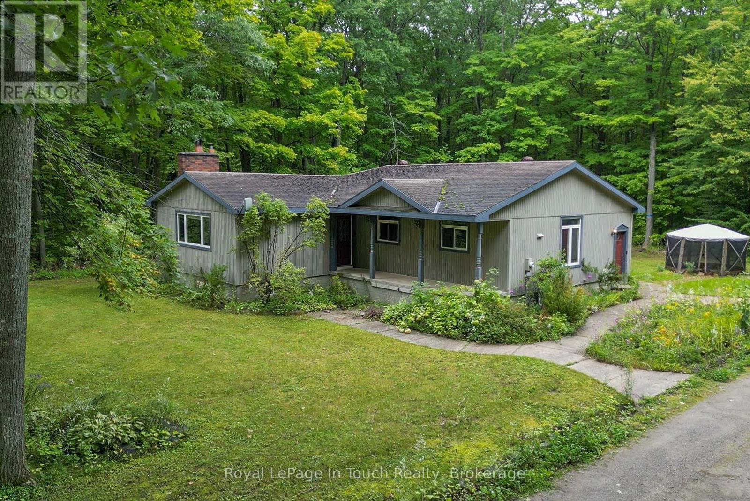
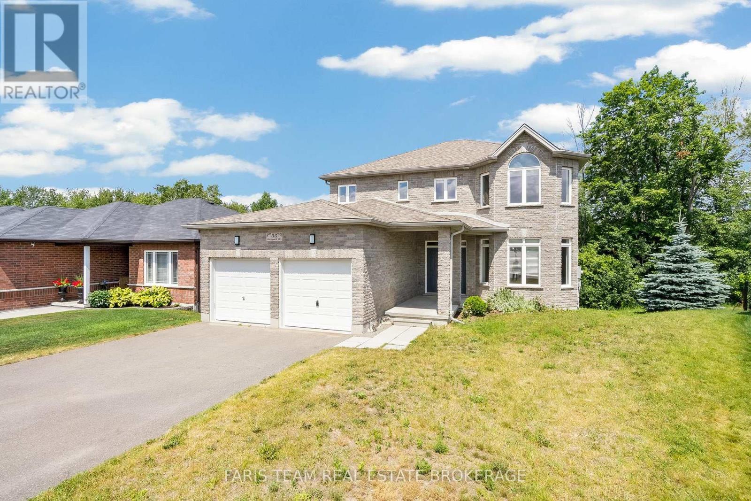
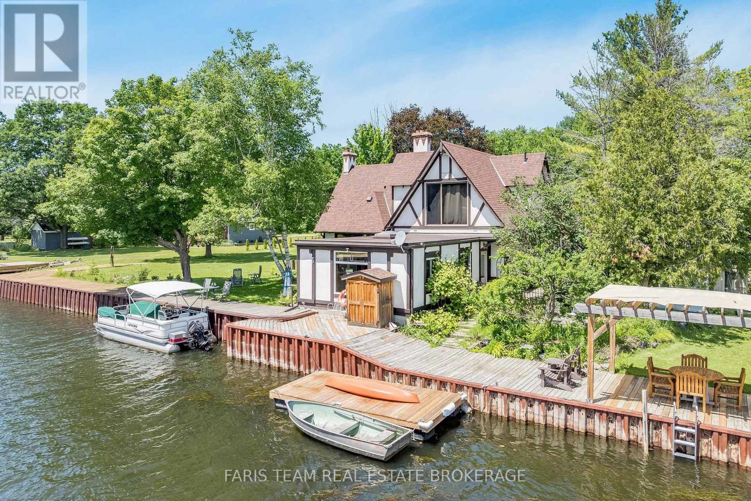
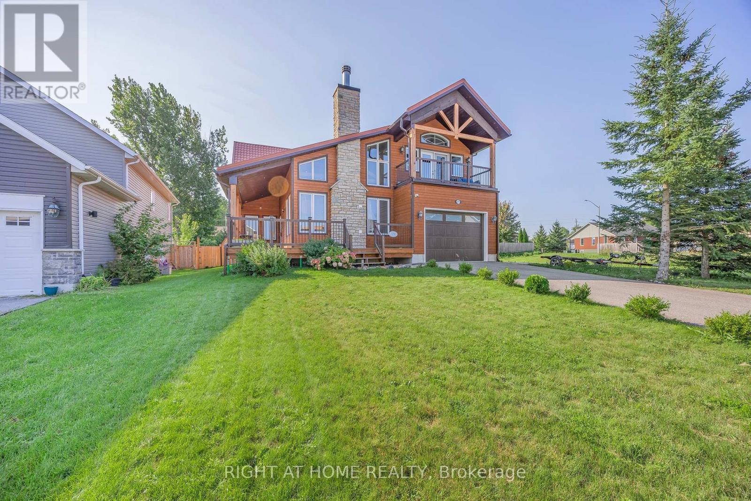
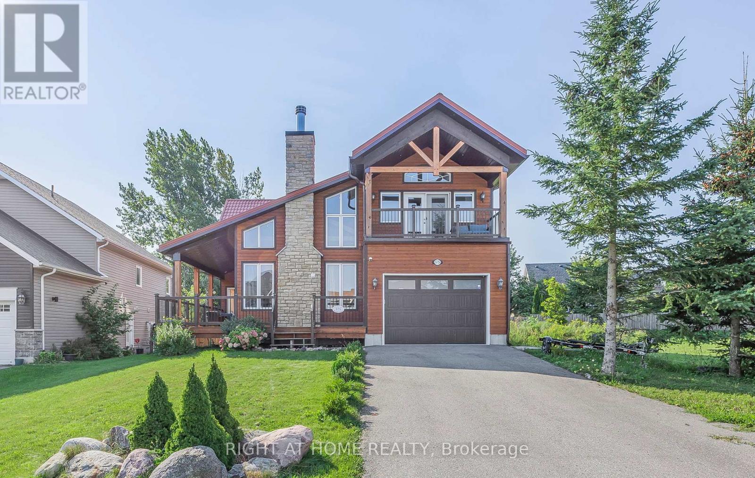
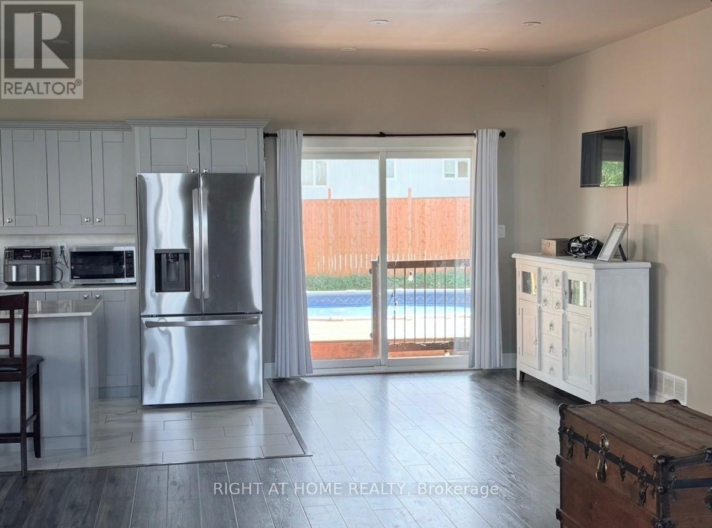
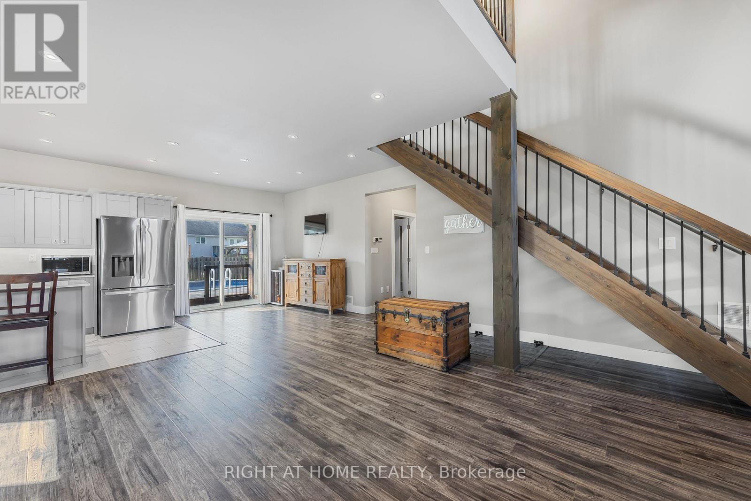
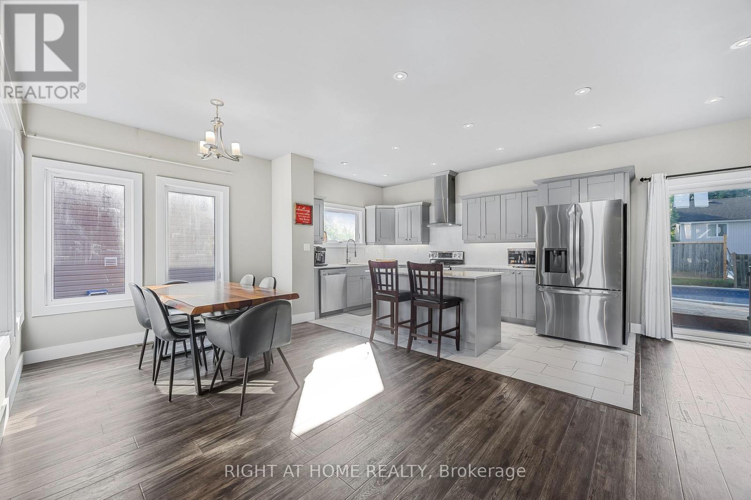
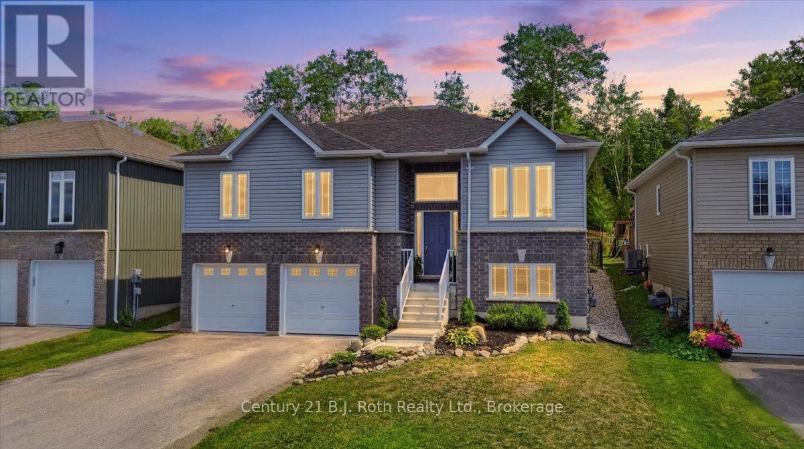
Welcome to this custom-designed home offering stunning year-round views of Hogg Bay. Soaring vaulted ceilings and an open-concept layout create a bright, inviting space, while the stylish kitchen with stainless steel appliances flows seamlessly to the backyard-perfect for entertaining.Enjoy cozy evenings by the wood-burning fireplace and peace of mind with foam-insulated walls (R-50) and a lifetime-warranty insulated roof. Outside, natural wood siding, spacious front and back decks, a heated above-ground pool (2021), 8x12 garden shed, and 4-car driveway add to the home's appeal.The upper balcony provides breathtaking bay views, while mature trees offer privacy and tranquility. Located near walking and biking trails and just minutes from town amenities, this property offers the perfect blend of comfort, efficiency, and scenic living.
Map data © OpenStreetMap contributors
No open houses are scheduled for this home.
Can't make it? Request a private viewing.
| Living room | Main level | 6.59 x 4.76 m |
| Dining room | Main level | 2.76 x 7.33 m |
| Kitchen | Main level | 3.08 x 7.32 m |
| Bedroom | Main level | 4.49 x 4.7 m |
| Loft | Second level | 5.85 x 7.33 m |
| Bedroom 2 | Second level | 3.98 x 4.7 m |
| Primary Bedroom | Second level | 6.04 x 4.71 m |