 For sale 50
$999,900
3 bed4 bath2,000–2,500 sq ft
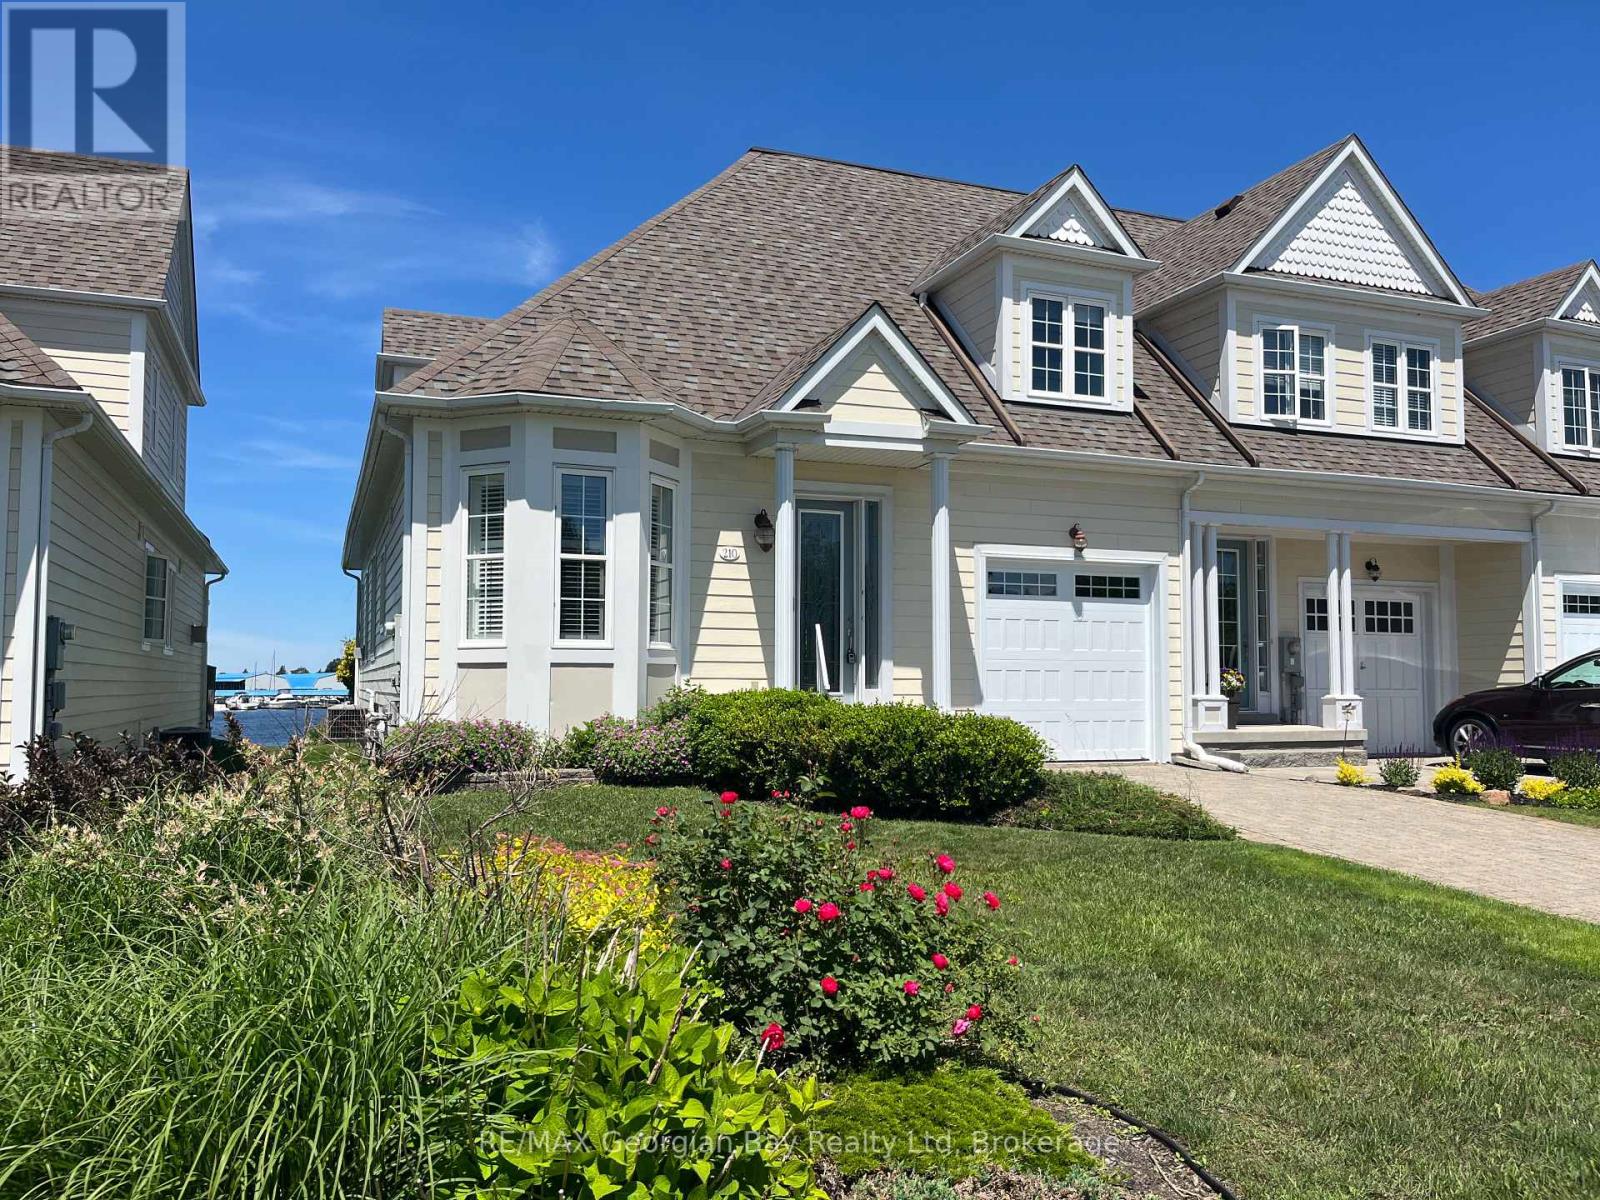
210 Wycliffe Cove
Victoria Harbour, Tay
3 months agoMLS® S13484998
RE/MAX Georgian Bay Realty Ltd
56 Sallows Drive
Rural Tay, Tay, Ontario L0K2A0
For sale· Added
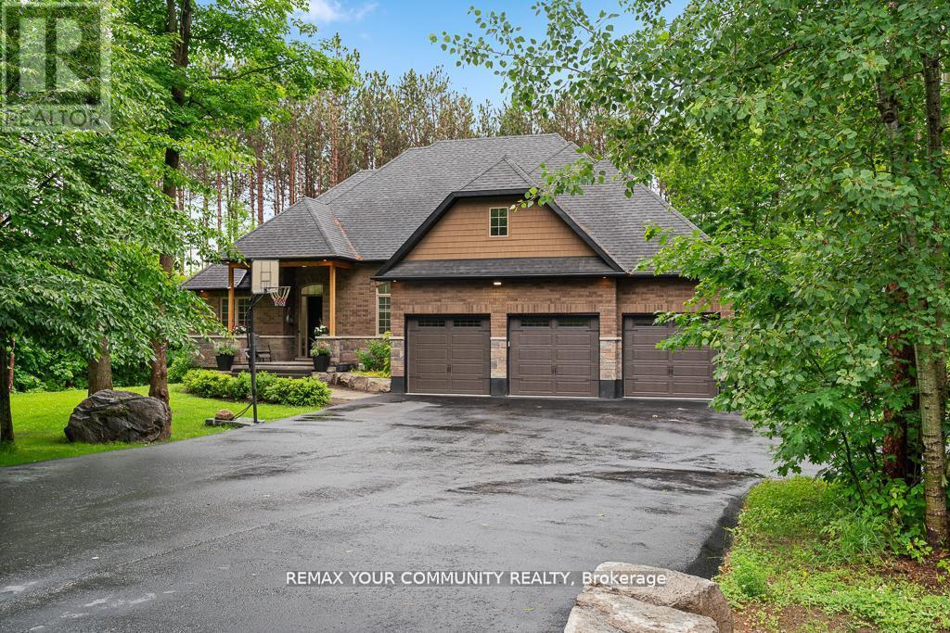
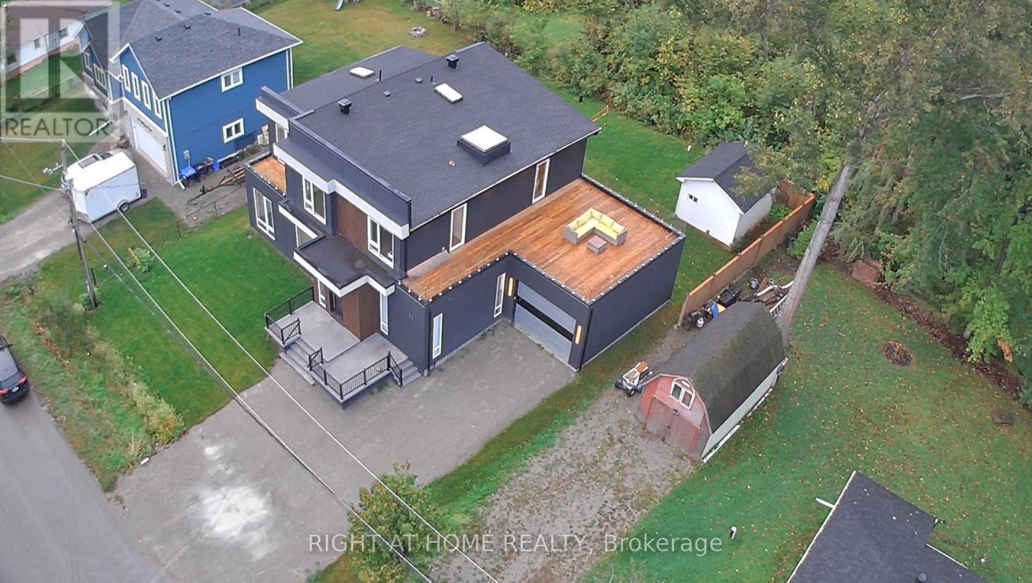
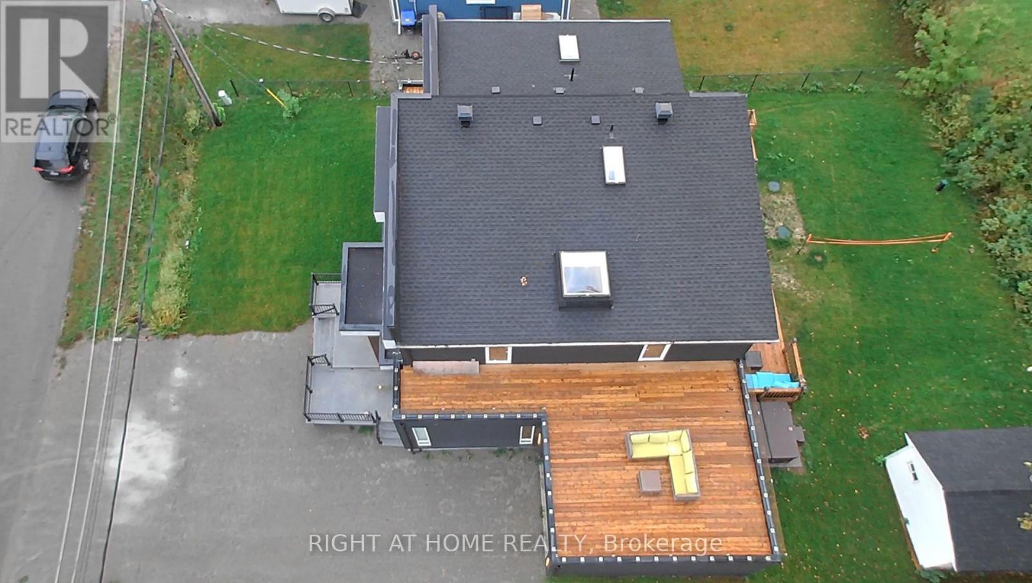
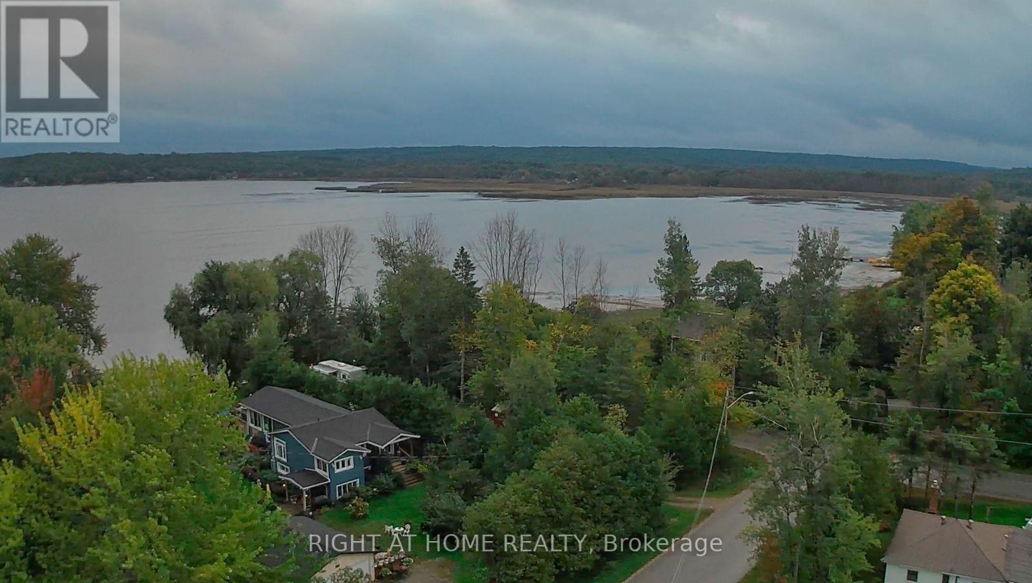
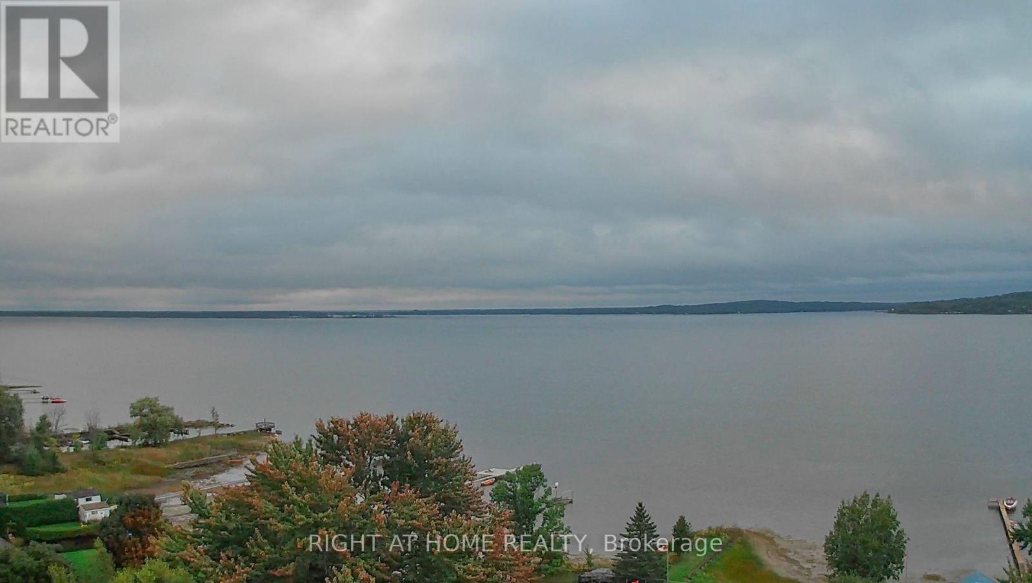
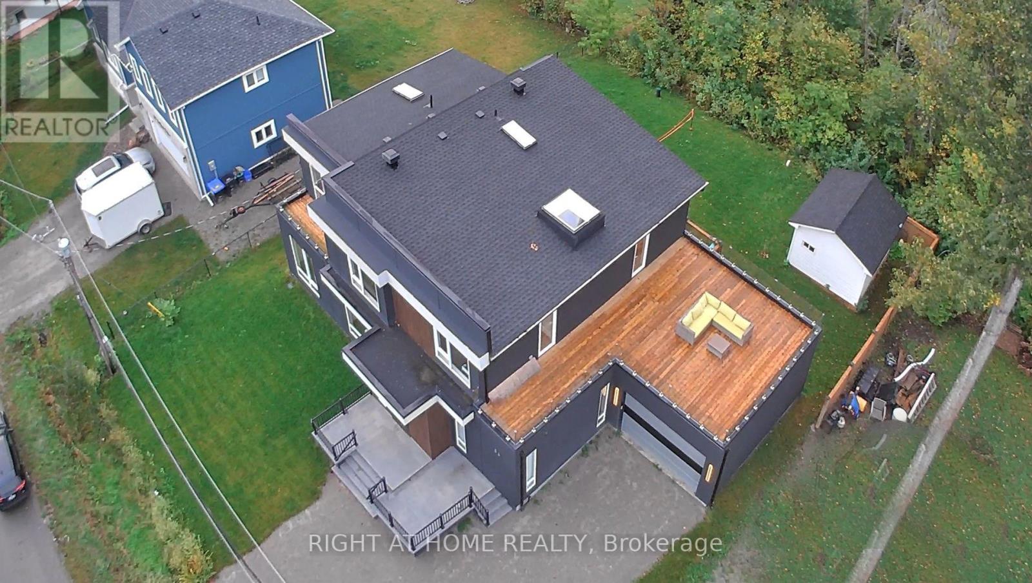
Where Modern Luxury Meets Georgian Bay A striking blend of contemporary design and refined craftsmanship, this custom-built home showcases a soaring two-storey stone fireplace, a dramatic glass floating staircase, and premium finishes that create an unforgettable first impression. Wake up to breathtaking Georgian Bay views from every bedroom, then savour your morning coffee or evening sunsets from the expansive rooftop terrace, offering an exceptional setting for entertaining and relaxation. Thoughtfully designed for today's lifestyle, the home features two luxurious primary suites-one on each level-providing outstanding flexibility for families, guests, or multi-generational living. The light-filled open-concept layout seamlessly connects the principal living spaces, while spa-inspired bathrooms offer a private retreat with a boutique hotel feel. Luxury extends beyond the interior with a six-person hot tub, hot water on demand, and a convenient dog wash station. Ideally located just minutes from Midland and Highway 400, this exceptional property delivers the perfect balance of waterfront living and everyday convenience.
Map data © OpenStreetMap contributors
No open houses are scheduled for this home.
Can't make it? Request a private viewing.
| Kitchen | Ground level | 4.11 x 3.98 m |
| Bedroom | Ground level | 4.41 x 3.86 m |
| Living room | Ground level | 7.52 x 4.32 m |
| Dining room | Ground level | 7.52 x 3.2 m |
| Mud room | Main level | 3.6 x 1.83 m |
| Laundry room | Ground level | 2.58 x 1.83 m |
| Primary Bedroom | Second level | 8.58 x 3.93 m |
| Bedroom 2 | Second level | 5.63 x 3.2 m |
| Bedroom 3 | Second level | 4.18 x 3.74 m |
| Family room | Ground level | 7.54 x 4.55 m |