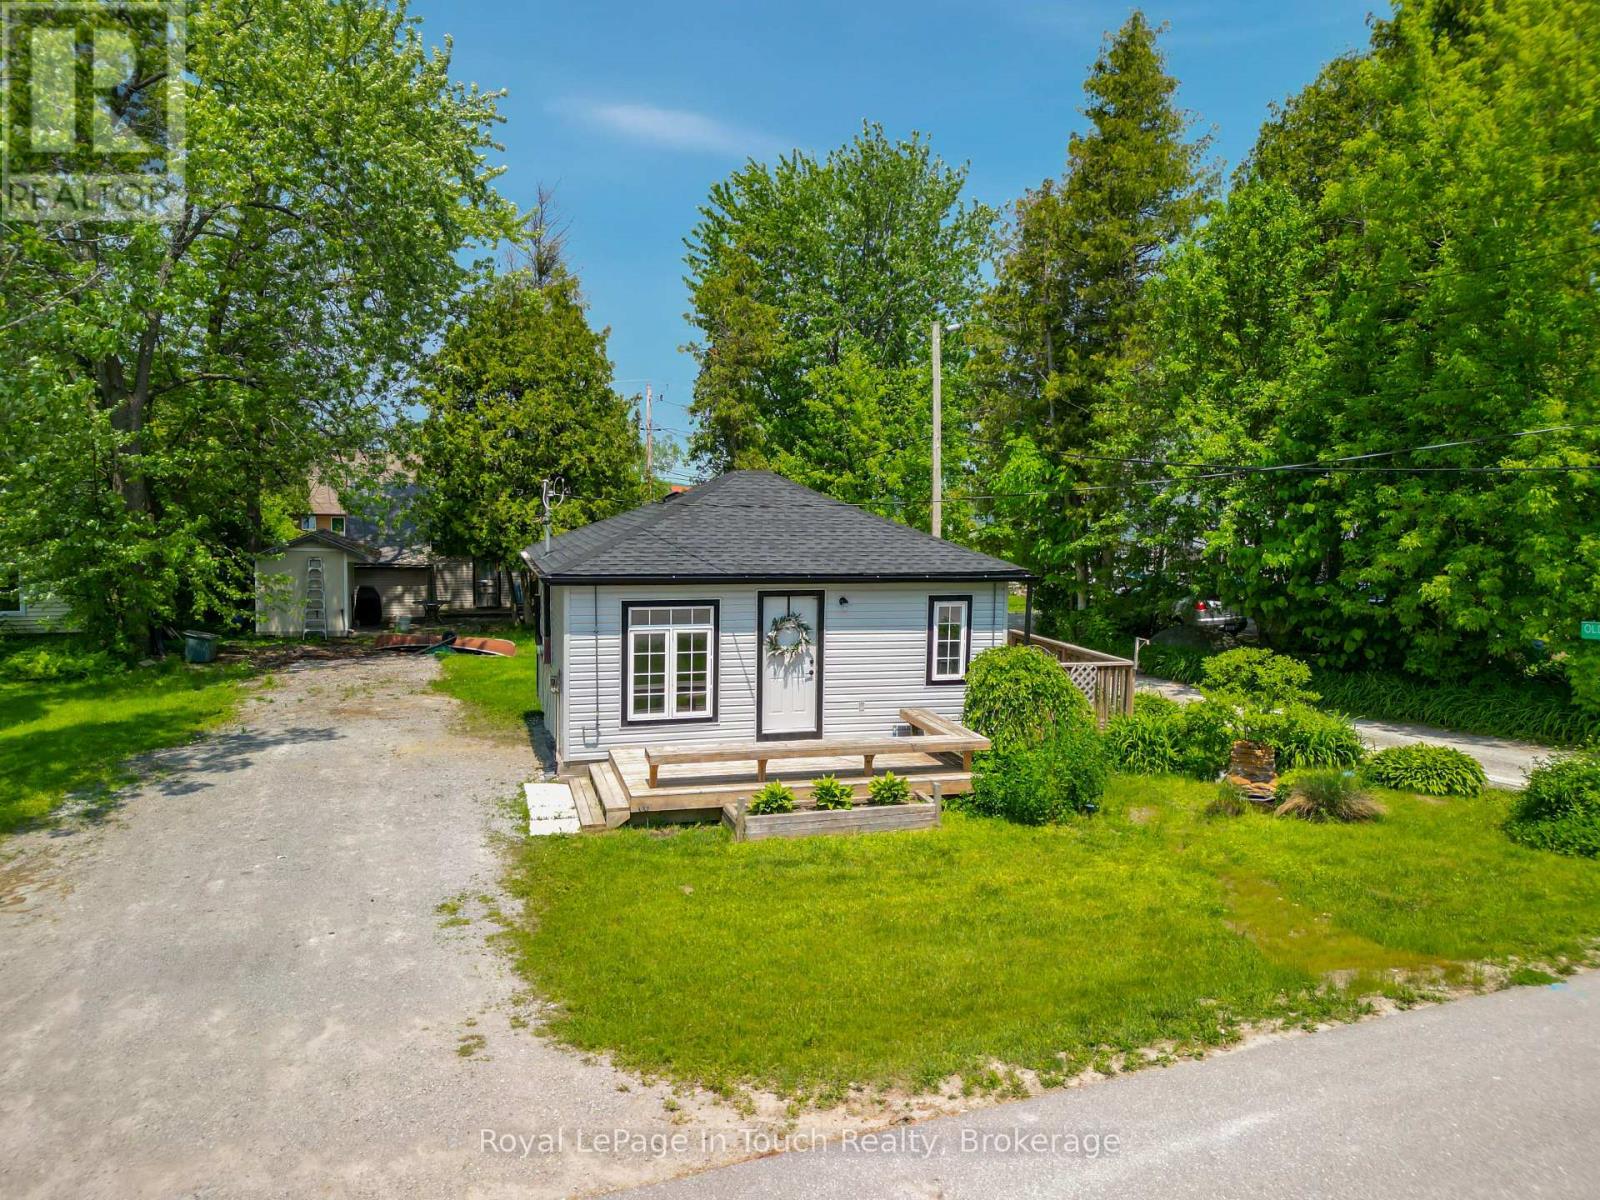
 For sale 27
$289,900
1 bed1 bath0–699 sq ft
78 King Rd
Waubaushene, Tay
4 months agoMLS® S13440322
Royal LePage In Touch Realty
5263 Elliott Sideroad #81
Rural Tay, Tay, Ontario L4R4K3
For sale· Added
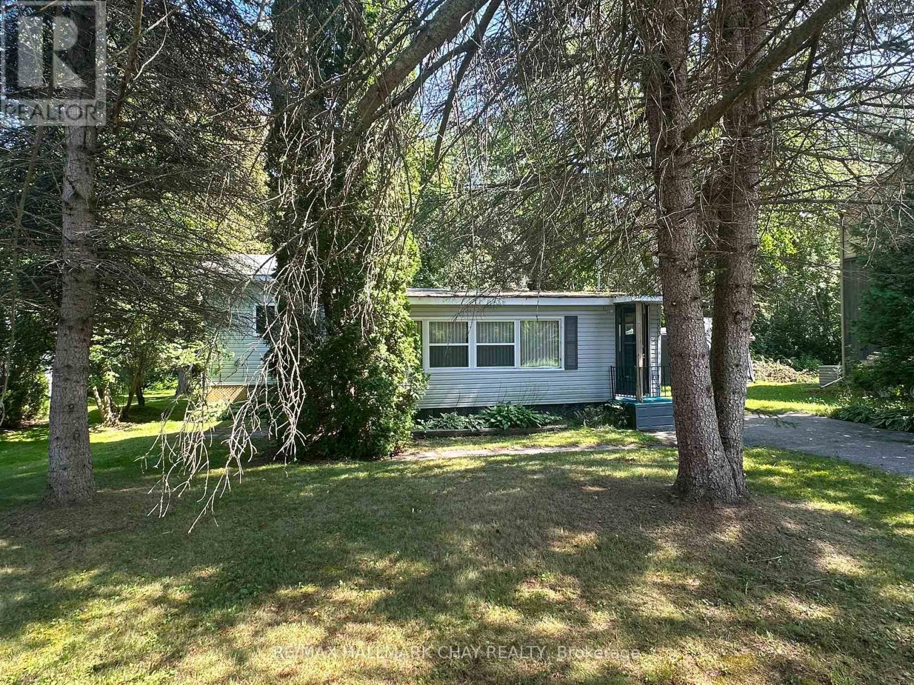
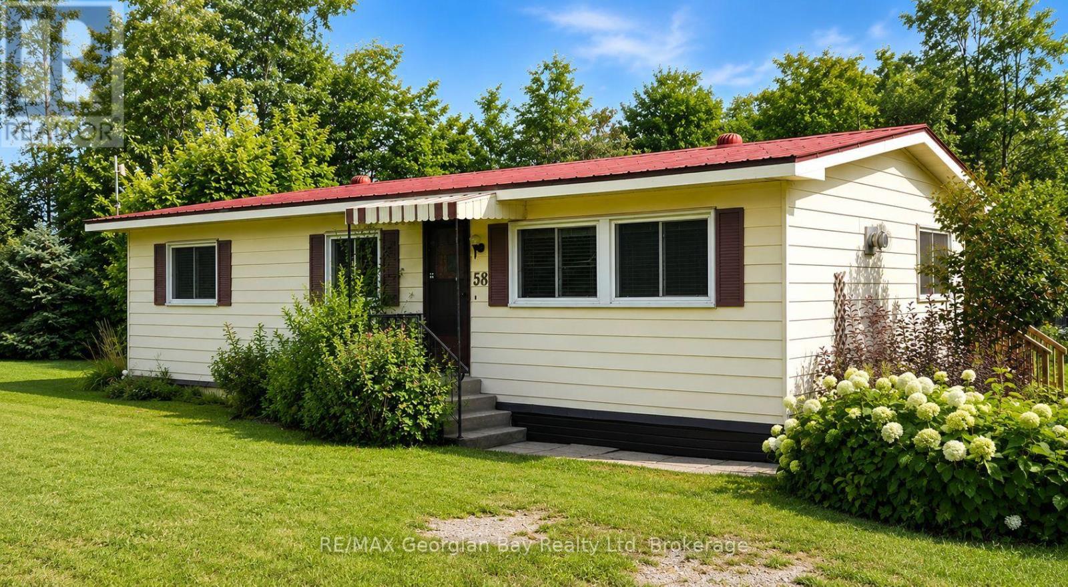
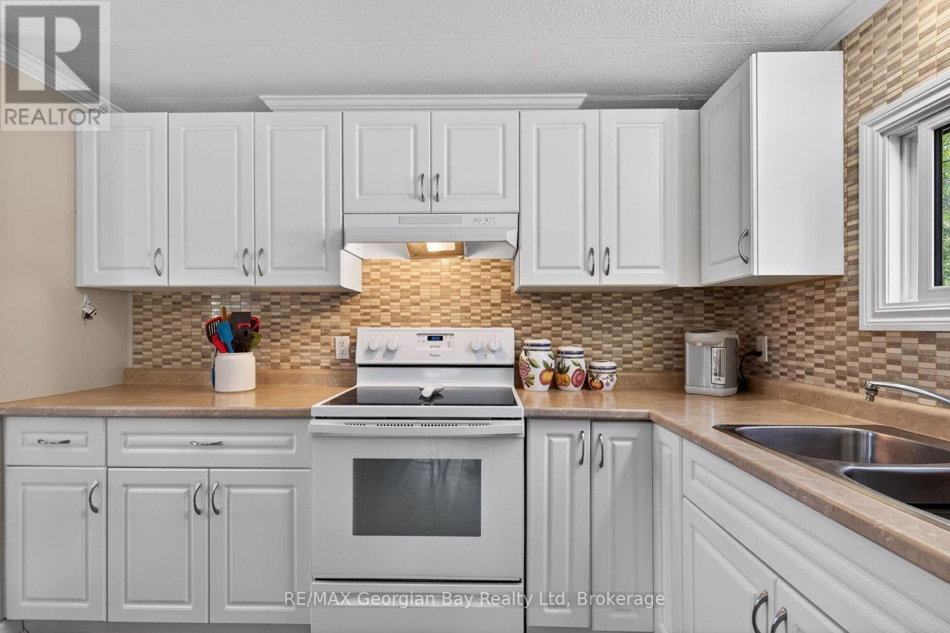
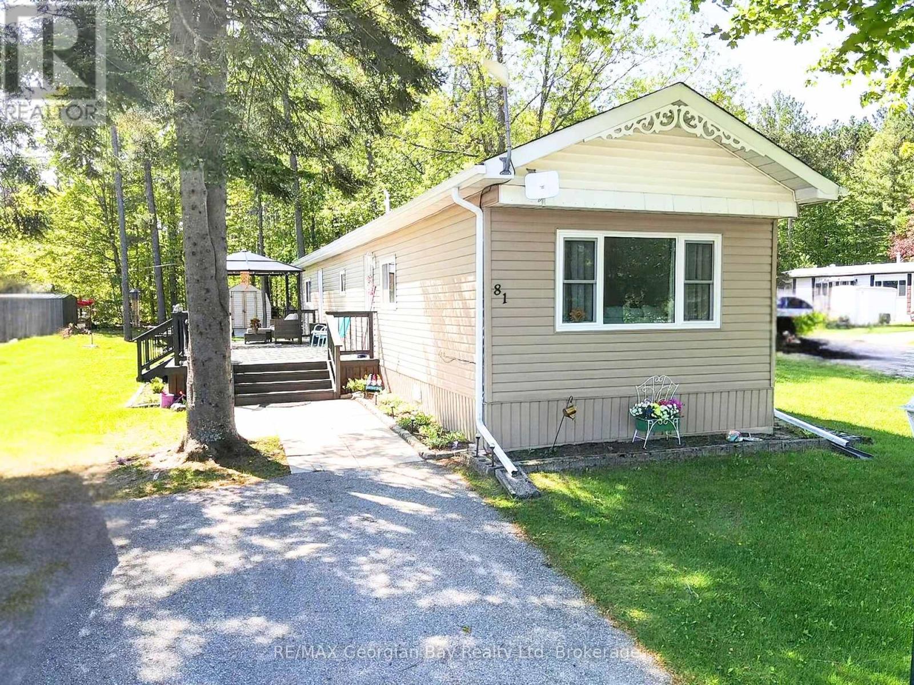
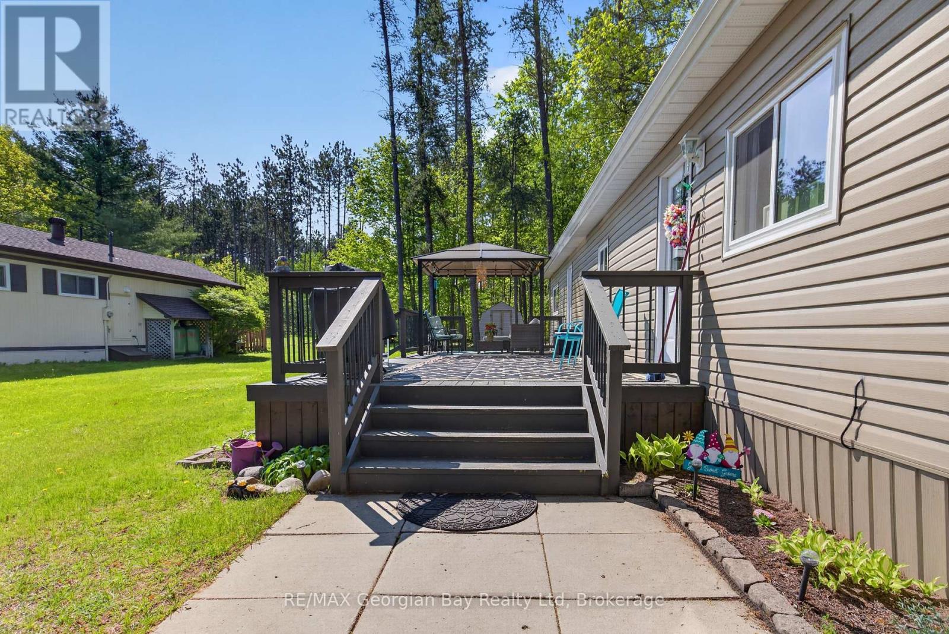
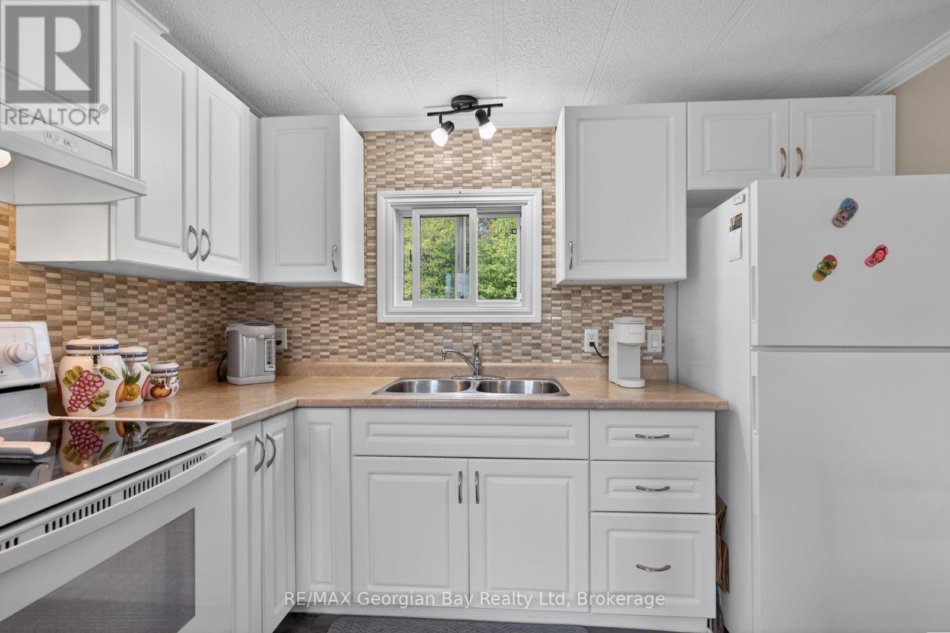
Here's why 5263 Elliott Sideroad Unit #81 could be your next move -- UPDATED, AFFORDABLE & READY TO ENJOYMOVE-IN READY - Beautifully maintained and thoughtfully updated throughout, this home offers the comfort of simply unpacking and settling in. PRIVATE SETTING - Backing onto mature trees with no rear neighbours, you'll enjoy peaceful views and added privacy from your deck and backyard. BRIGHT LIVING SPACES - Large windows fill the open-concept living, dining and kitchen areas with natural light, creating a warm and welcoming atmosphere. FLEXIBLE LAYOUT With three bedrooms, there's room for family, overnight guests, a home office or your favourite hobby space. EASY LIVING - Located in Bramhall Park, this low-maintenance home is ideal for downsizers, retirees or anyone looking for comfortable, affordable living. Current Fees $696.82 monthly (lease, taxes and water). Home Inspection Report available.
Map data © OpenStreetMap contributors
No open houses are scheduled for this home.
Can't make it? Request a private viewing.
| Bedroom | Main level | 3.02 x 2.5 m |
| Bedroom | Main level | 3.02 x 2.5 m |
| Kitchen | Main level | 4 x 3.2 m |
| Bathroom | Main level | 2.3 x 1.8 m |
| Living room | Main level | 4 x 4.3 m |
| Primary Bedroom | Main level | 3.3 x 3.04 m |