 For sale 50
$1,088,000
3 bed3 bath2,000–2,500 sq ft
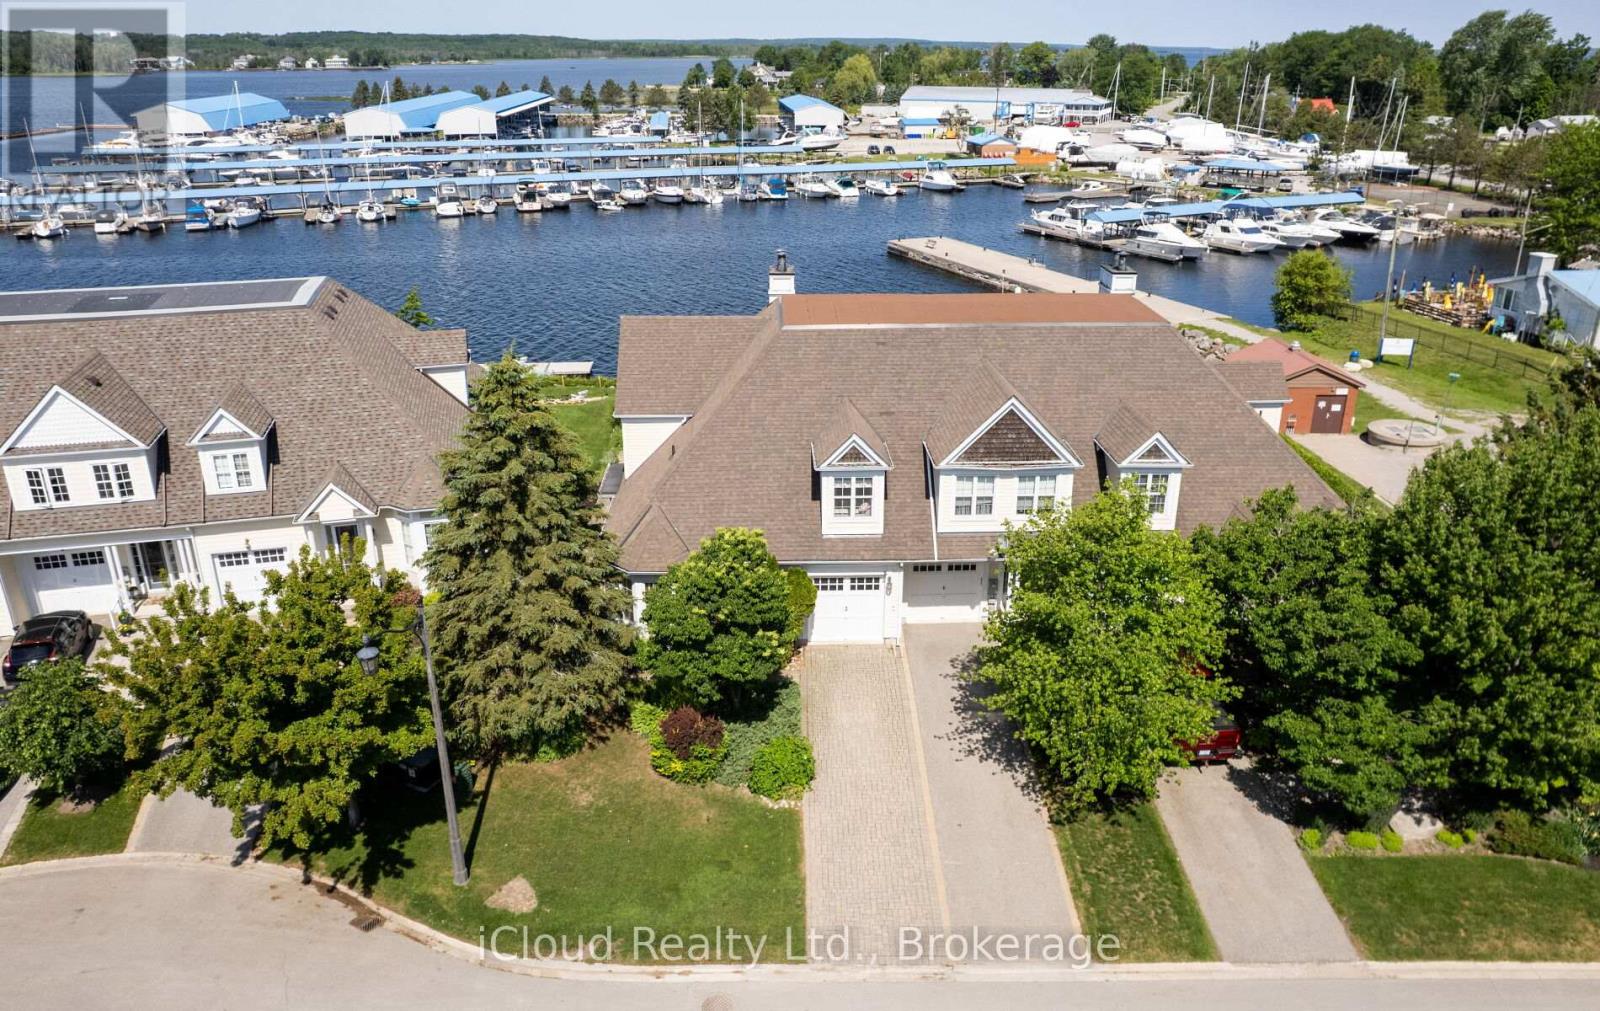
104 Wycliffe Cove
Victoria Harbour, Tay
3 months agoMLS® S13478056
iCloud Realty Ltd.
51 Waverley Heights
Waverley, Tay, Ontario L0L1P0
For sale· Added
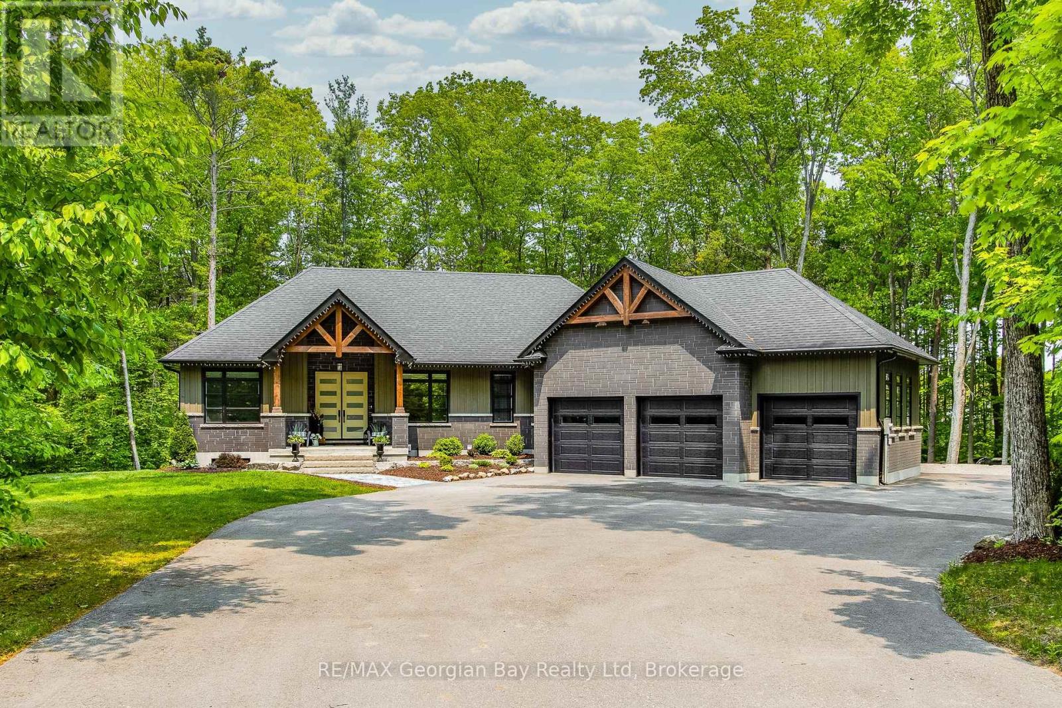
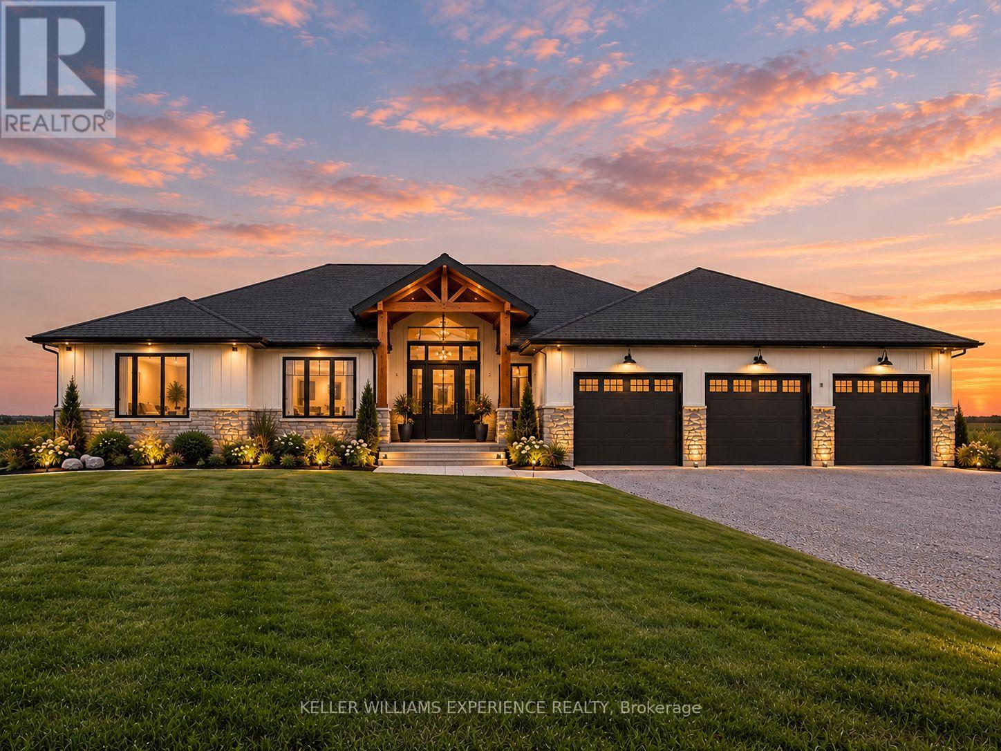
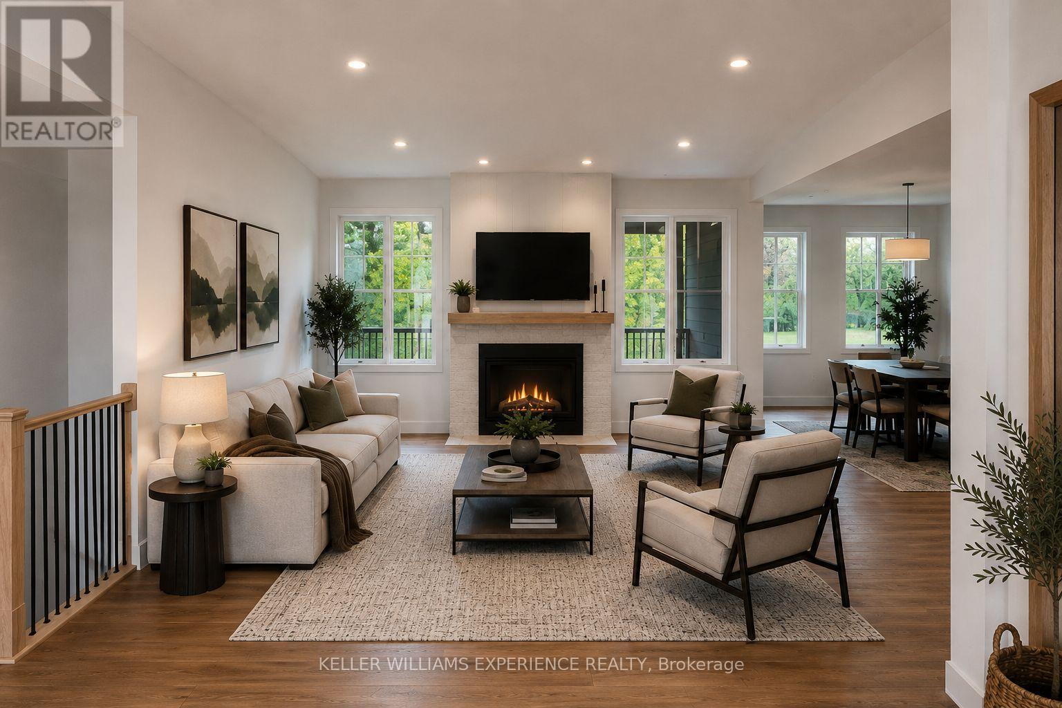
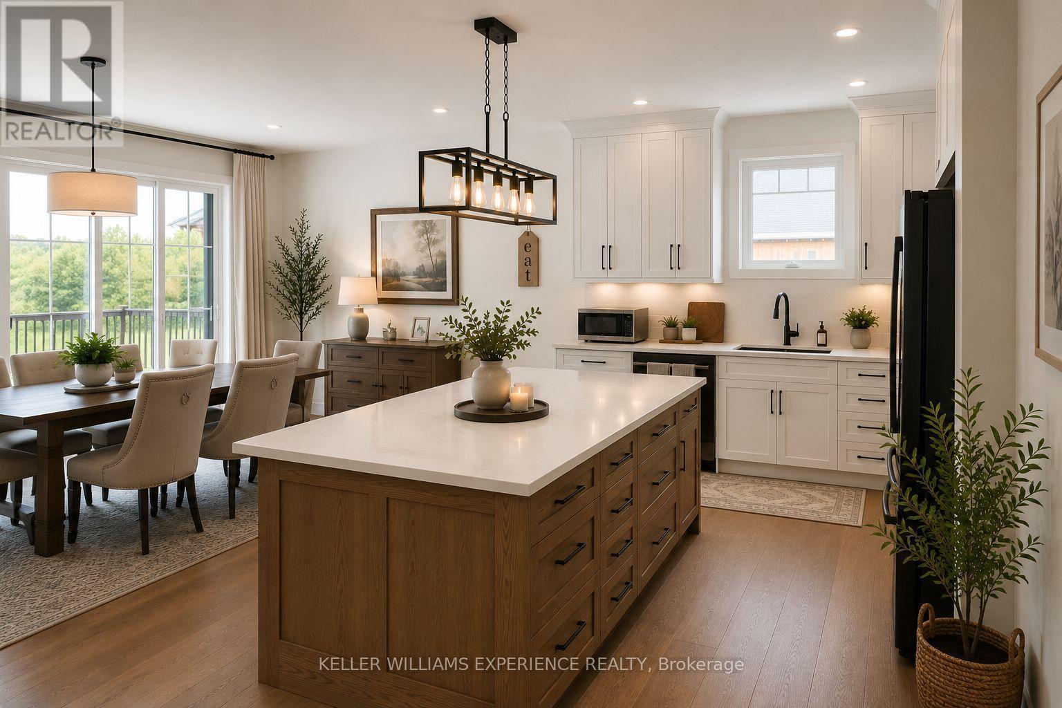
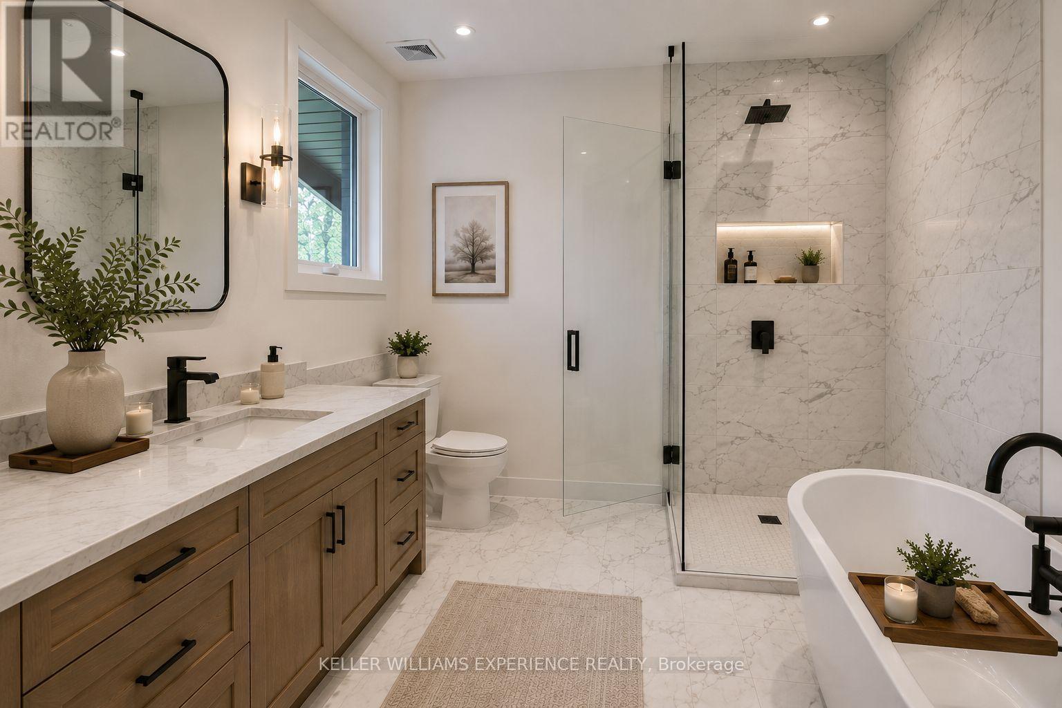
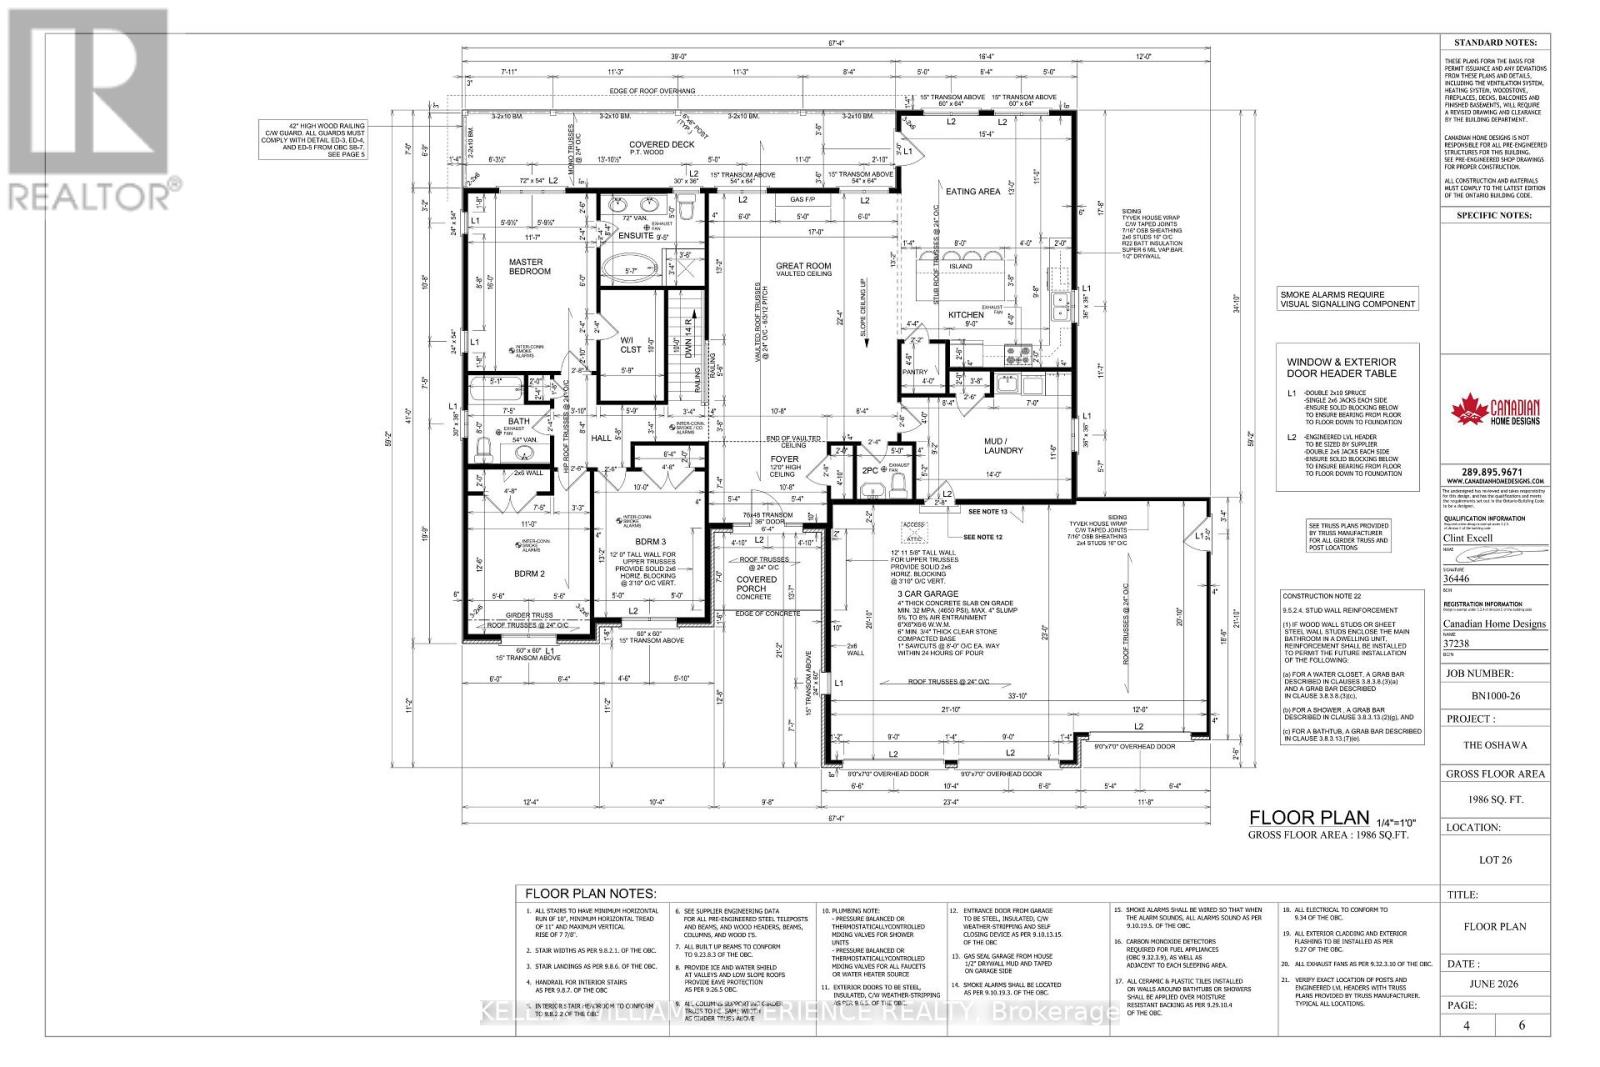
Discover elevated estate living in Waverley Heights with this stunning new executive bungalow offering 1,986 sq. ft. of beautifully planned living space. Featuring 3 bedrooms, 2.5 bathrooms, a walkout basement and an impressive triple-car garage, this home blends modern luxury with the space and tranquility of country living. Inside, soaring vaulted ceilings and an open-concept design create a bright, spacious feel, complemented by hardwood flooring, quartz countertops, custom cabinetry and a generous primary suite. Buyers who purchase early enough in the construction process may also have the opportunity to select finishes and add their own personal touch. Set within the sought-after Waverley Heights estate community, you'll enjoy peaceful surroundings while remaining conveniently connected to Barrie, Midland, Orr Lake, Mount St. Louis Moonstone and Highway 400. Want to create something uniquely yours? Buyers also have the option to select from available lots within Waverley Heights and work with the builder to create a custom home suited to their needs. Built by a respected local builder with over 40 years of experience and backed by a full Tarion Warranty for added peace of mind. Purchase price is plus HST. Eligible buyers may qualify for an HST rebate, providing potential savings on their new home purchase.
Map data © OpenStreetMap contributors
No open houses are scheduled for this home.
Can't make it? Request a private viewing.
| Foyer | Main level | 3.25 x 2.24 m |
| Living room | Main level | 6.81 x 5.18 m |
| Dining room | Main level | 4.67 x 3.35 m |
| Kitchen | Main level | 4.06 x 2.95 m |
| Laundry room | Main level | 4.27 x 3.51 m |
| Primary Bedroom | Main level | 4.88 x 3.53 m |
| Bedroom 2 | Main level | 3.81 x 3.35 m |
| Bedroom 3 | Main level | 4.01 x 3.05 m |