 For sale 50
$1,199,000
3+1 bed2 bath2,000–2,500 sq ft
38 Windermere Circle
Rural Tay, Tay
1 month agoMLS® S13722820
REMAX YOUR COMMUNITY REALTY
264 Robins Point Road
Victoria Harbour, Tay, Ontario L0K2A0
For sale· Added
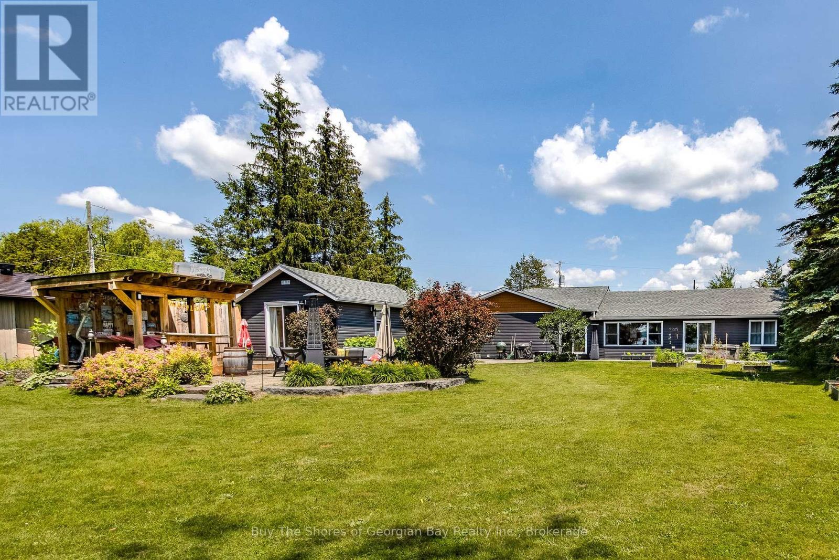
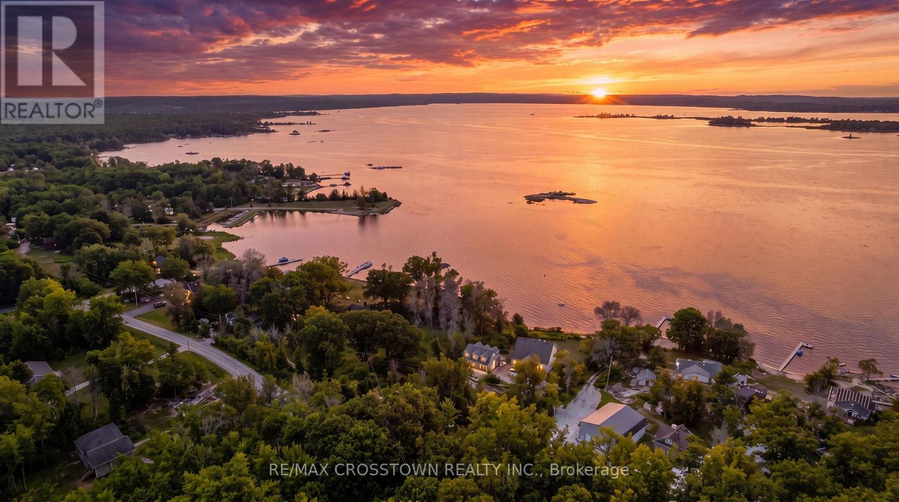
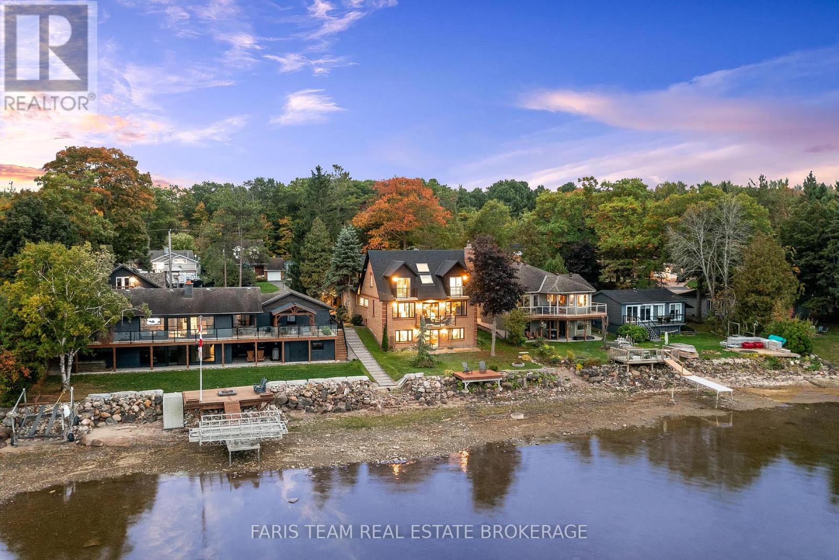
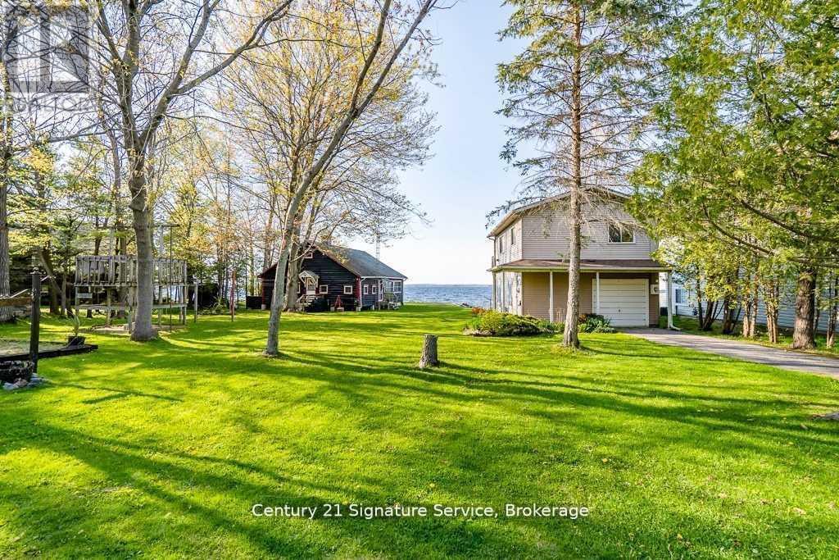
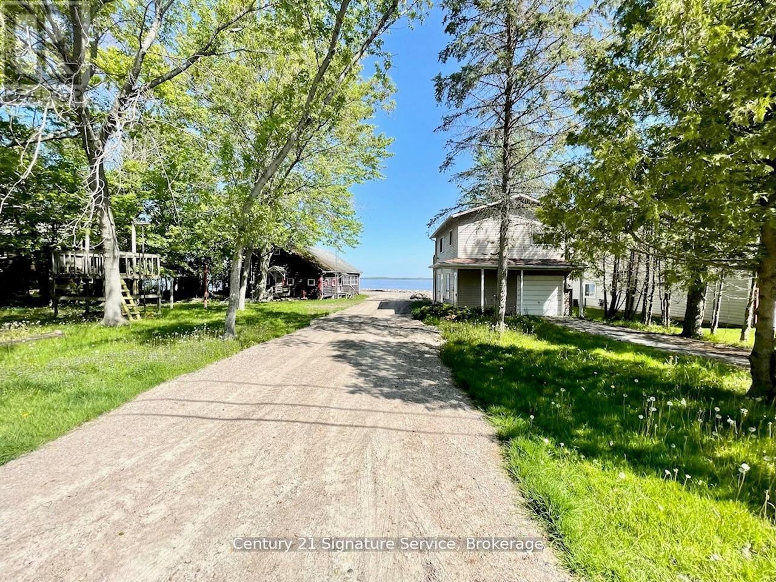
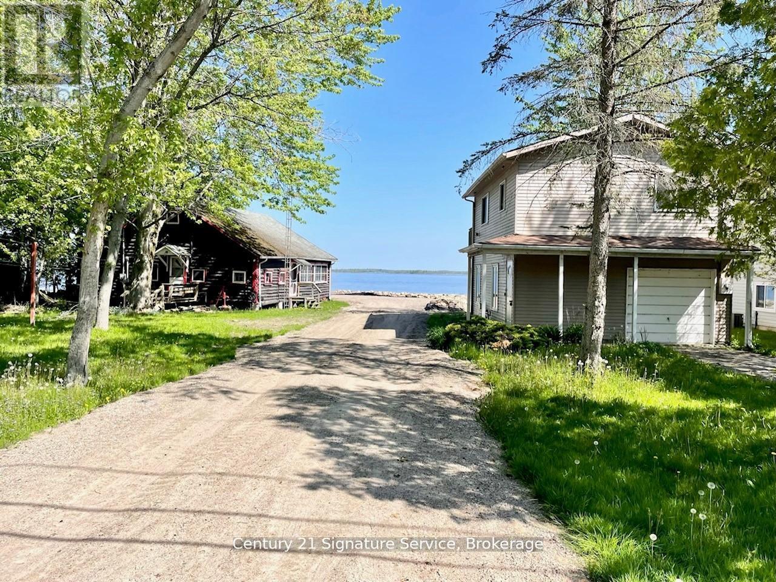
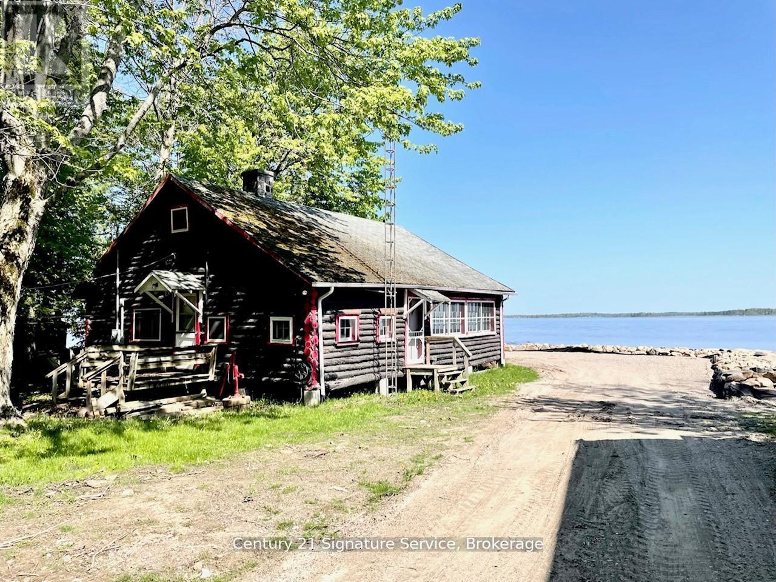
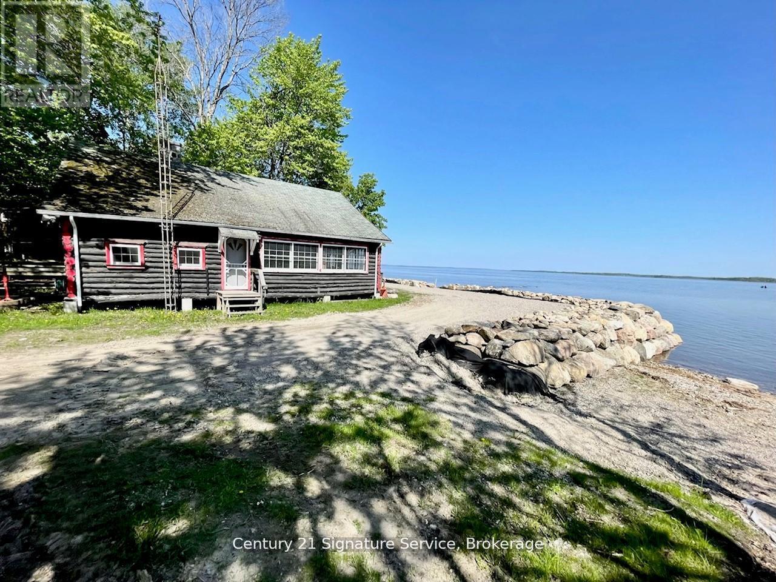
Experience the best of Georgian Bay waterfront living with this exceptional 122-foot property featuring two distinct cottages. The charming log cottage offers timeless rustic character, complete with 2 bedrooms, 1 bathroom, a cozy fireplace, and a full kitchen. The modern two-storey cabin provides year-round comfort, featuring 2 bedrooms and a single-car garage for added convenience.Explore the opportunity to sever the property into two 60-foot lots (subject to approvals) with municipal services such as water, sewer, hydro, and gas services to each lot, making it ideal for investment or future development. Enjoy direct access to the water perfect for boating, kayaking, canoeing, or Sea-Doo adventures.A rare offering that combines natural beauty, character, and opportunity dont miss your chance to own a slice of Georgian Bay paradise.
Map data © OpenStreetMap contributors
No open houses are scheduled for this home.
Can't make it? Request a private viewing.
| Family room | Flat | 3.96 x 2.75 m |
| Kitchen | Upper Level | 3.45 x 3.35 m |
| Living room | Upper Level | 3.66 x 3.55 m |
| Bedroom | Upper Level | 3.66 x 2.73 m |
| Great room | Main level | 8.6 x 6.98 m |
| Dining room | Main level | 8.6 x 6.98 m |
| Kitchen | Main level | 6.95 x 2.44 m |
| Bedroom | Main level | 5.37 x 2.46 m |
| Bedroom | Main level | 3.1 x 2.46 m |