 For sale 90
$599,900
3 bed4 bath1,500–2,000 sq ft
110 Lady Ashley Court
Sudbury
7 days agoMLS® 2130876
RE/MAX CROWN REALTY INC. (SUDBURY)
37 Thorncliffe Court
Sudbury, Ontario P3A4Z5
For sale· Added
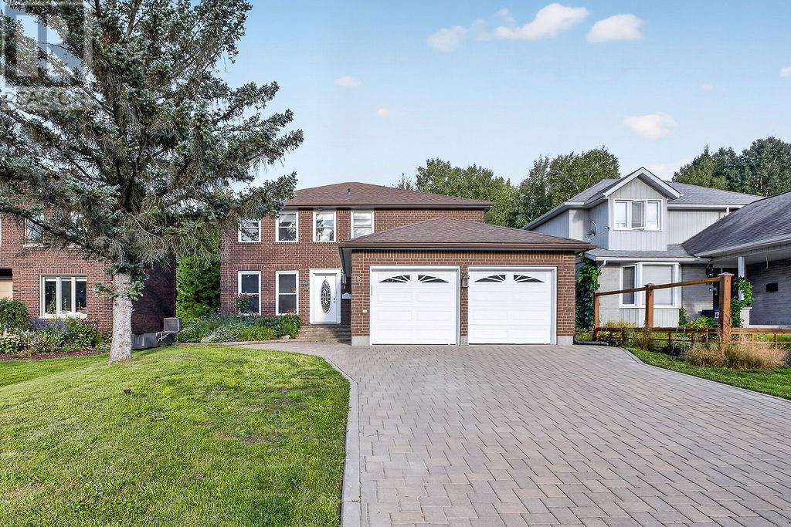
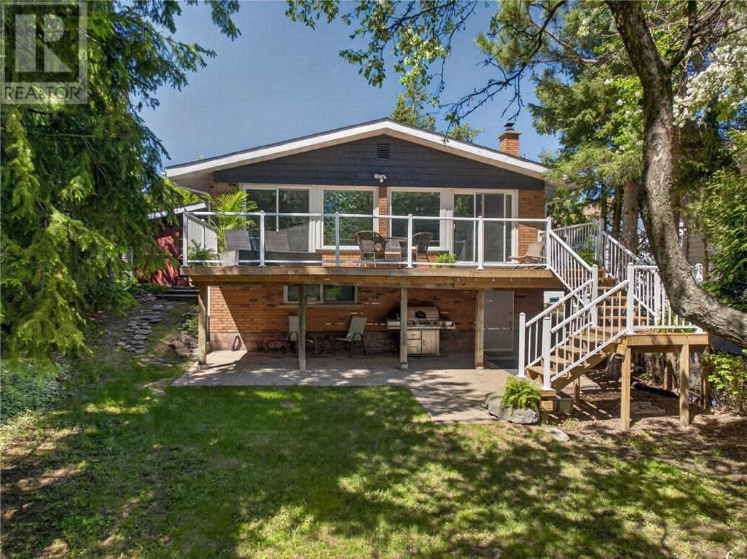
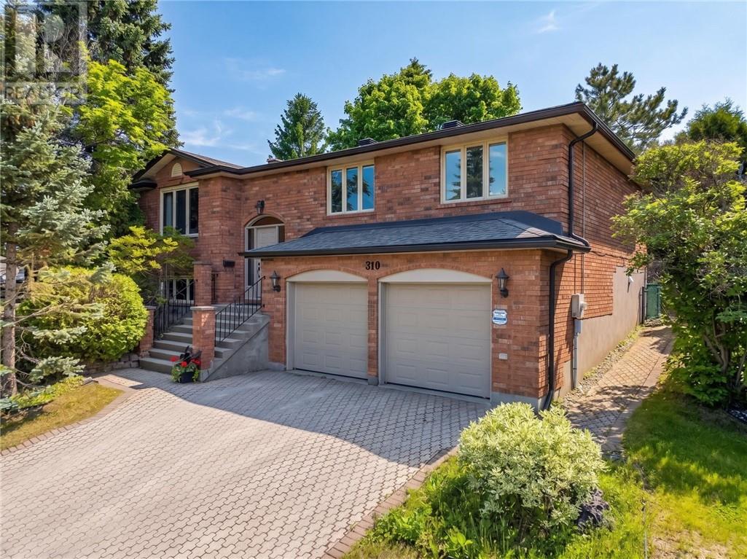
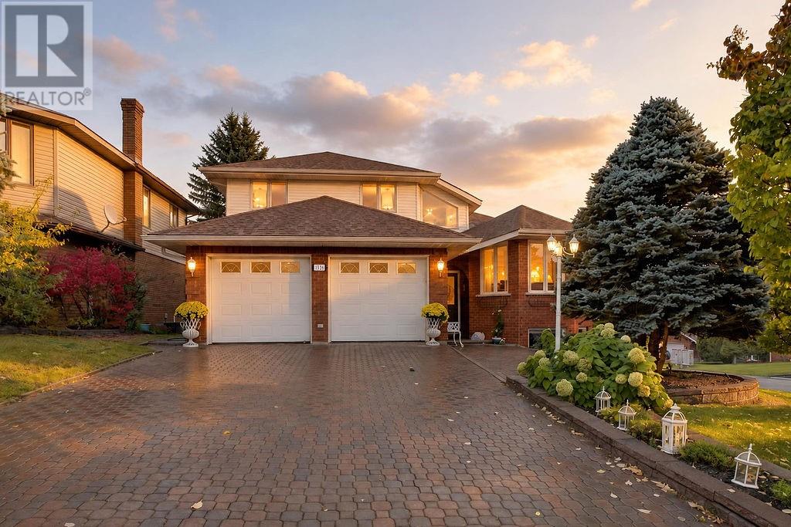
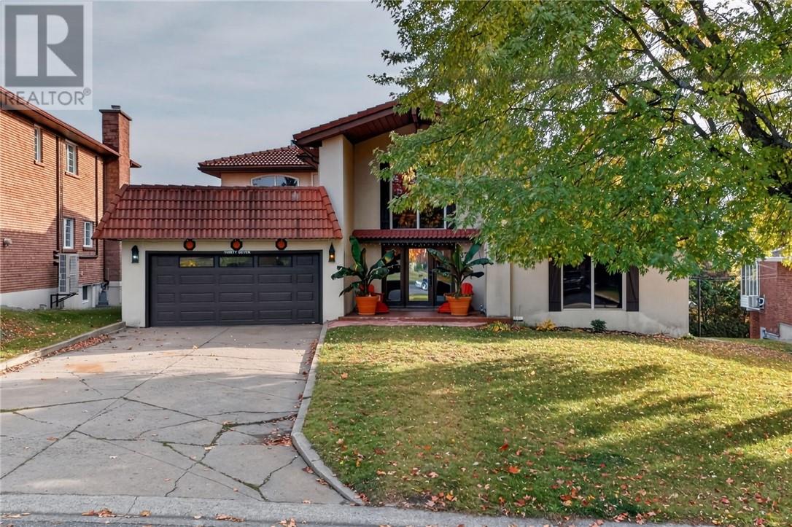
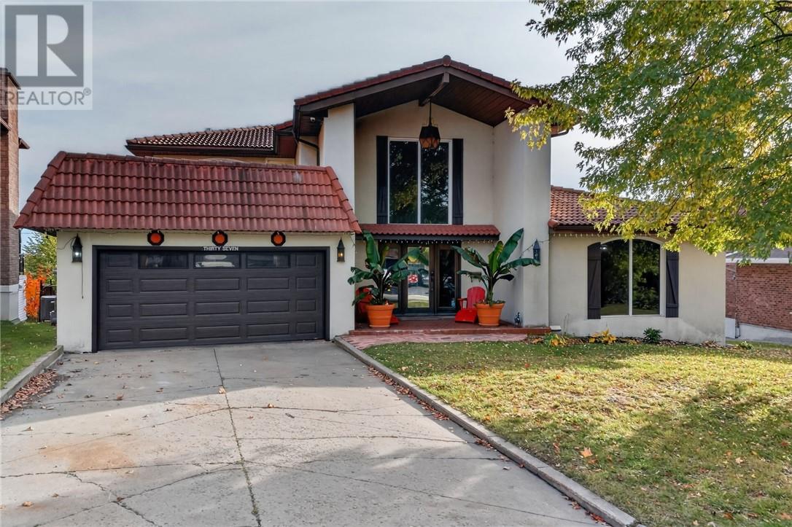
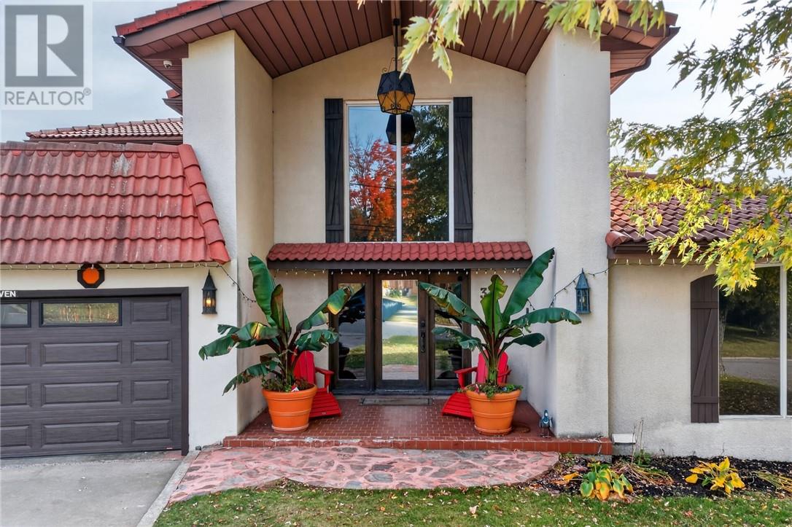
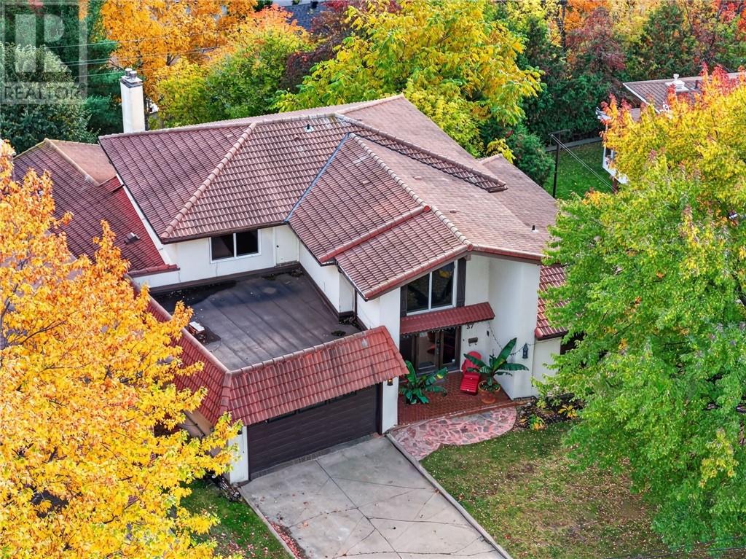
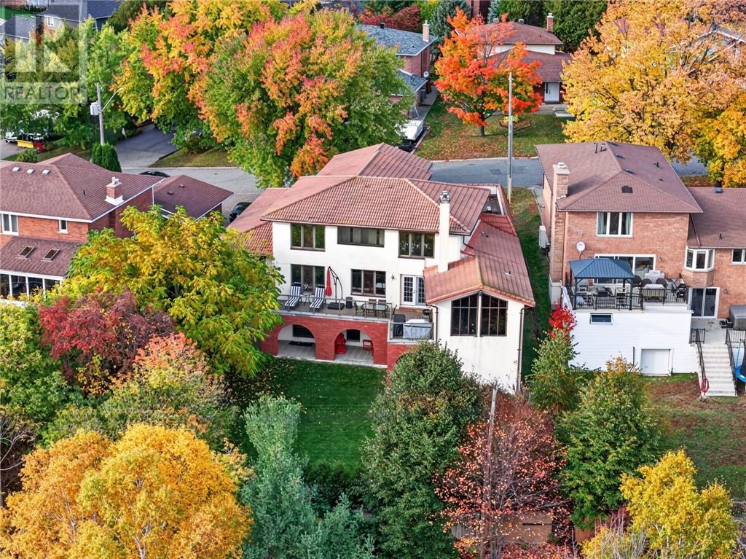
An Extraordinary Executive Home in the Heart of New Sudbury! Incredible opportunity awaits with this one-of-a-kind, oversized executive home, ideally situated on a quiet cul-de-sac in the heart of New Sudbury. Offering an impressive blend of space, comfort, and unique features, this remarkable two-storey home is perfect for growing families and those who love to entertain. Step inside to a stunning main foyer highlighted by a beautiful spiral staircase, setting the tone for the spacious living areas throughout. With four above-grade bedrooms, including two full primary suites, and five bathrooms, this home offers exceptional flexibility and room for the entire family. Multiple family living spaces provide the perfect setting for everyday living and entertaining, while two natural gas fireplaces create a warm and inviting atmosphere for cozy movie nights. The walkout basement offers excellent potential for an in-law suite or additional living space to suit your family's needs. Enjoy the fully fenced backyard and take in the unbeatable south-facing views of the city, a truly special feature of this unique property. Additional highlights include a lifetime clay tile roof, natural gas furnace and central air conditioning installed in 2020, and an abundance of living space to accommodate your family's changing needs. Homes of this size and character, situated on a desirable lot in such a sought-after location, are a rare find. Don't miss your opportunity to make this exceptional property your own!
Map data © OpenStreetMap contributors
Eastern time. Can't make it? Request a private viewing.
| Foyer | Main level | 16'9 x 17'4 |
| Laundry room | Lower level | 9'3 x 19'2 |
| Games room | Lower level | 25'2 x 12'9 |
| Bedroom | Lower level | 12'3 x 21'1 |
| Recreational, Games room | Lower level | 19'11 x 23'6 |
| Bedroom | Second level | 13'10 x 11'1 |
| Bedroom | Second level | 12'3 x 10'5 |
| Bedroom | Second level | 11'9 x 24'1 |
| Family room | Main level | 14'7 x 25'8 |
| Kitchen | Main level | 21'10 x 12'6 |
| Dining room | Main level | 11'3 x 15'11 |
| Living room | Main level | 21'10 x 12'9 |
| Primary Bedroom | Main level | 21'10 x 12'9 |
| Den | Main level | 17' x 9'7 |