 NewFor sale 90
$599,900
3 bed4 bath1,500–2,000 sq ft
110 Lady Ashley Court
Sudbury
6 days agoMLS® 2130876
RE/MAX CROWN REALTY INC. (SUDBURY)
1243 Hawthorne Drive
Sudbury, Ontario P3A1K8
For sale· Added
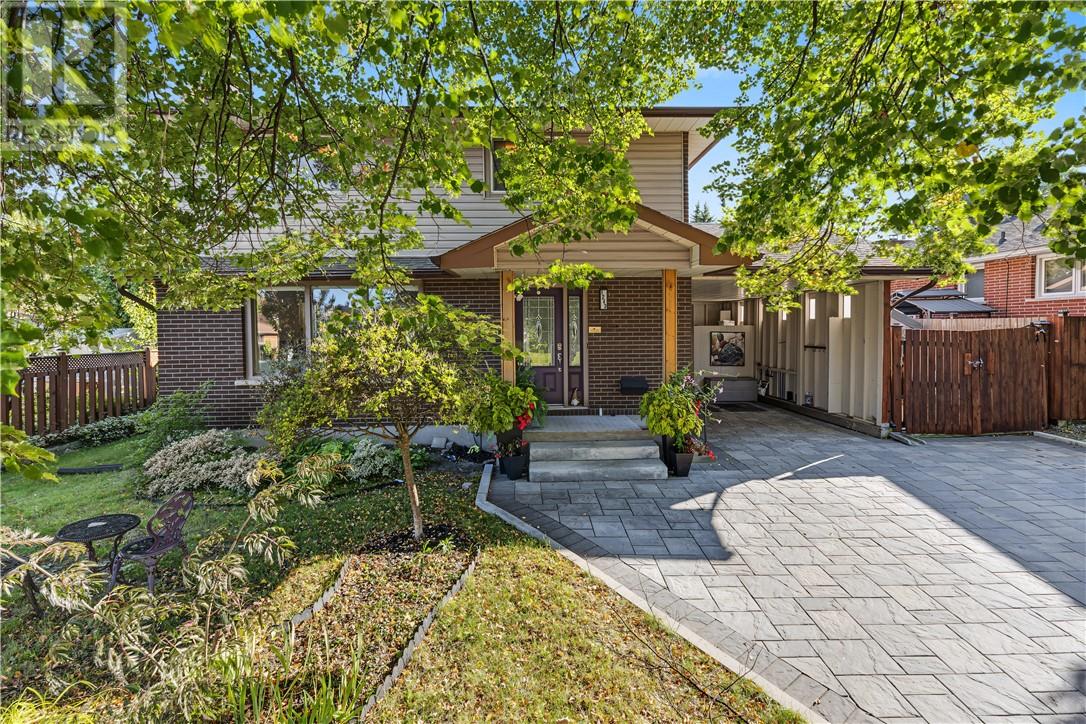
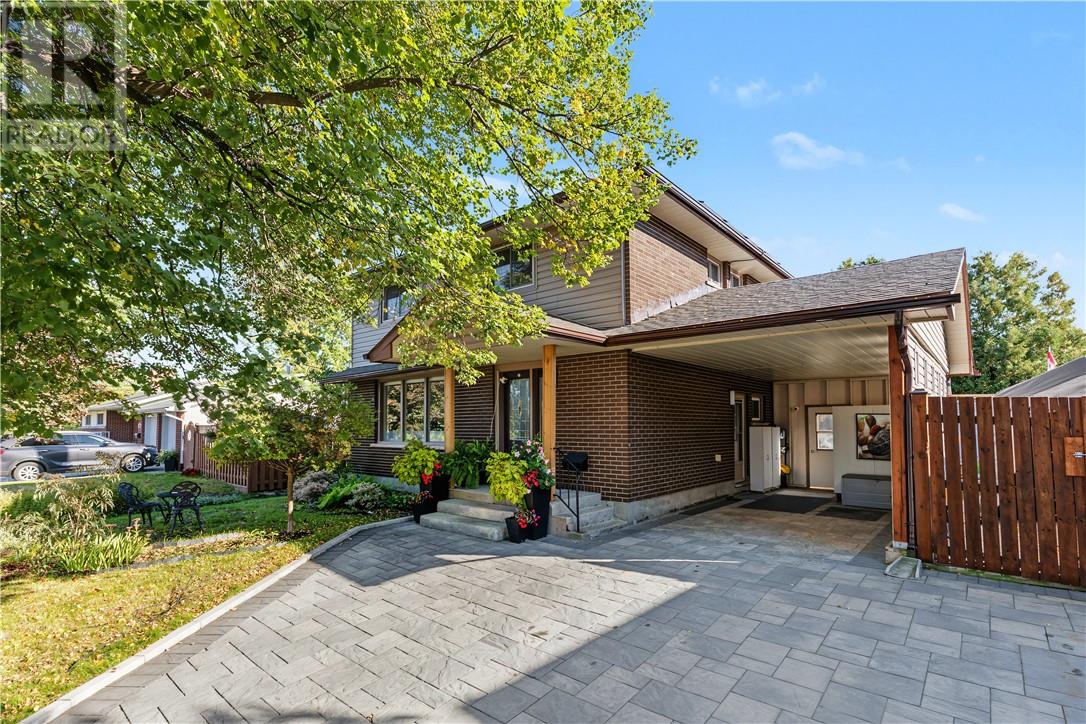
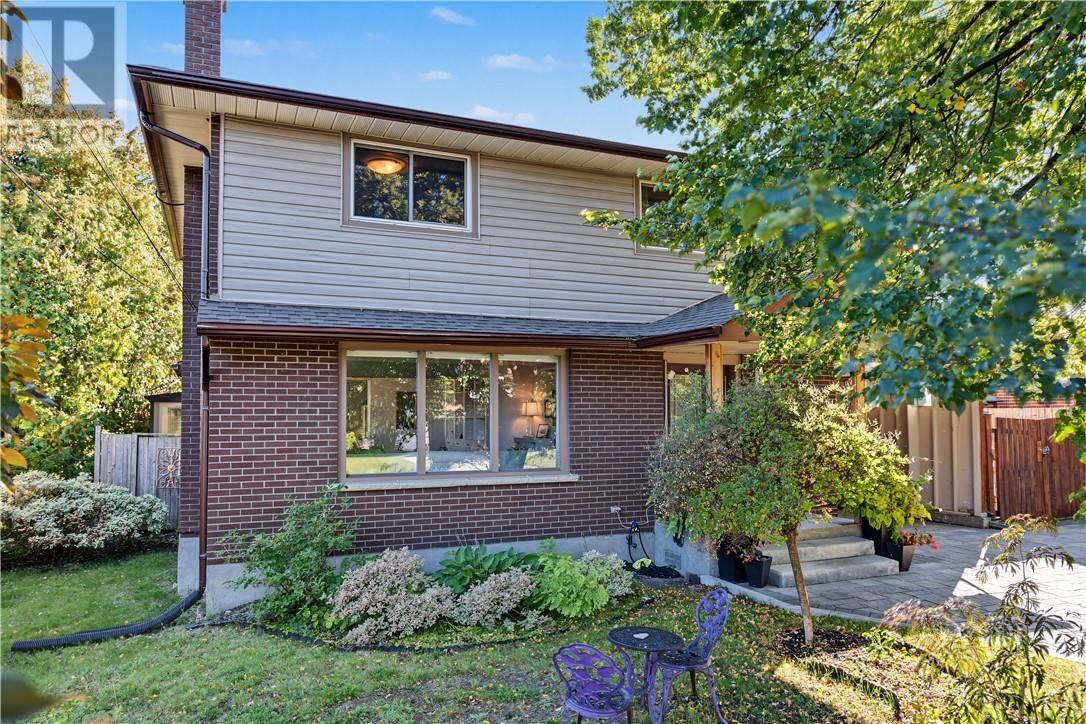
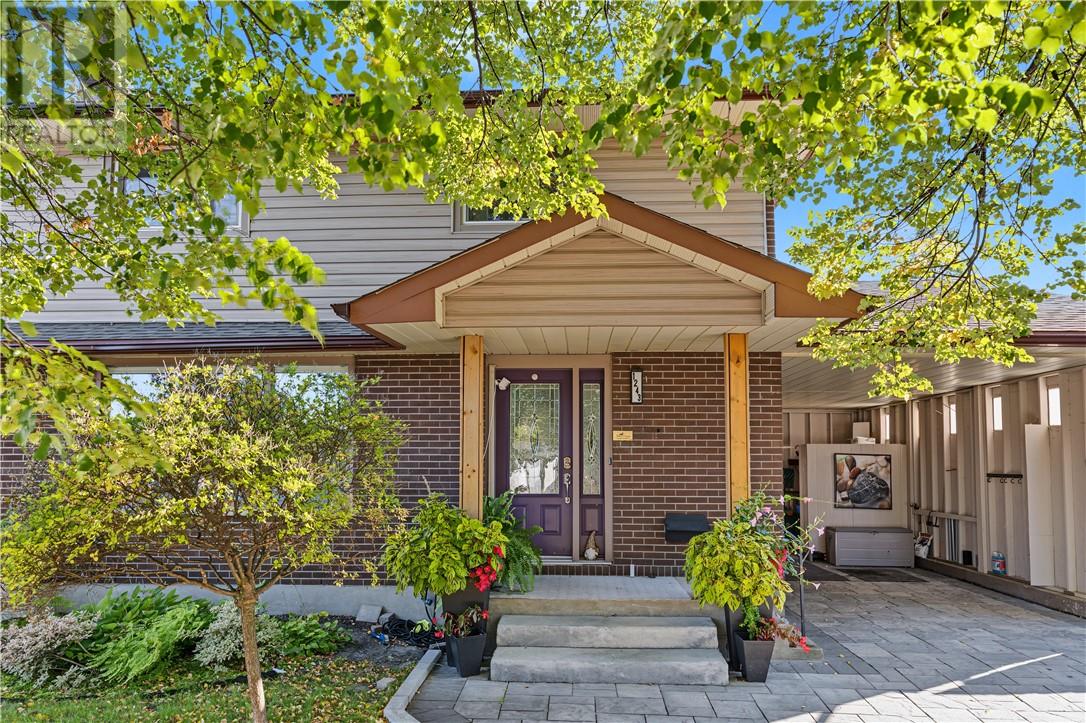
Welcome to this beautifully updated home in a convenient central New Sudbury location, offering an excellent combination of comfort, modern upgrades, and energy efficiency. A standout feature is the newly installed solar panel system, with the potential to save you up to approximately $300 on your monthly hydro bills! Offering 3 bedrooms and 3.5 bathrooms, the layout provides excellent space for families, along with the opportunity to add a fourth bedroom in the basement. The primary bedroom features a large walk-in closet and private ensuite with heated floors. The main floor has been thoughtfully opened up, with an expanded living room creating a bright, spacious feel throughout the principal living areas. The renovated kitchen offers plenty of counter space, new appliances, and a convenient wet bar or coffee station. Just off the kitchen, a walkout leads to the beautiful south-facing backyard, where you can enjoy plenty of sunshine around the pool, hot tub, and BBQ station, an ideal setup for summer entertaining and relaxing at home. Additional upgrades include a new driveway, carport, and shingles. The extra space beside the carport offers fantastic potential for additional outdoor storage or the possibility of expanding into a larger garage. With extensive updates, energy-saving features, flexible living space, and a great New Sudbury location, this home offers an excellent combination of comfort, function, and outdoor living.
Map data © OpenStreetMap contributors
No open houses are scheduled for this home.
Can't make it? Request a private viewing.
| Oct 15, 2026 | $639,900 | ▼ $10,000 |
| Sep 25, 2026 | $649,900 | First recorded price |
Price changes since Sep 25, 2026.
| Bathroom | Basement | 10'1"" x 6'11"" |
| Den | Basement | 13'1"" x 27'11"" |
| Recreational, Games room | Basement | 12'10"" x 8'6"" |
| Family room | Basement | 12'0"" x 14'1"" |
| Bathroom | Second level | 9'3"" x 5'0"" |
| Bedroom | Second level | 10'5"" x 10'8"" |
| Ensuite | Second level | 8'10"" x 5'3"" |
| Primary Bedroom | Second level | 12'7"" x 9'7"" |
| Bedroom | Second level | 10'5"" x 12'7"" |
| Bathroom | Main level | 5'10"" x 5'0"" |
| Kitchen | Main level | 13'3"" x 26'2"" |
| Living room | Main level | 22'11"" x 17'3"" |