 NewFor sale 90
$599,900
3 bed4 bath1,500–2,000 sq ft
110 Lady Ashley Court
Sudbury
6 days agoMLS® 2130876
RE/MAX CROWN REALTY INC. (SUDBURY)
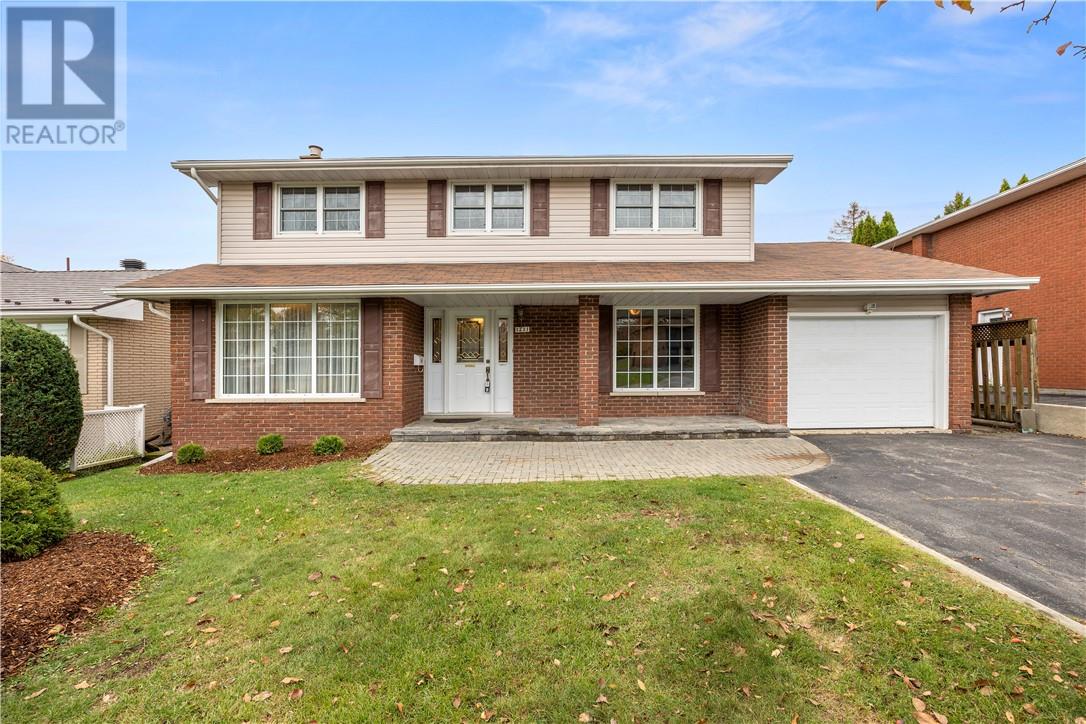
1231 Montrose Avenue
Sudbury, Ontario P3A3B9
For sale· Added
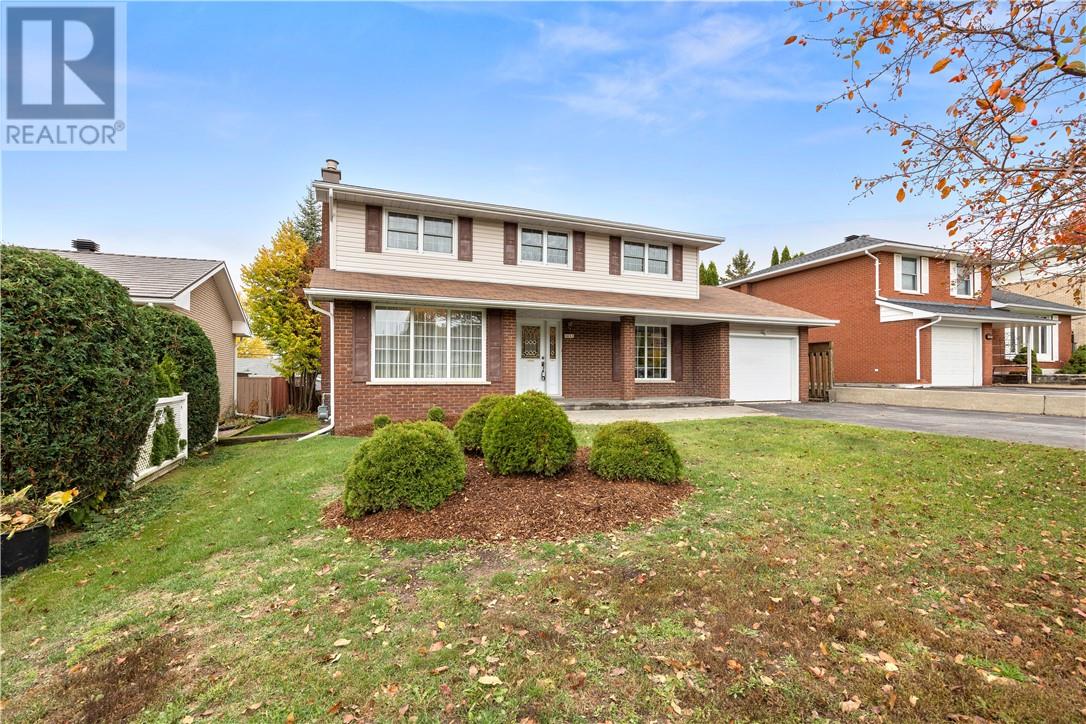
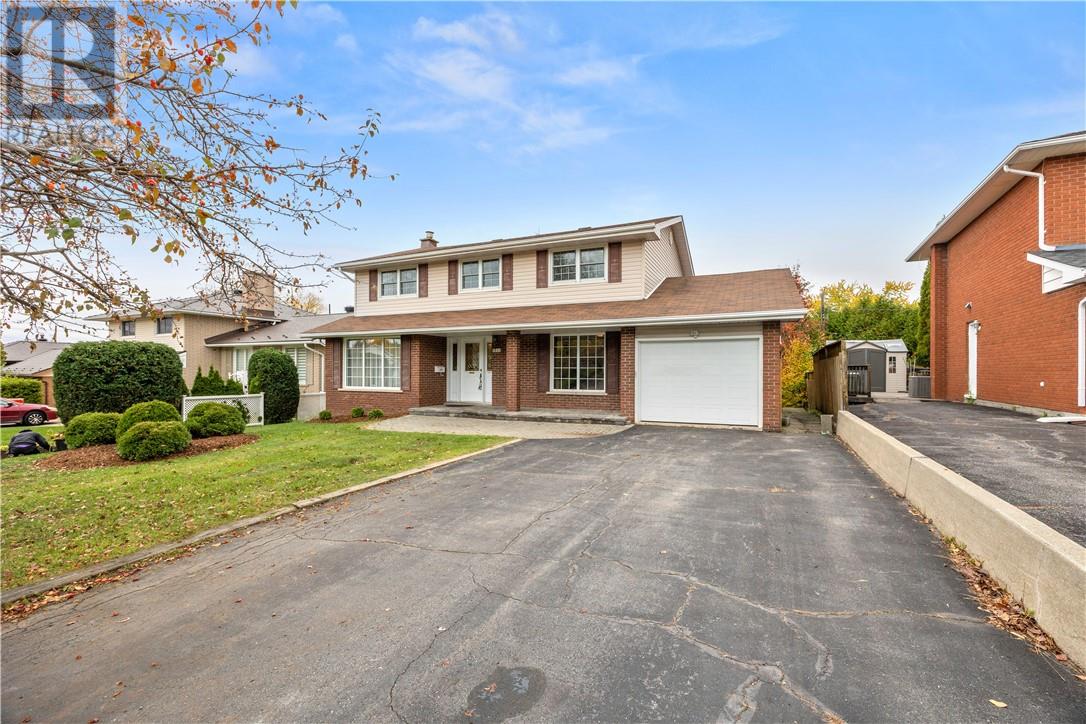
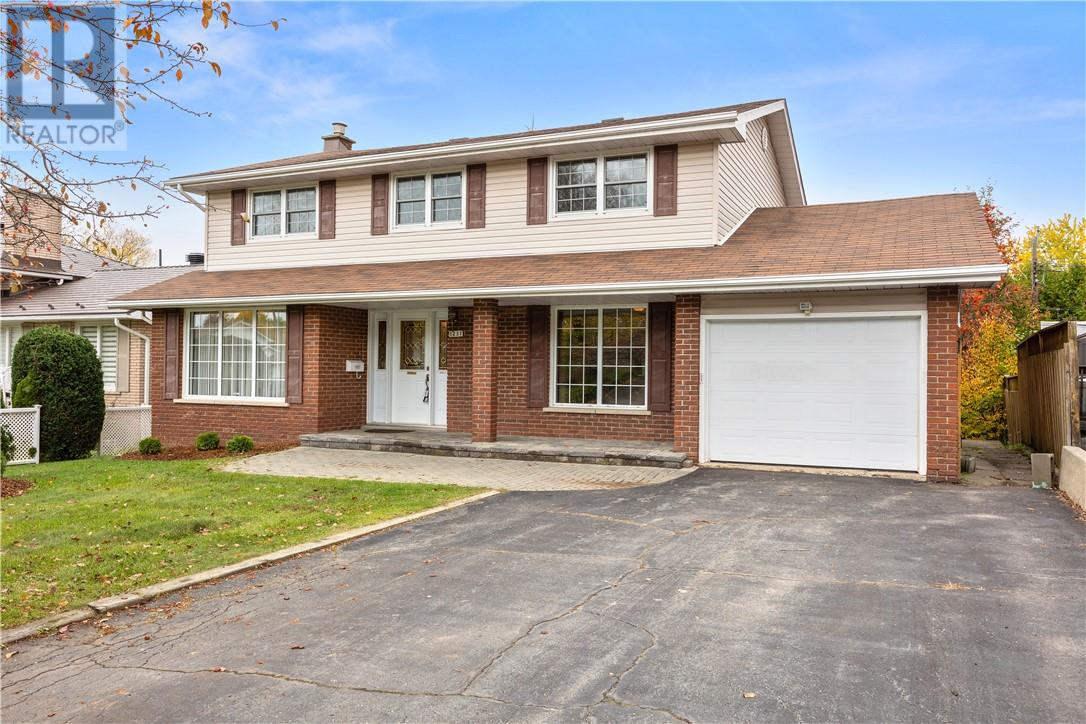
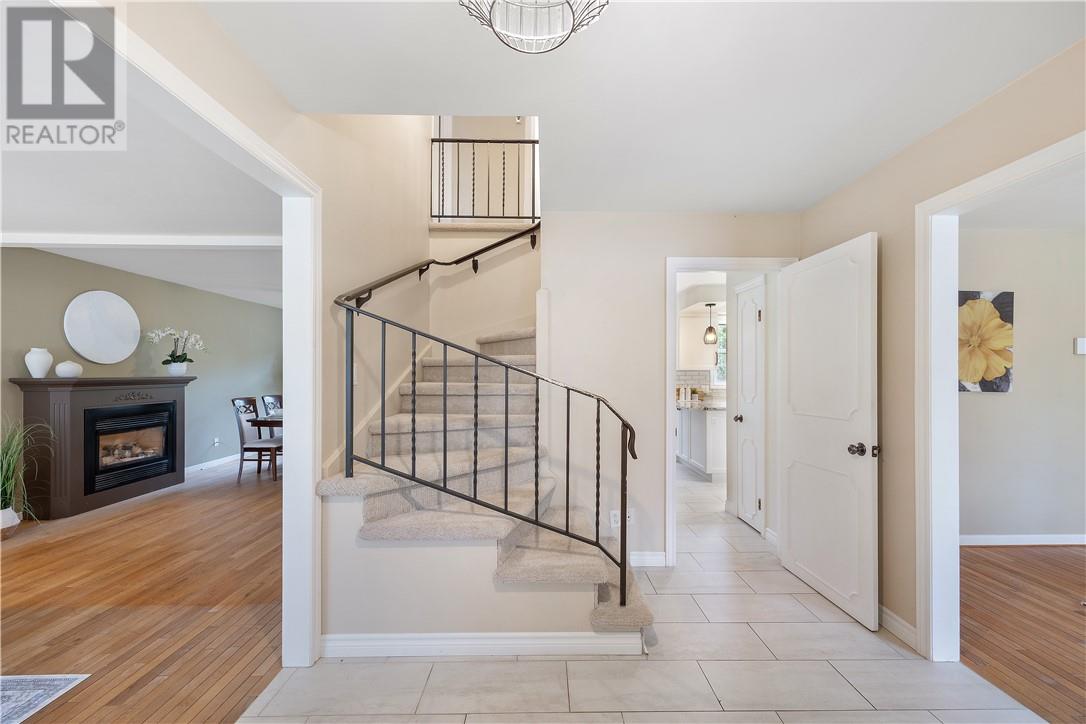
Welcome to this well-loved family home in the highly desirable Montrose neighbourhood, cherished by the same family since 1984. Offering 2,004 sq.ft. above grade, this true four-bedroom home has plenty of space for the whole family. The main floor features a generous living area with a cozy gas fireplace, a separate formal sitting room, an updated kitchen with in-floor heating and large windows overlooking the backyard, and a convenient powder room. Upstairs offers four bedrooms, including a spacious primary with its own 2-piece ensuite, plus a full bathroom. A convenient laundry chute adds a practical touch, connecting the upper level to the basement laundry. The 1,226 sq.ft. basement includes a large rec room with a second gas fireplace, a full bathroom, sauna, cold cellars, and ample storage. Ready for updating, it offers plenty of opportunity to create a space that suits your needs. Outside, enjoy a private yard with mature trees and a huge deck. Ideally located close to shopping, schools, restaurants, and everyday amenities, this is a home with room to grow and make your own. Valuable updates include the kitchen, bathrooms, windows and shingles.
Map data © OpenStreetMap contributors
Eastern time. Can't make it? Request a private viewing.
| Sauna | Lower level | 5'8 x 5'1 |
| Workshop | Lower level | 6'0 x 10'0 |
| Other | Lower level | 23'1 x 10'1 |
| Bathroom | Lower level | 7'11 x 8'11 |
| Recreational, Games room | Lower level | 10'11 x 32'11 |
| Bedroom | Second level | 9'2 x 7'11 |
| Bedroom | Second level | 12'4 x 11'4 |
| Bedroom | Second level | 11'4 x 10'4 |
| Bathroom | Second level | 6'11 x 6'11 |
| Ensuite | Second level | 7'4 x 4'9 |
| Primary Bedroom | Second level | 18'4 x 11'8 |
| Bathroom | Main level | 4'5 x 3'7 |
| Kitchen | Main level | 22'4 x 13'9 |
| Family room | Main level | 12'11 x 11'5 |
| Dining room | Main level | 11'4 x 14'3 |
| Living room | Main level | 11'3 x 17'2 |