 For rent 41
$1,995/mo
2 bed2 bath905 sq ft
456 Lorne Avenue #307
Stratford
14 days agoMLS® 40868026
SMART FROM HOME REALTY LIMITED
6 Poett Avenue
Stratford, Ontario N5A0M2
For rent· Added
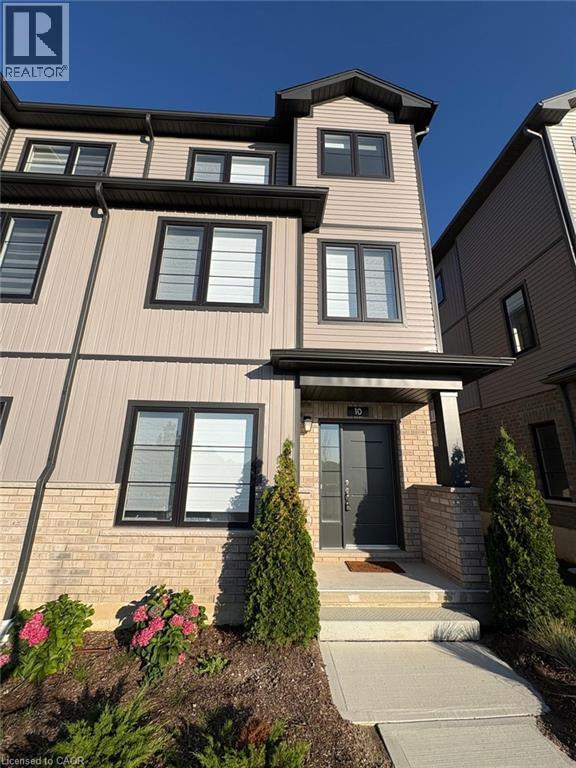
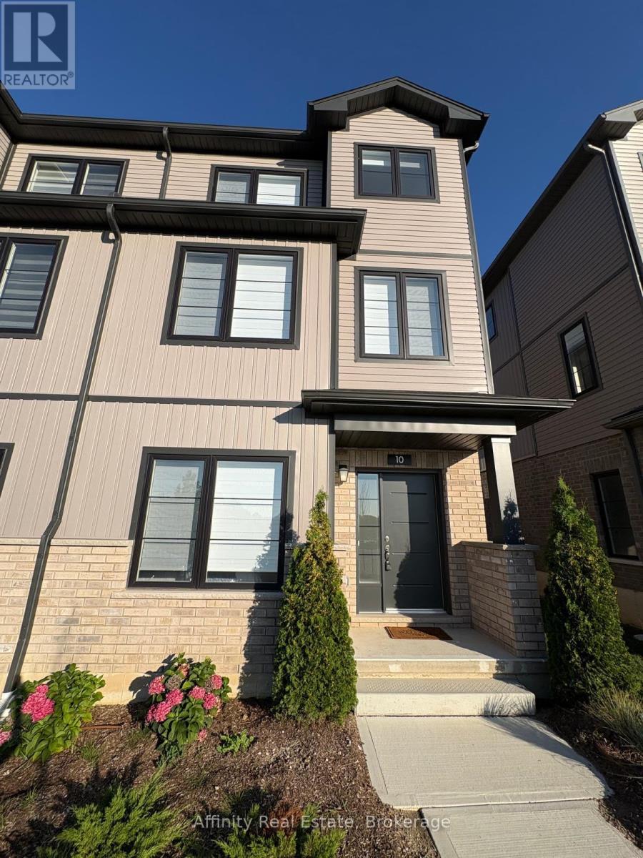
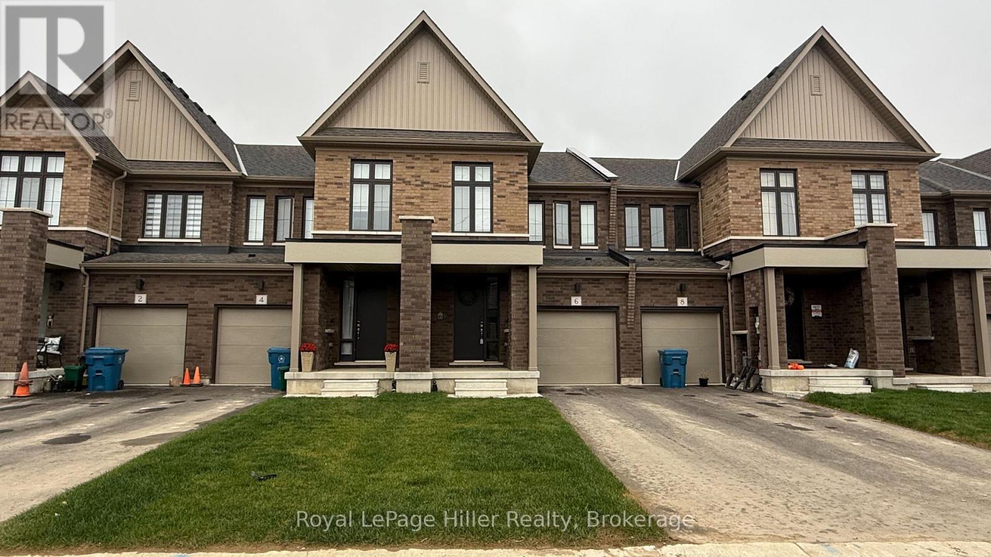
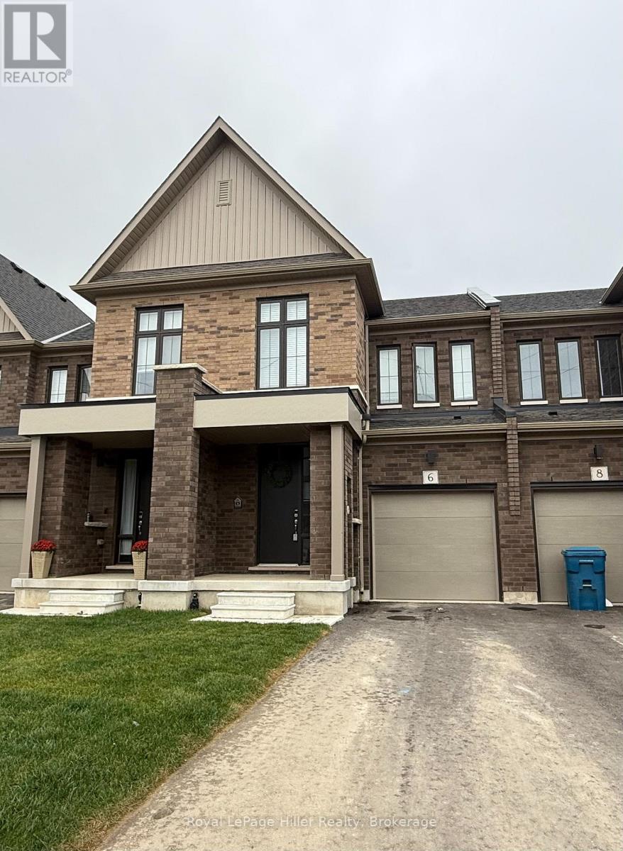
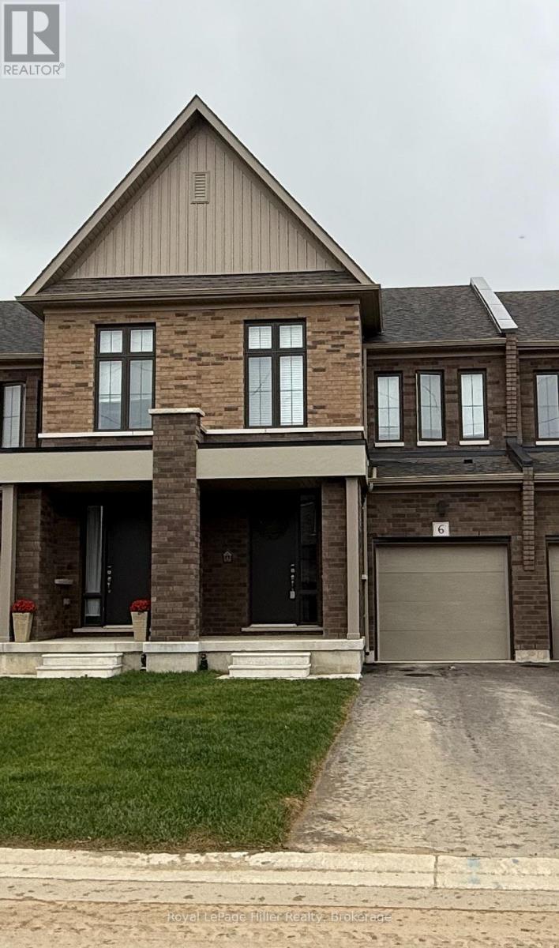
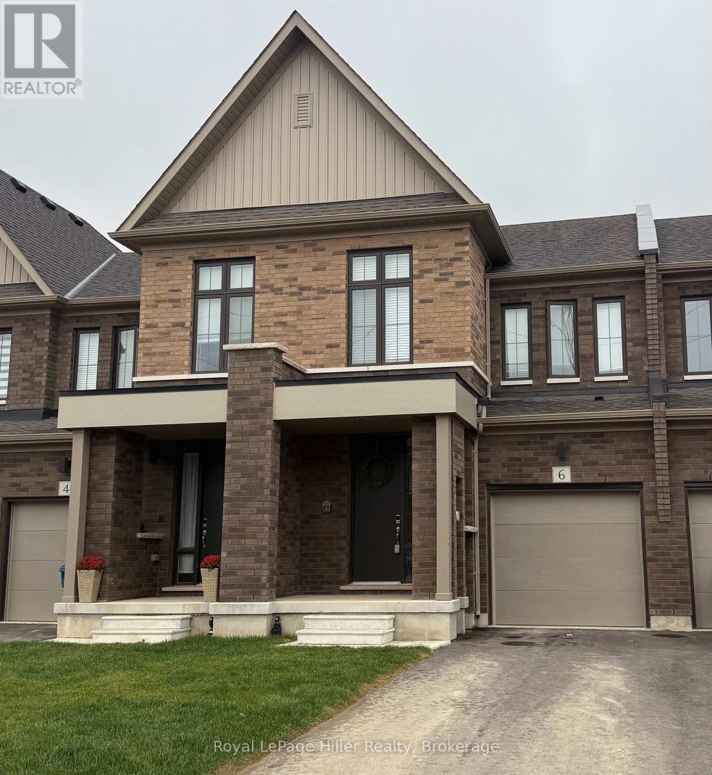
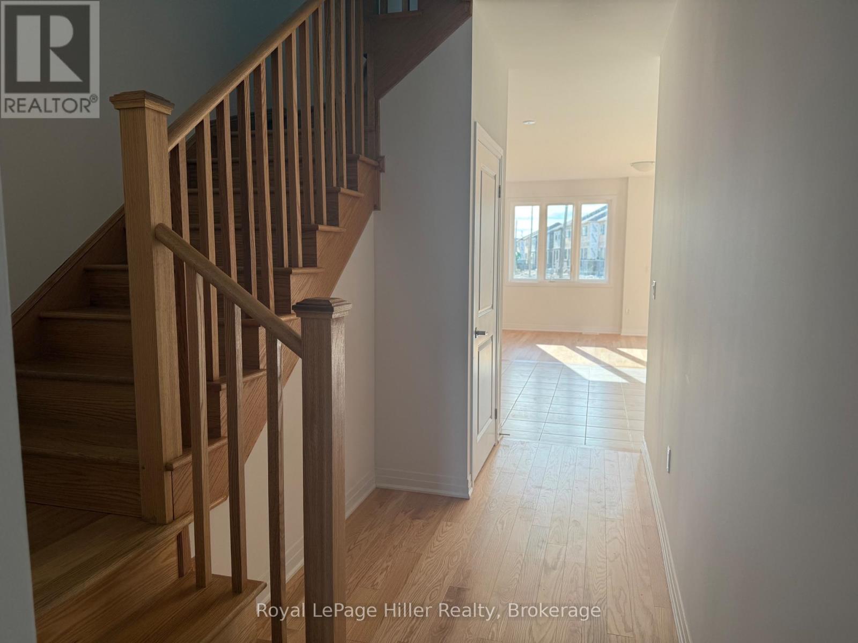
Welcome to modern, low-maintenance living at Avon Park by Cachet Homes! Just one year old, this 3-bedroom, 3-bathroom townhome offers bright interiors and a practical layout. The open-concept main floor connects the living, dining, and kitchen spaces, with a convenient 2-piece bathroom completing the level. Upstairs, the spacious primary bedroom features a private 4-piece ensuite and an impressively large walk-in closet. Two additional bedrooms, a full bathroom, and second-floor laundry with generous storage add everyday convenience. Located in Stratford's east end, close to shopping, restaurants, and everyday amenities, this home also offers quick highway access to the KW Region. Appliances, a garage door opener, and parking for two vehicles, including the garage and driveway. Move-in ready and available November 1, this is your opportunity to enjoy a comfortable, modern home in a growing Stratford neighbourhood!
Map data © OpenStreetMap contributors
No open houses are scheduled for this home.
Can't make it? Request a private viewing.
| Bathroom | Main level | 1.47 x 1.42 m |
| Dining room | Main level | 3.25 x 3.56 m |
| Kitchen | Main level | 2.59 x 4.06 m |
| Living room | Main level | 5.84 x 3.35 m |
| Bedroom | Second level | 2.64 x 3.25 m |
| Bedroom | Second level | 3.1 x 3.2 m |
| Primary Bedroom | Second level | 3.96 x 4.27 m |
| Bathroom | Second level | 2.41 x 1.83 m |
| Bathroom | Second level | 3.1 x 1.57 m |
| Laundry room | Second level | 1.57 x 1.85 m |