 For sale 50
$609,000
2+1 bed2 bath1,200–1,399 sq ft
255 John Street North #102
Stratford
22 days agoMLS® X13814254
RE/MAX A-B Realty Ltd
128 Dempsey Drive
Stratford, Ontario N5A0K5
For sale· Added
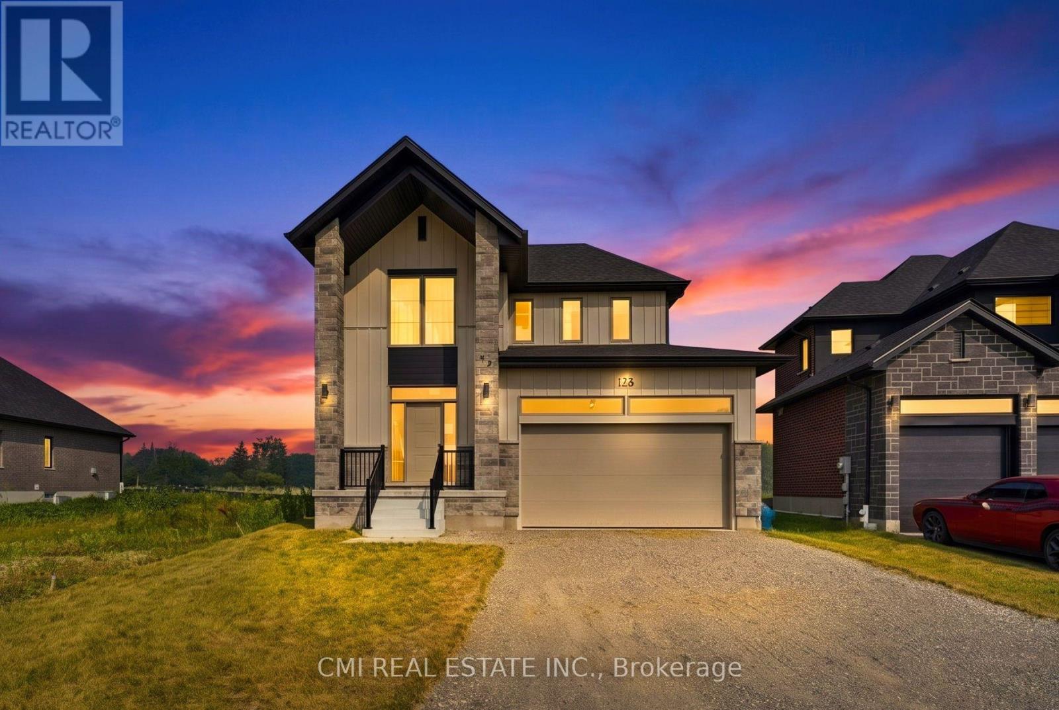
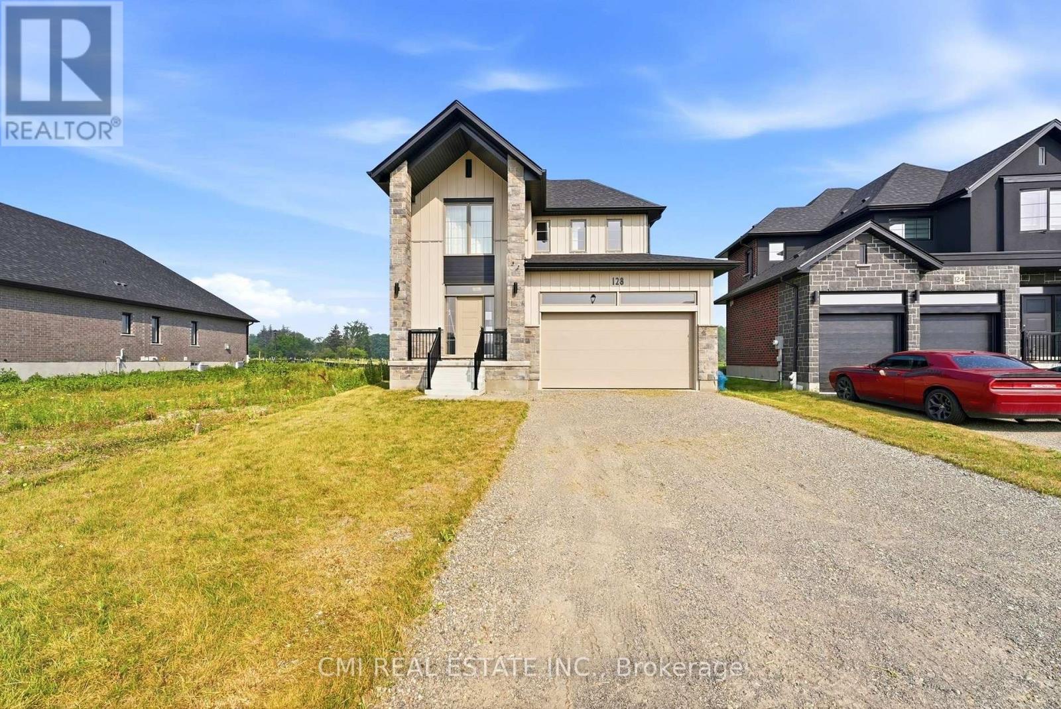
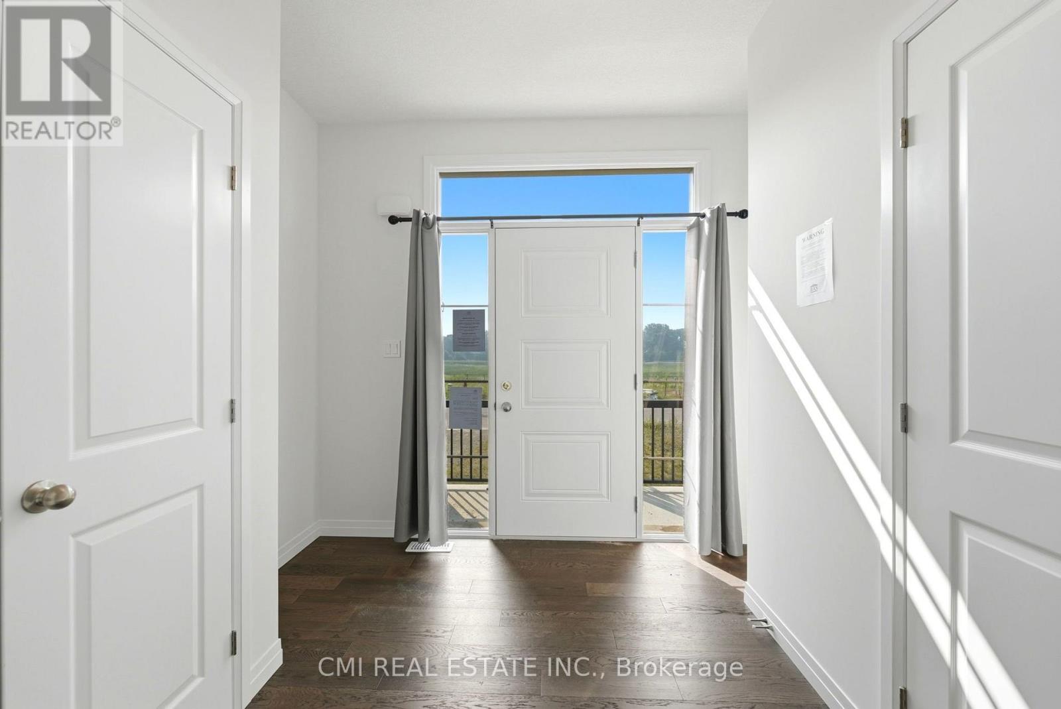
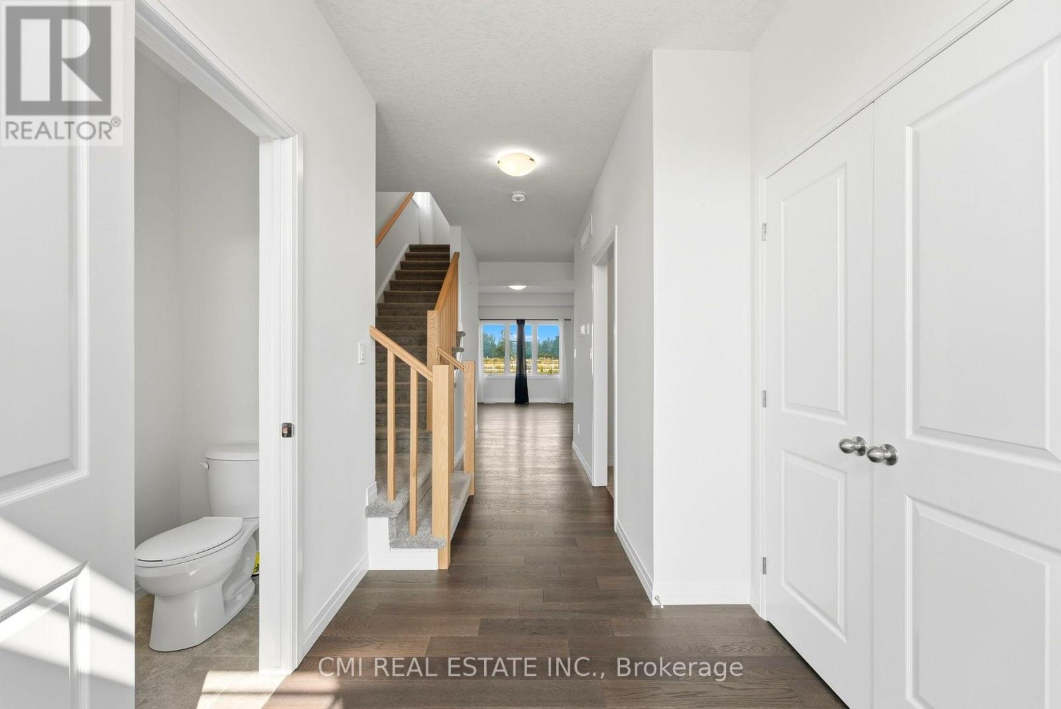
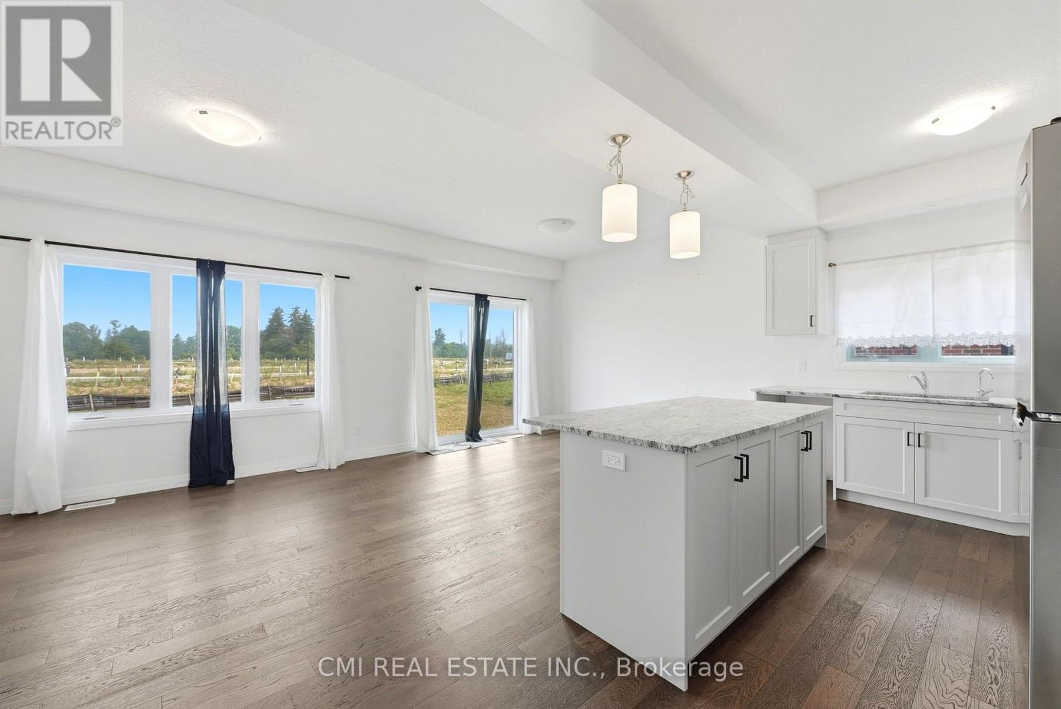
Welcome to modern luxury in Stratford's desirable Knightsbridge community. This architecturally stunning single-detached home features a premium exterior crafted with stone, board and batten, and brick. Offering 1,851 sq. ft. of finely detailed living space, this home includes 3 spacious bedrooms, 4 bathrooms, a fully finished basement, and a double-car garage. Enjoy the best of both worlds: a peaceful setting on the quiet edge of town paired with quick access to local shops, dining, and vibrant downtown Stratford. Ideally situated just 30 minutes from Kitchener-Waterloo.
Map data © OpenStreetMap contributors
No open houses are scheduled for this home.
Can't make it? Request a private viewing.
| Living room | Main level | 6.25 x 3.93 m |
| Kitchen | Main level | 5.12 x 2.09 m |
| Primary Bedroom | Second level | 4.85 x 4.54 m |
| Bedroom 2 | Second level | 2.75 x 3.18 m |
| Bedroom 3 | Second level | 3.4 x 2.78 m |
| Recreational, Games room | Basement | 3.66 x 7.66 m |
| Dining room | Basement | 4.51 x 3.93 m |