 For sale 50
$2,389,000
4 bed7 bath5,082 sq ft
9 Cobourg Street
Stratford
1 month agoMLS® 40860495
Corcoran Horizon Realty
100 Brunswick Street
Stratford, Ontario N5A3M1
For sale· Added
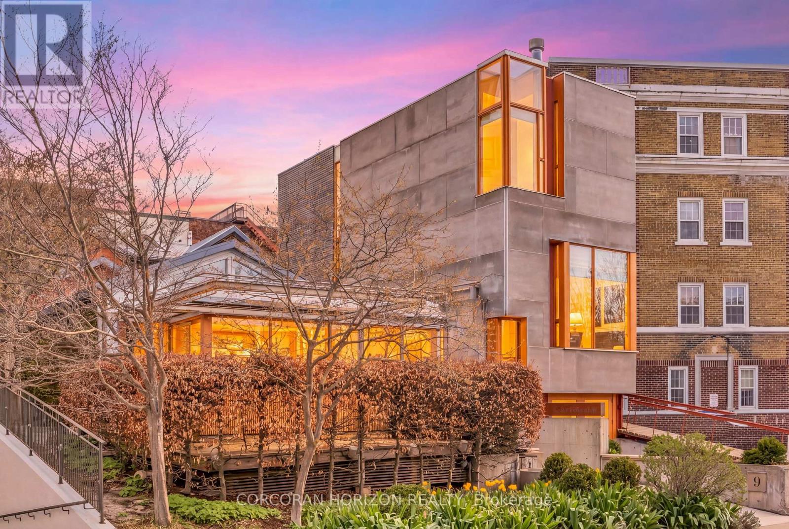
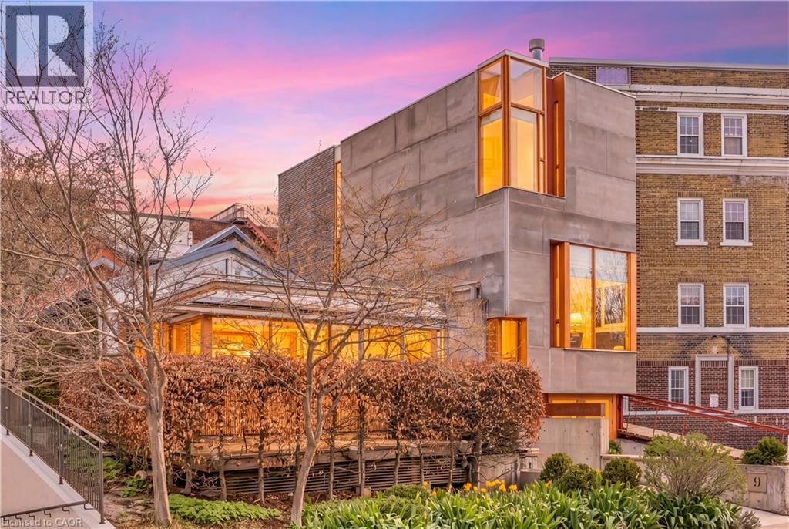
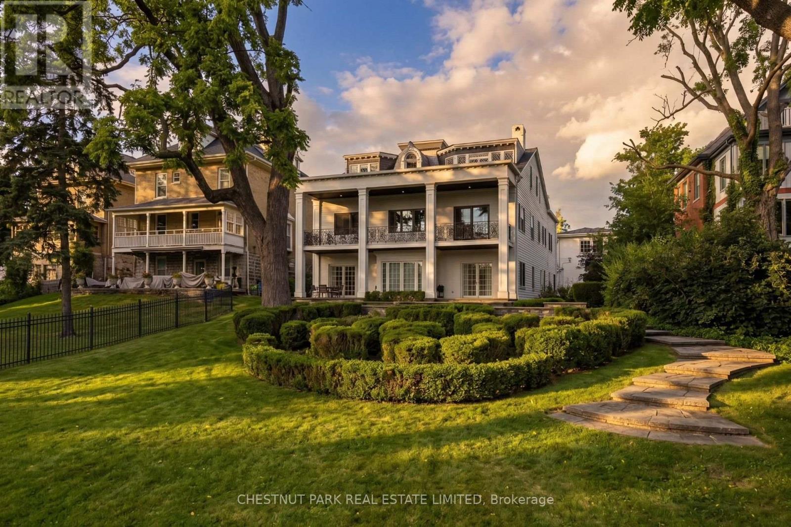
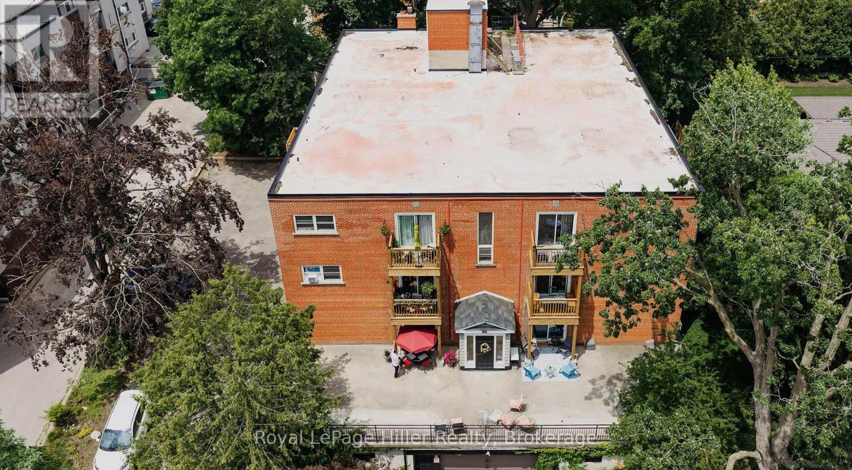
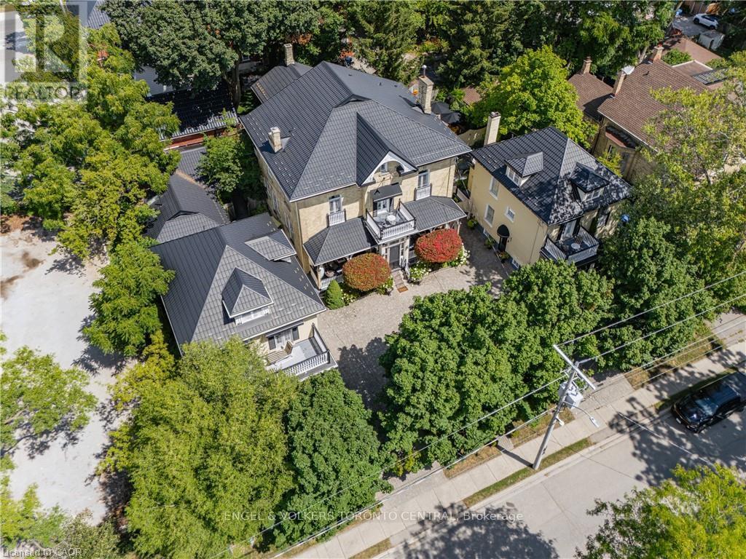
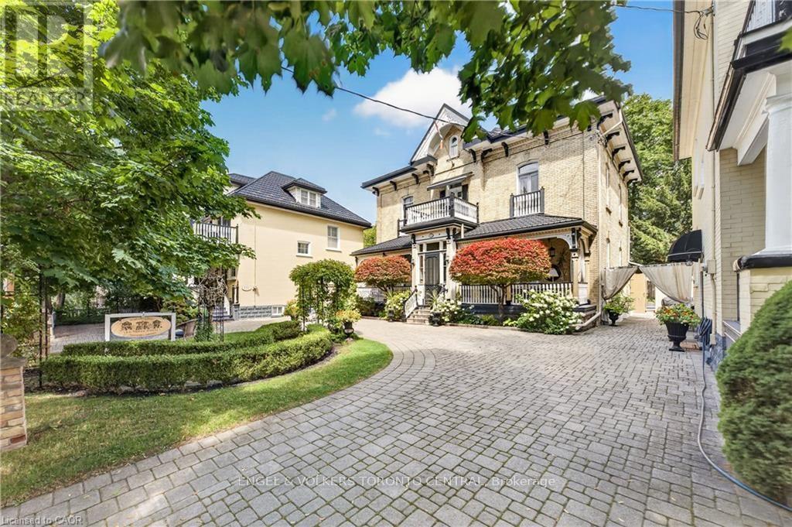
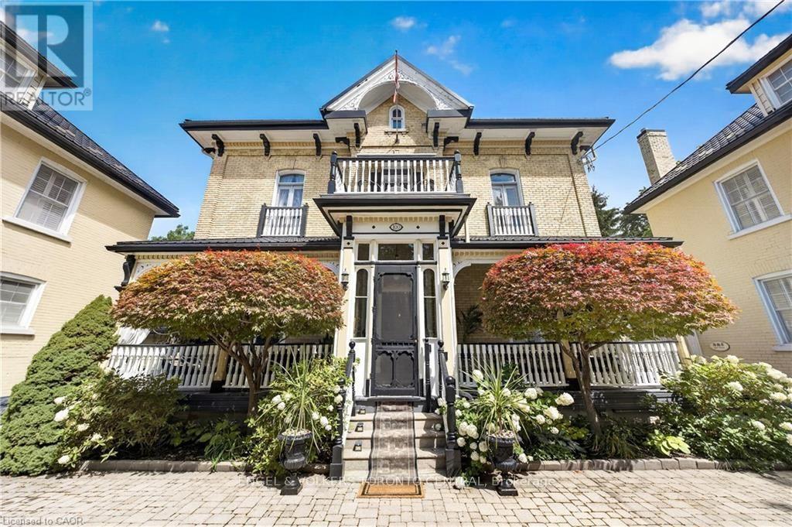
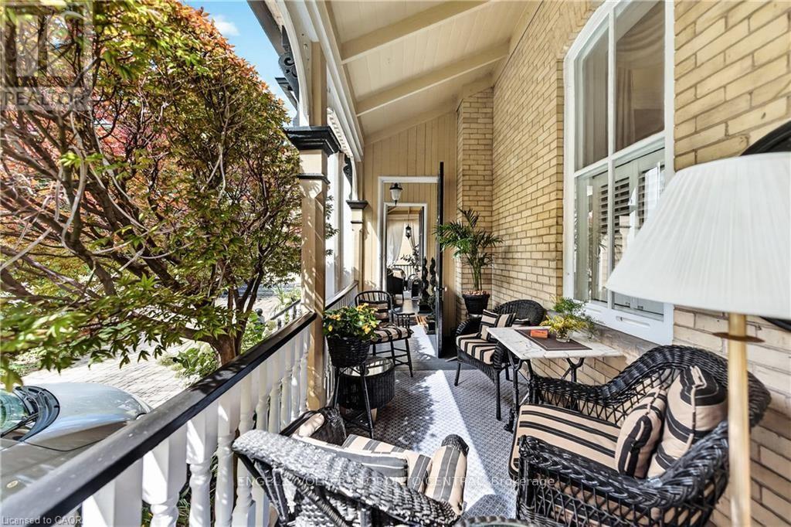
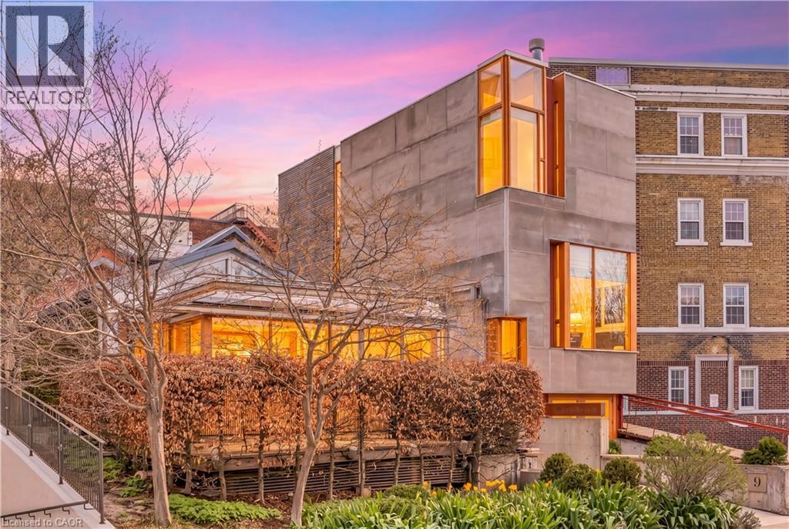
A truly extraordinary Stratford offering where history, architecture and opportunity come together in one remarkable property. Set in the heart of downtown, just steps from the Avon River, parks, restaurants and Stratford's renowned theatres, this enchanting estate is unlike anything else you will find. Three distinctive residences are seamlessly united on one exceptional property, featuring a grand Italianate home dating to the 1870s, two beautifully complementary Edwardian residences from circa 1910, plus a charming seasonal Garden House. Cobblestone walkways lead through private, meticulously maintained gardens to an inviting saltwater pool and an abundance of porches, balconies and terraces, creating a property that feels like a world of its own while being right in the centre of everything Stratford has to offer. Inside, timeless character abounds with gracious principal rooms, soaring ceilings, architectural details and an atmosphere that effortlessly blends old-world elegance with modern comfort. With 12 bedrooms, 10 of which have their own ensuite, and a separate basement bachelor apartment, the property offers an extraordinary range of possibilities-continue its successful use as an inn, create a spectacular family compound, accommodate multiple generations, generate income from separate residences, or bring your own vision to one of Stratford's most coveted and distinctive properties. Significant improvements have been thoughtfully completed, including a durable 100-year metal roof, newer windows and plumbing, many updated bathrooms, newer furnace and air conditioning (east and west house) and a new pool heater and pump. This is far more than a home; it is a rare piece of Stratford history, an exceptional investment and an opportunity to own an iconic property in the very heart of one of Ontario's most celebrated communities. Own something truly unforgettable. (Floor plans in supplements)
Map data © OpenStreetMap contributors
No open houses are scheduled for this home.
Can't make it? Request a private viewing.
| Kitchen | Main level | 2.9 x 5.14 m |
| Bathroom | Main level | 1.64 x 0.91 m |
| Dining room | Main level | 3.76 x 4.76 m |
| Primary Bedroom | Main level | 3.82 x 7.14 m |
| Kitchen | Main level | 2.91 x 3.18 m |
| Living room | Main level | 3.81 x 3.65 m |
| Sunroom | Main level | 3.38 x 2.34 m |
| Bathroom | Second level | 2.92 x 1.26 m |
| Bathroom | Second level | 2.92 x 1.5 m |
| Bedroom | Second level | 2.92 x 2.91 m |
| Other | Second level | 3.79 x 3.37 m |
| Primary Bedroom | Second level | 6.87 x 3.15 m |
| Loft | Third level | 2.98 x 5.4 m |
| Other | Third level | 1.5 x 2.76 m |
| Other | Third level | 6.07 x 7.6 m |
| Bathroom | Main level | 1.33 x 1.79 m |
| Bathroom | Main level | 1.62 x 1.84 m |
| Eating area | Main level | 3.11 x 4.53 m |
| Bathroom | Main level | 3.78 x 1.37 m |
| Dining room | Main level | 4.42 x 9.2 m |
| Foyer | Main level | 2.41 x 3.77 m |
| Kitchen | Main level | 5.17 x 4.97 m |
| Laundry room | Main level | 2.46 x 2.81 m |
| Living room | Main level | 4.41 x 7.11 m |
| Bathroom | Second level | 2.15 x 2.37 m |
| Bathroom | Second level | 3.55 x 1.35 m |
| Bedroom | Second level | 4.67 x 5.82 m |
| Bedroom | Second level | 4.64 x 8.56 m |
| Den | Second level | 4.65 x 3.32 m |
| Bathroom | Third level | 2.14 x 2.6 m |
| Primary Bedroom | Third level | 7.4 x 9.75 m |
| Bathroom | Third level | 2.14 x 2.6 m |
| Bathroom | Second level | 2.86 x 1.24 m |
| Sunroom | Third level | 2.29 x 7.07 m |
| Bathroom | Main level | 2.1 x 1.98 m |
| Bathroom | Second level | 2.86 x 1.5 m |
| Bedroom | Main level | 5.61 x 5.84 m |
| Bedroom | Second level | 6.84 x 4.34 m |
| Bedroom | Second level | 6.84 x 3.17 m |
| Loft | Third level | 4.04 x 7.25 m |
| Other | Third level | 2.69 x 3.37 m |
| Other | Third level | 7.02 x 8.31 m |