
$1,150,000
76 Mcdermott Trail
Stouffville, Ontario L4A1N8
For sale· Added
About this home
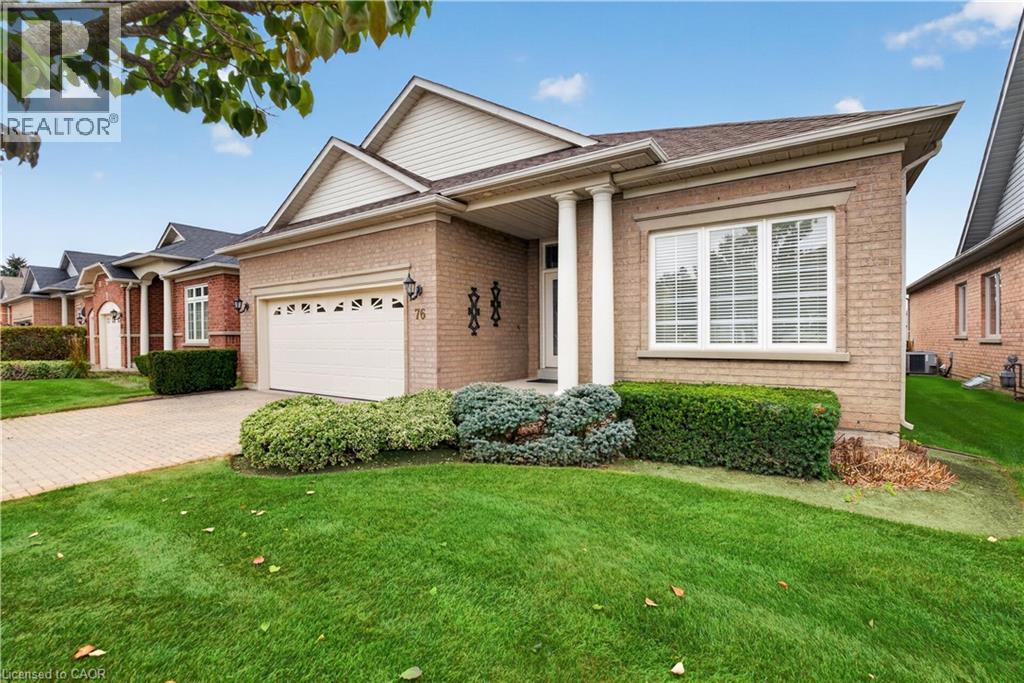
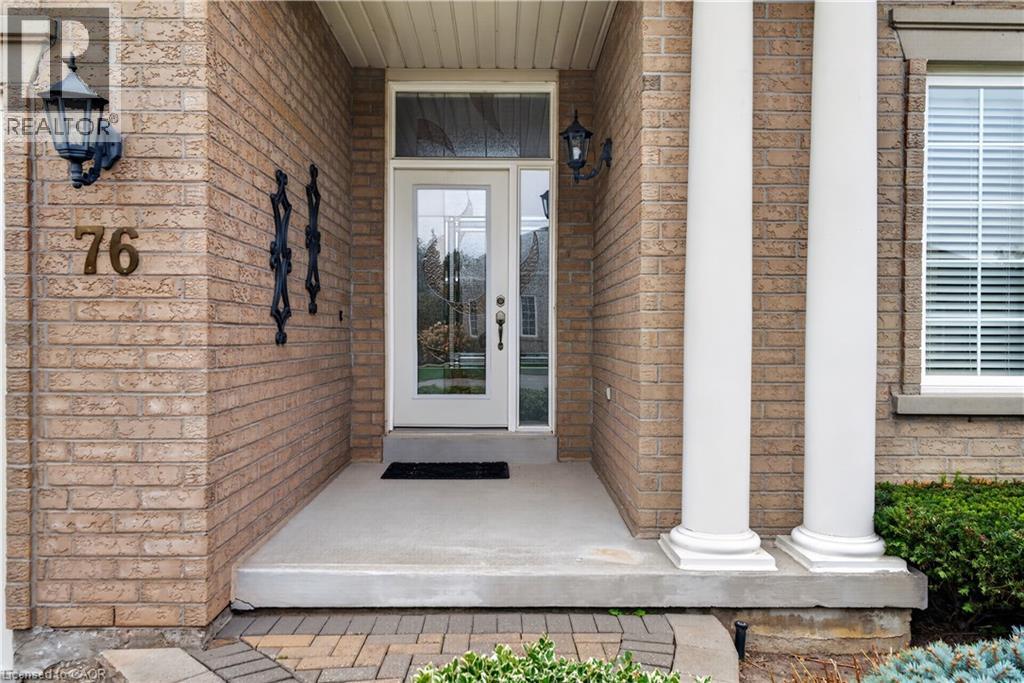
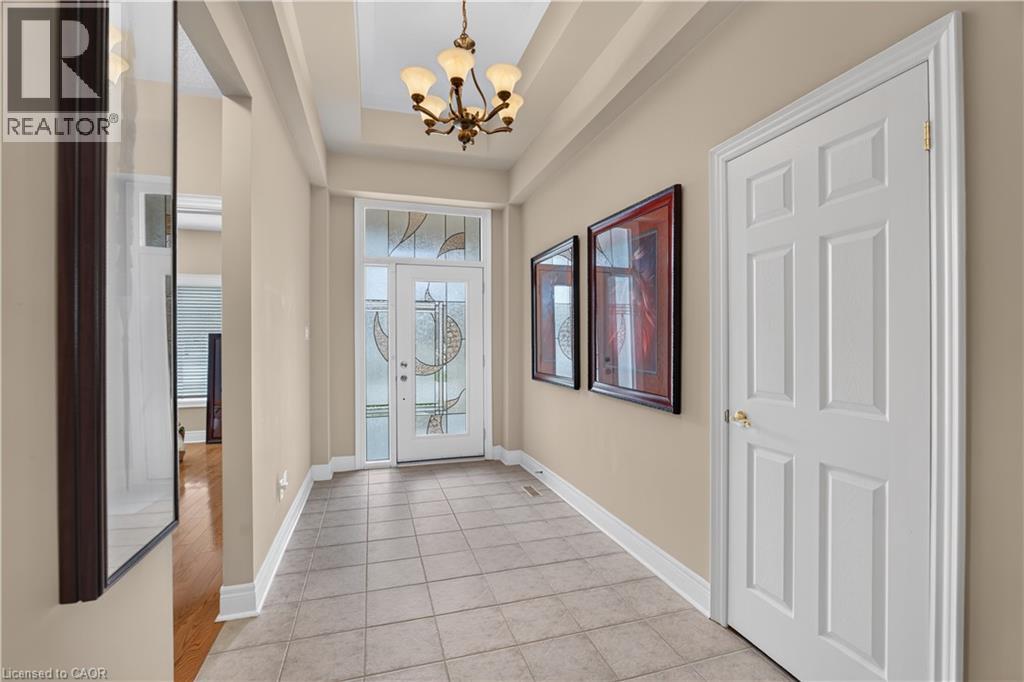
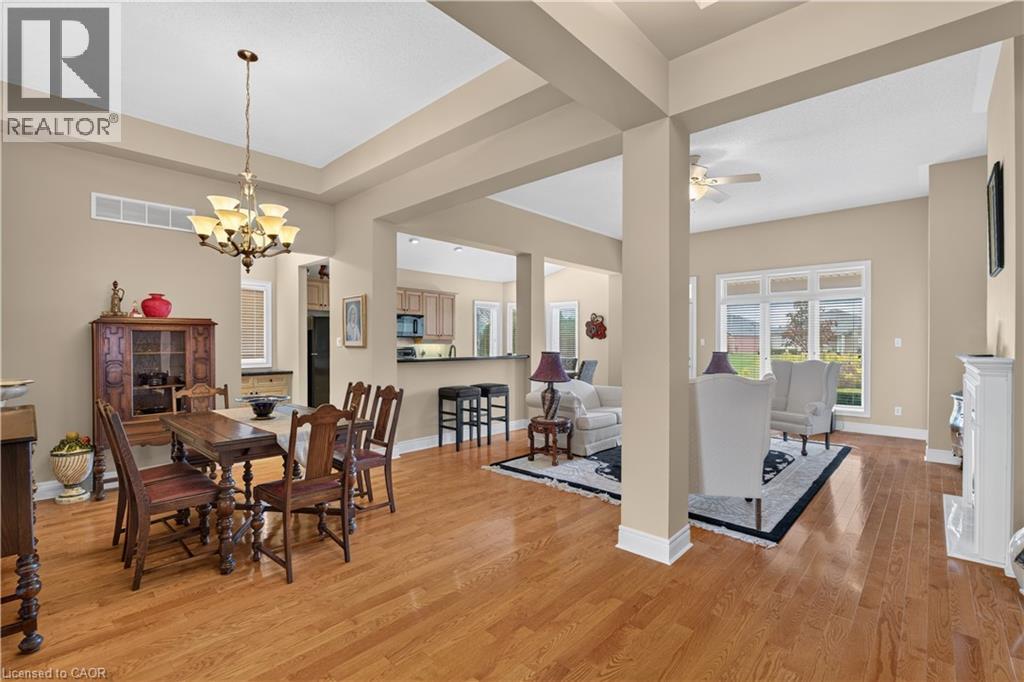
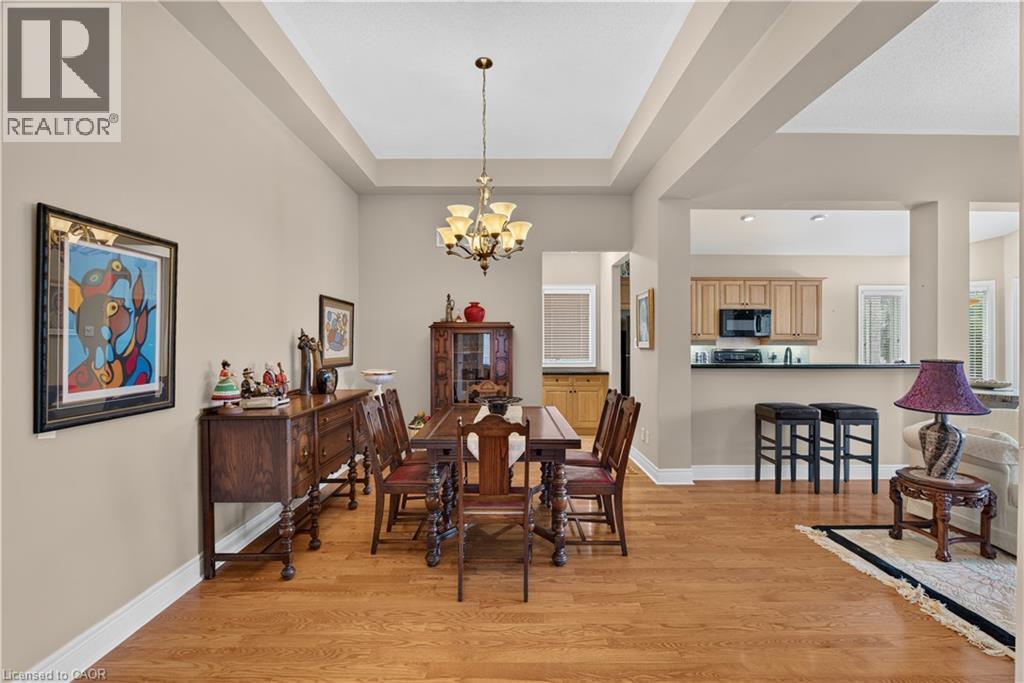
Welcome to **76 McDermott Trail**, a **Castle Pines model** located in the desirable Ballantrae community of Stouffville. This spacious 2-bedroom, 2-bathroom bungalow-style condo offers comfortable one-level living in a well-maintained community setting. Enjoy access to an impressive selection of amenities including an indoor pool, fitness centre, library, party room and clubhouse. Surrounded by green space, a beautiful man-made pond and golf course, Ballantrae offers a relaxed lifestyle while still being close to the conveniences of Stouffville. With two parking spaces and professional property management by FirstService Residential, this is a great opportunity for those looking for low-maintenance living in a welcoming community.
Location
Map data © OpenStreetMap contributors
Upcoming open housesSee all Stouffville open houses
- Sat, Oct 17 · 2:00 p.m. – 4:00 p.m.
- Sun, Oct 18 · 12:00 p.m. – 2:00 p.m.
- Sun, Oct 18 · 2:00 p.m. – 4:00 p.m.
Eastern time. Can't make it? Request a private viewing.
Property details
Listing
- MLS® number
- 40864033
- Added
- Oct 2, 2026 ()
- Updated
- Oct 6, 2026 ()
- Info refreshed
Overview
- Property type
- Single Family
- Building type
- Detached
- Style
- Bungalow
- Storeys
- 1
- Finished area
- 1,799 sq ft
- Finished basement
- 1,863 sq ft
- Ownership
- Condo
- Year built
- 2,003
Inside
- Bedrooms
- 2
- Bathrooms
- 2
- Heating
- Forced air
- Cooling
- Central air conditioning
- Fireplace
- No
Building
- Basement
- Unfinished, Full
- Exterior
- Brick, Other
- Parking
- Attached Garage · 4 spaces
Land
- Frontage
- 49 ft
- Zoning
- RPS(1)
Services
- Water
- Municipal water
- Sewer
- Municipal sewage system
Location
- Community
- Whitchurch-Stouffville
- Nearby
- Quiet Area
Running costs
- Annual property tax
- $5,699
- Condo fee
- $749 Monthly
Rooms
| Laundry room | Main level | — |
| 4pc Bathroom | Main level | — |
| Bedroom | Main level | 10'9'' x 11'2'' |
| Media | Main level | 10'8'' x 11'2'' |
| Kitchen | Main level | 9'6'' x 8'10'' |
| Dining room | Main level | 10'5'' x 20'3'' |
| Living room | Main level | 18'7'' x 17'5'' |
| 4pc Bathroom | Main level | — |
| Primary Bedroom | Main level | 14'1'' x 13'3'' |