
$599,900
6480 Ball Street
Stoney Point, Ontario N0R1N0
For sale· Added
About this home
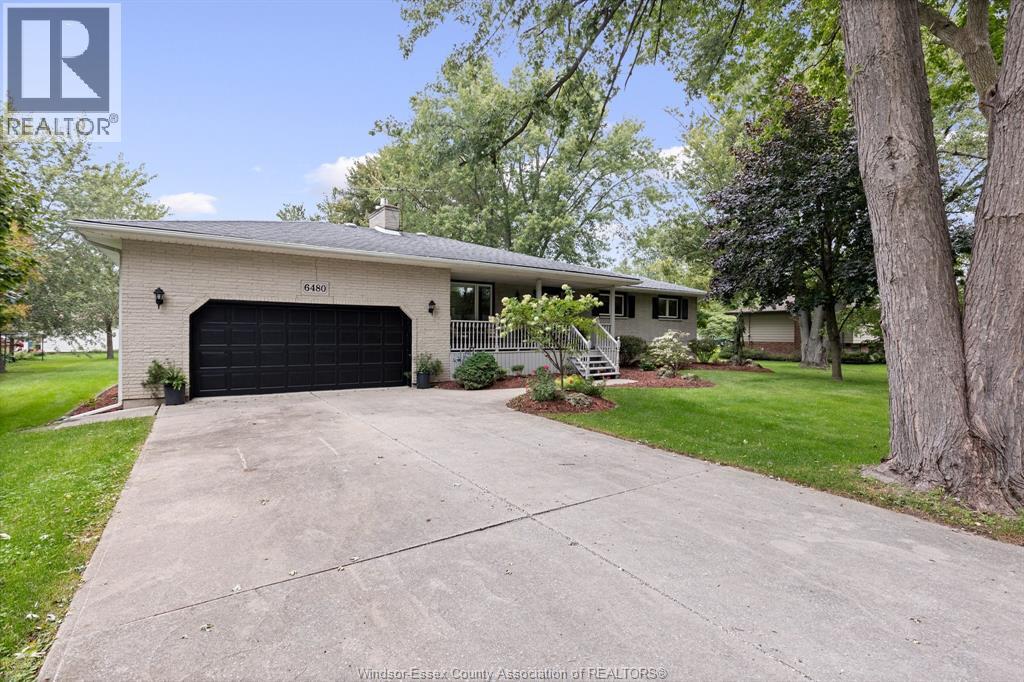
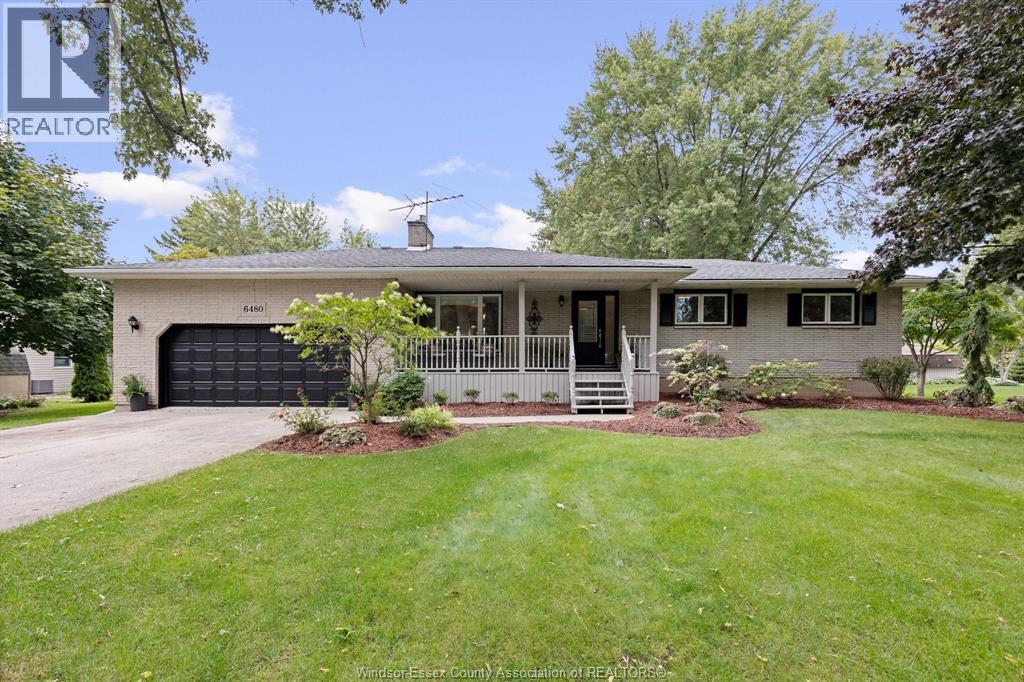
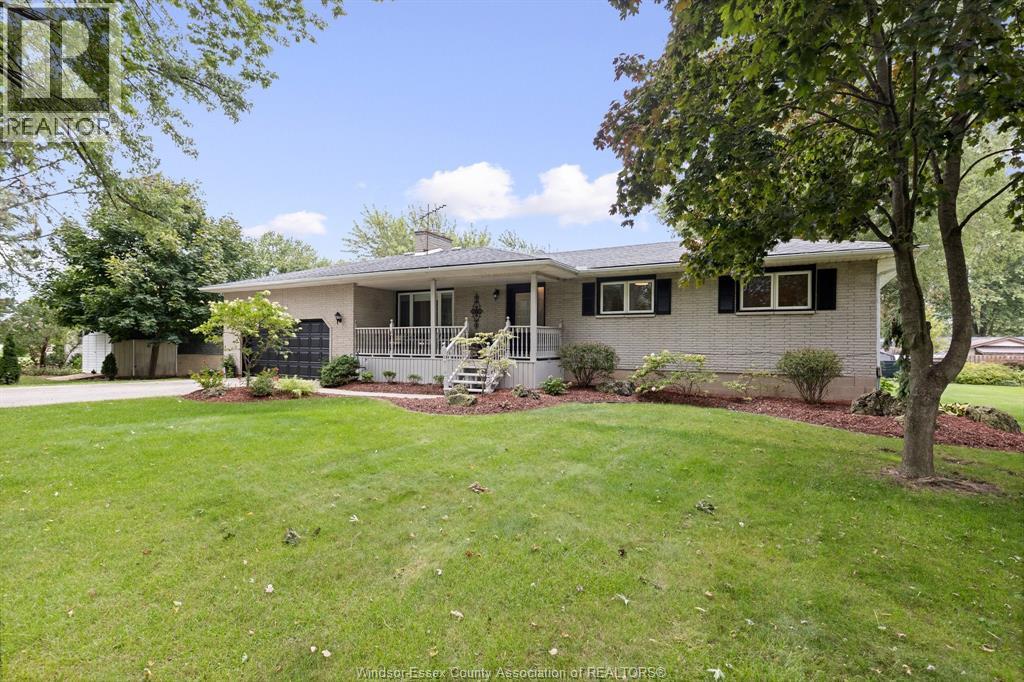
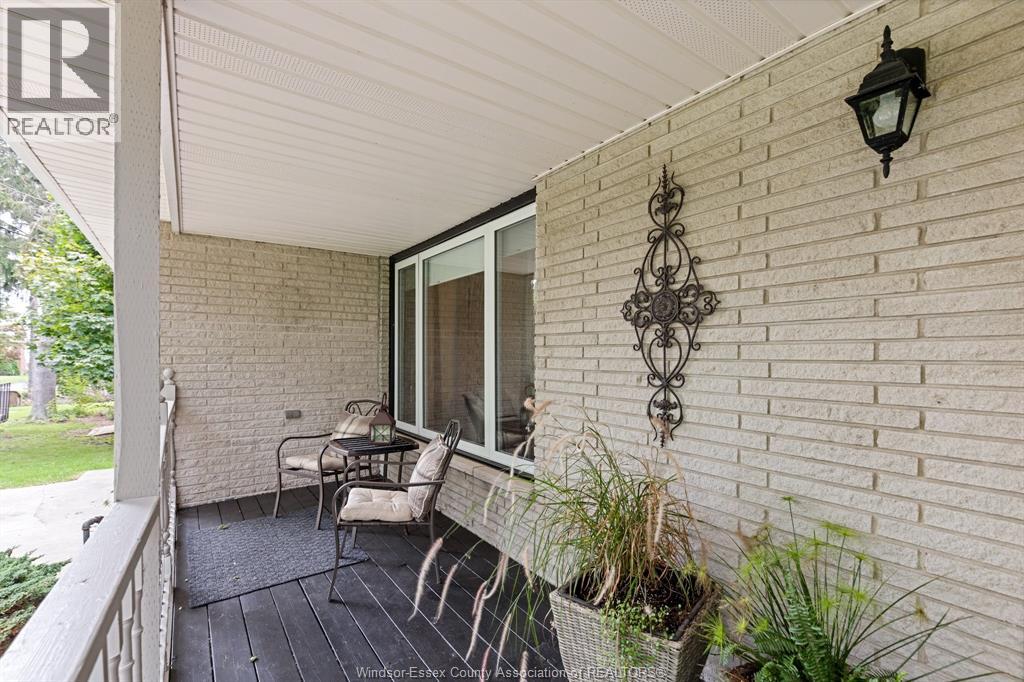
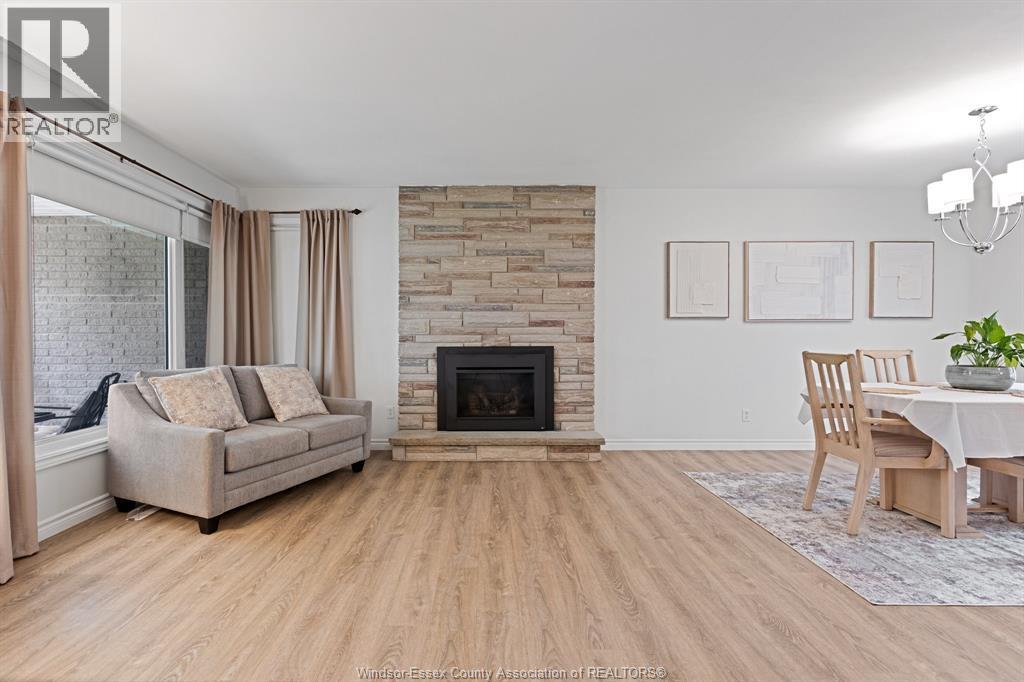
Beautifully treed mature over 1/2 acre on a private quiet side street in the safe lakefront community of Stoney Point, with over 7 km of walking trails ending at 2 conservation areas, and multiple parkette lake access points. This 1465 sq ft brick to rancher has 3 bedrooms, 2 bathrooms and a full finished basement and attached 2 car garage. Gorgeous new gas fireplace in 2024 in the formal living room, some updated flooring and main bath recently remodeled. The huge 325 sq ft 4 season sun room was added on in 2010. Lot is large enough to add a second garage or workshop or extra driveway for your toys. Lovely covered front porch, concrete driveway, 2 more sheds on concrete pads.
Location
Map data © OpenStreetMap contributors
Upcoming open housesSee all Stoney Point open houses
No open houses are scheduled for this home.
Can't make it? Request a private viewing.
Property details
Listing
- MLS® number
- 26023576
- Added
- Sep 25, 2026 ()
- Updated
- Oct 1, 2026 ()
- Info refreshed
Overview
- Property type
- Single Family
- Building type
- Detached
- Style
- Ranch
- Storeys
- 1
- Ownership
- Freehold
- Year built
- 1,968
Inside
- Bedrooms
- 3
- Bathrooms
- 2
- Half baths
- 1
- Heating
- Heat Pump, Forced air, Natural gas, Furnace
- Cooling
- Central air conditioning, Heat Pump
- Fireplace
- Yes · Gas, Conventional
- Flooring
- Laminate, Carpeted, Ceramic/Porcelain, Cushion/Lino/Vinyl
- Appliances
- Washer, Refrigerator, Stove, Dryer
- Features
- Double width or more driveway, Concrete Driveway, Finished Driveway, Front Driveway
Building
- Exterior
- Brick
- Foundation
- Block
- Parking
- Attached Garage, Garage
Land
- Lot size
- 160.62 x 140.55 ft / 0.518 acres
- Waterfront
- Waterfront nearby
- Zoning
- RES
Location
- Directions
- Take Tecumseh Rd to hale to Ball
Rooms
| 2pc Bathroom | Main level | — |
| 4pc Bathroom | Main level | — |
| Laundry room | Lower level | — |
| Utility room | Lower level | — |
| Storage | Lower level | — |
| Other | Lower level | — |
| Family room | Lower level | — |
| Sunroom | Main level | — |
| Primary Bedroom | Main level | — |
| Bedroom | Main level | — |
| Bedroom | Main level | — |
| Dining room | Main level | — |
| Kitchen | Main level | — |
| Foyer | Main level | — |
| Living room/Fireplace | Main level | — |