 NewFor sale 50
$599,000
2 bed3 bath1,234 sq ft
437 Highway 8 #6
Stoney Creek
4 days agoMLS® 40870738
Bridgecan Realty Corp.
60 Lake Avenue Drive
Stoney Creek, Ontario L8G3N3
For sale· Added
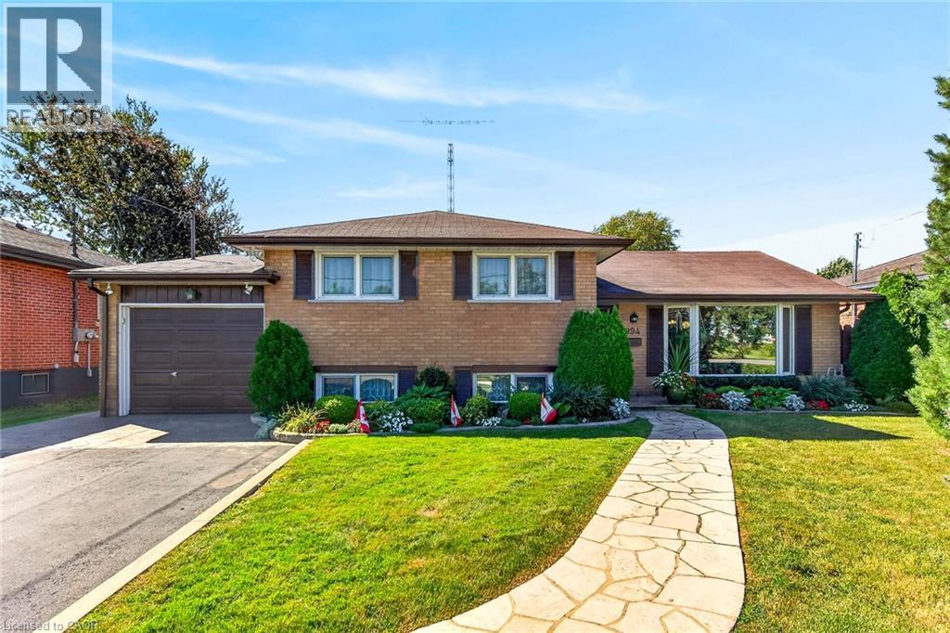
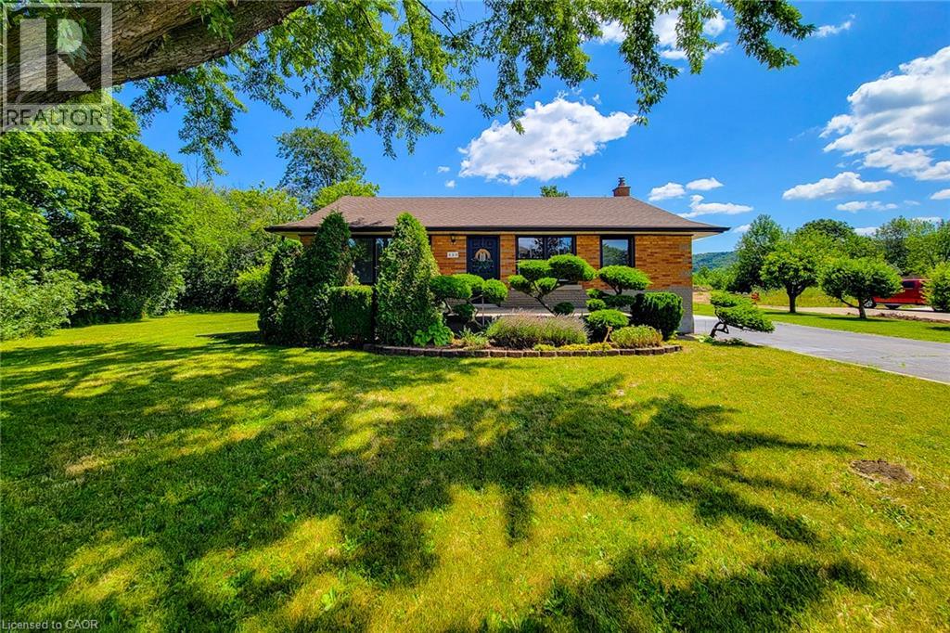
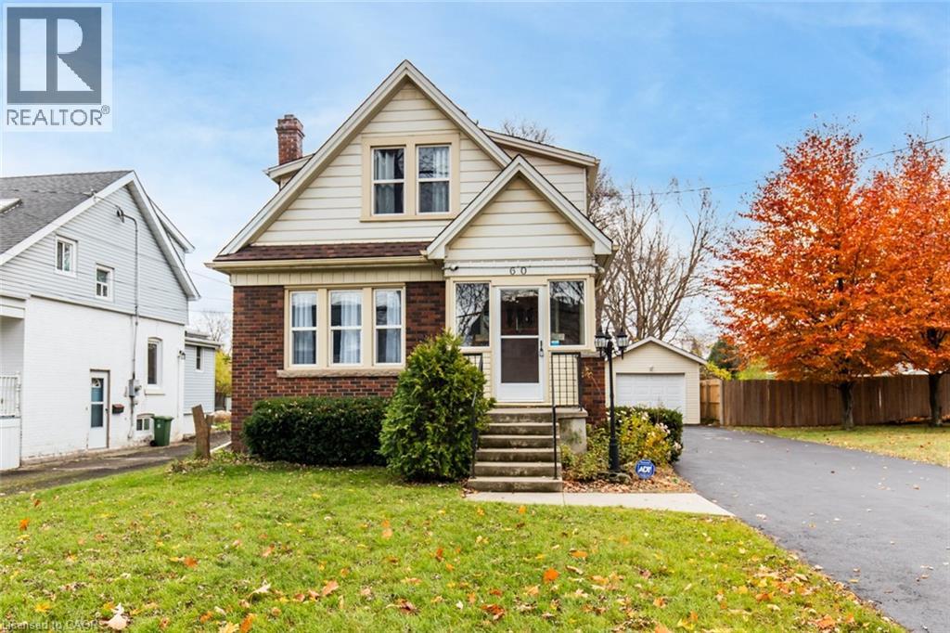
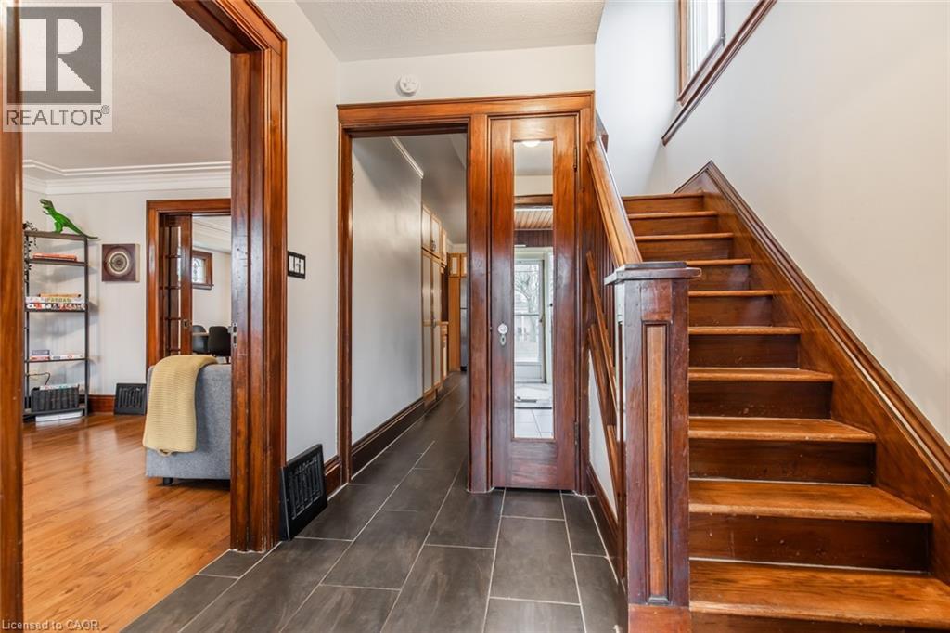
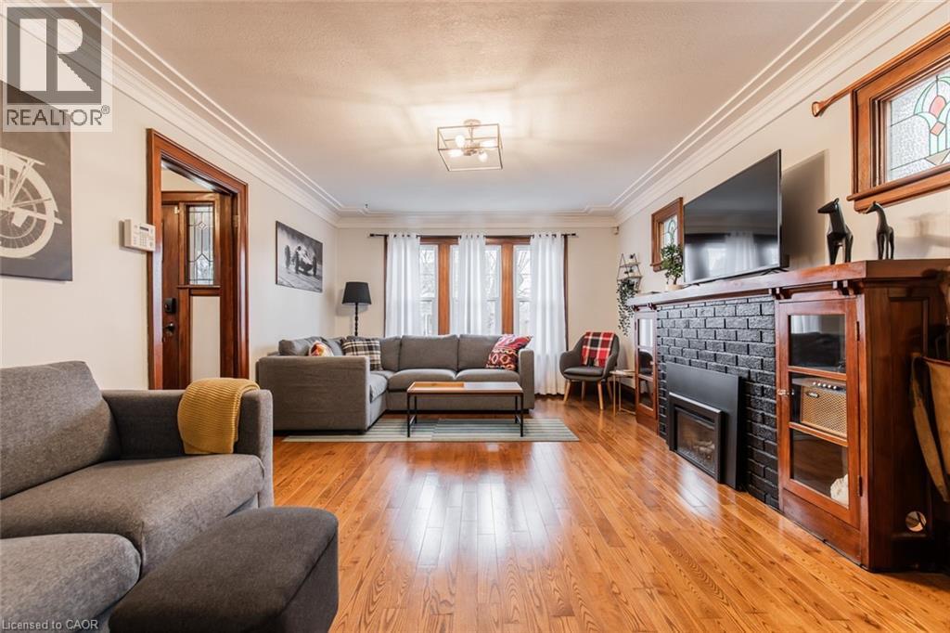
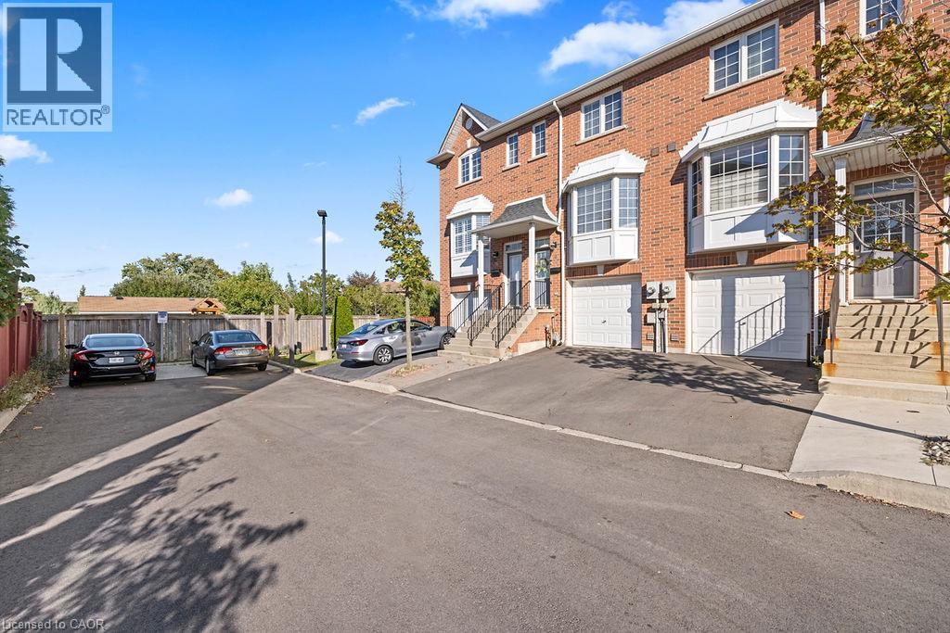
Charming 3-Bed, 2-Bath Stoney Creek Home with In-Law Suite! This bright and open main floor boasts a cozy living room with a fireplace, a kitchen featuring stainless steel appliances, and a spacious dining room with double doors leading to the back deck. Upstairs offers three generously sized bedrooms, a large 4-piece bathroom with laundry, and access to a quaint private balcony. A separate walk-out basement entrance leads to the in-law suite, complete with its own living area, bedroom, kitchen, and washer/dryer. Situated on a large 45 x 239.50 ft lot with a private deck, shed, and a detached garage! This home is close to Battlefield Park, downtown Stoney Creek, parks, shops, great schools, and offers easy highway access. Don't miss it, book your private showing today!
Map data © OpenStreetMap contributors
No open houses are scheduled for this home.
Can't make it? Request a private viewing.
| Utility room | Basement | 6'2'' x 12'8'' |
| Recreation room | Basement | 25'11'' x 12'1'' |
| Kitchen | Basement | 13'2'' x 7'7'' |
| 3pc Bathroom | Basement | 8'11'' x 4'5'' |
| Primary Bedroom | Second level | 10'9'' x 12'11'' |
| Bedroom | Second level | 9'5'' x 8'8'' |
| Bedroom | Second level | 11'9'' x 10'5'' |
| 4pc Bathroom | Second level | 13'9'' x 9'8'' |
| Living room | Main level | 18'0'' x 12'6'' |
| Kitchen | Main level | 13'6'' x 8'11'' |
| Dining room | Main level | 13'6'' x 12'2'' |