 For sale 50
$875,000
3+1 bed4 bath2,526 sq ft
10 Atlas Street
Stoney Creek
1 month agoMLS® 40862253
Royal LePage State Realty Inc.
50 Edgewater Drive
Stoney Creek, Ontario L8E4Z3
For sale· Added
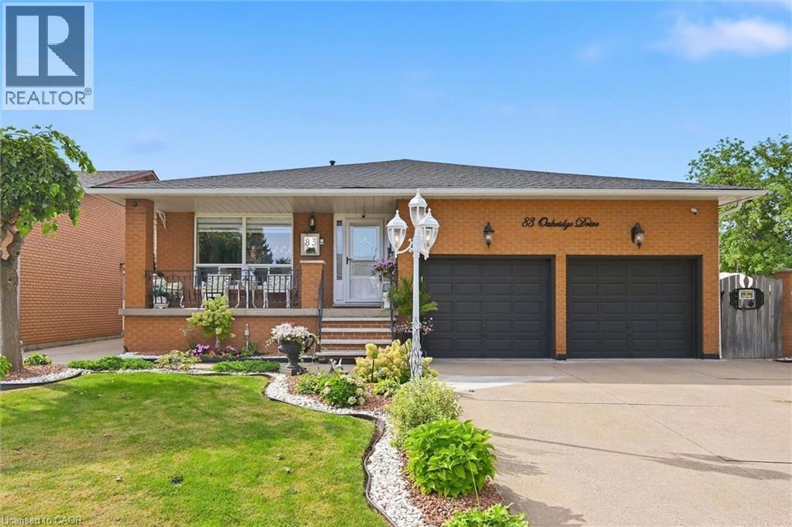
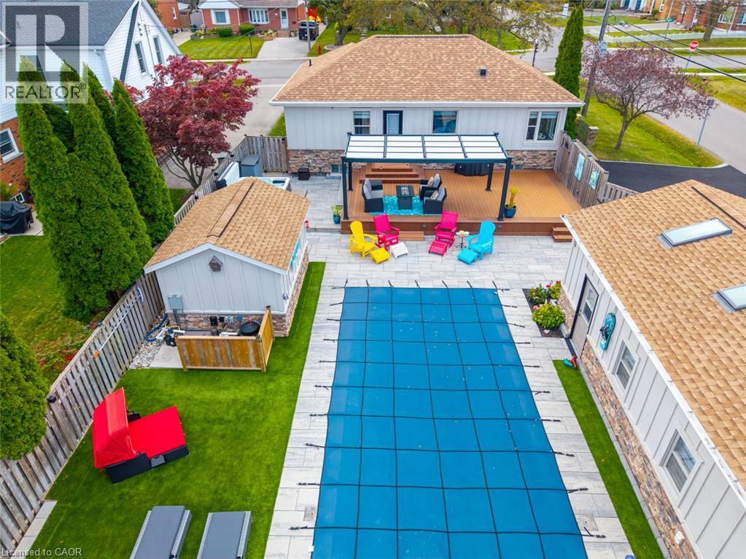
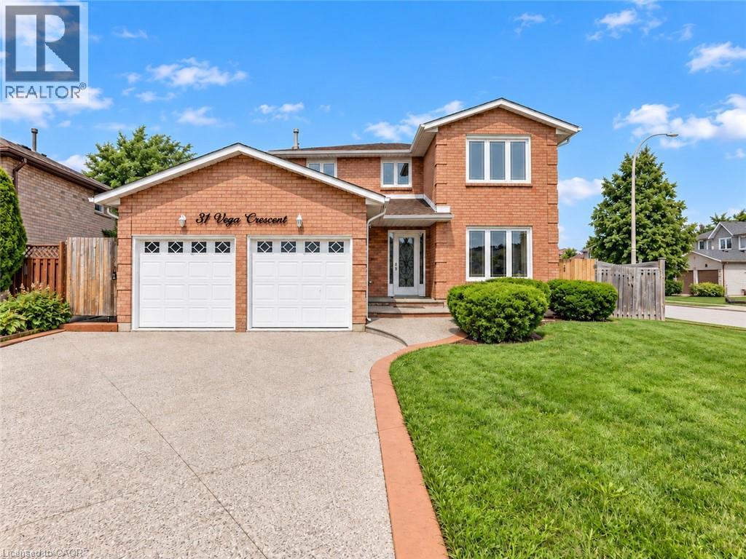
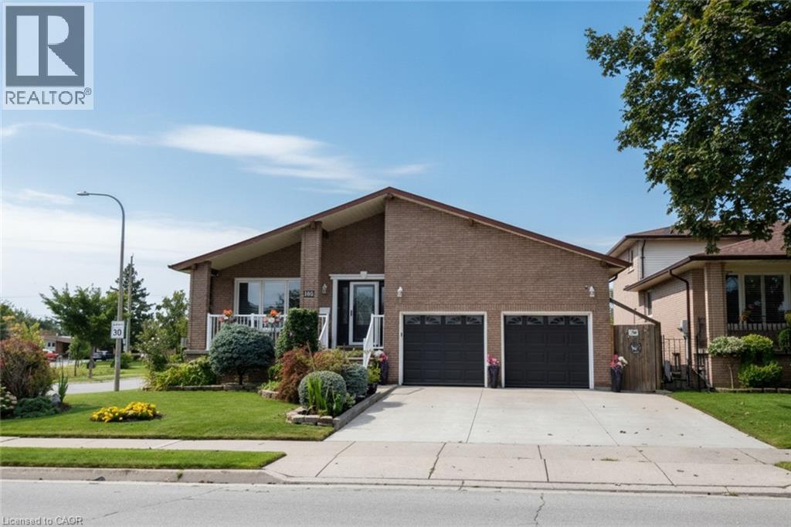
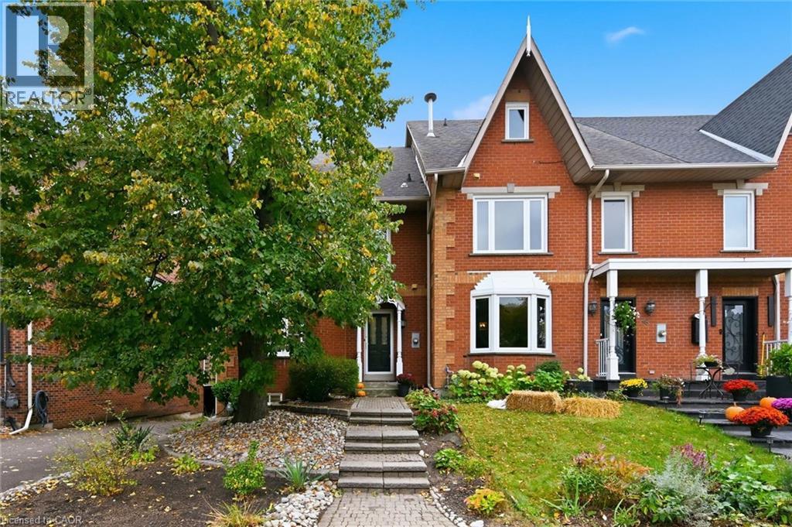
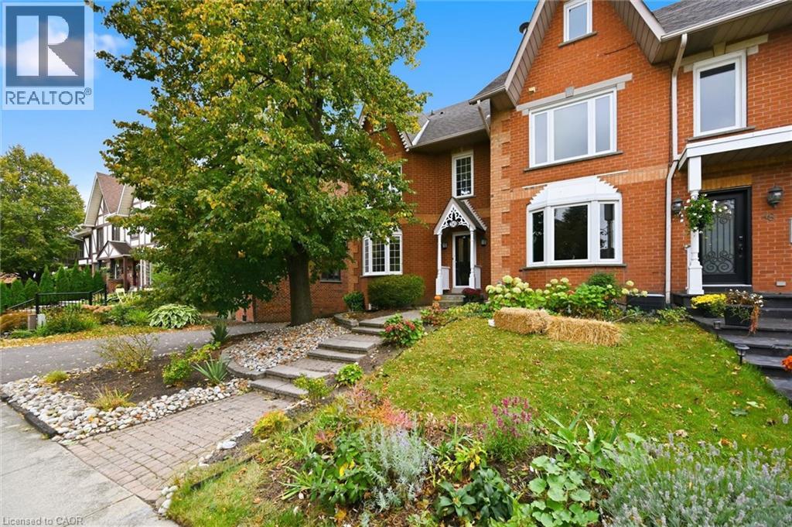
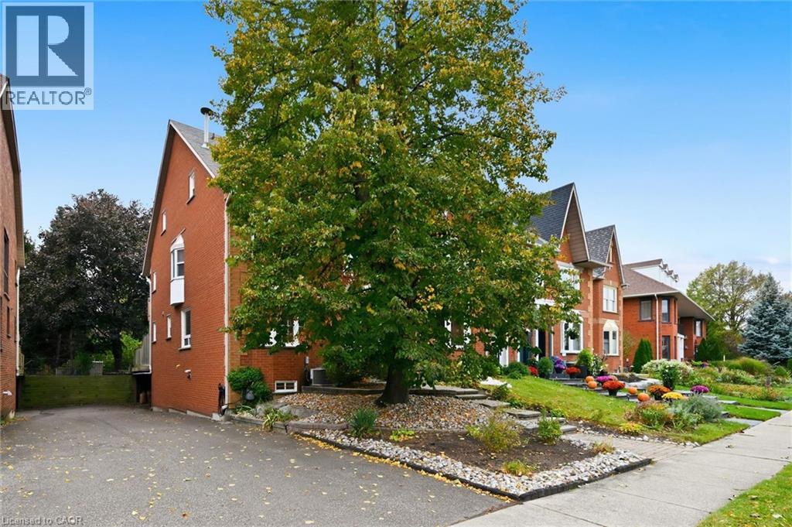
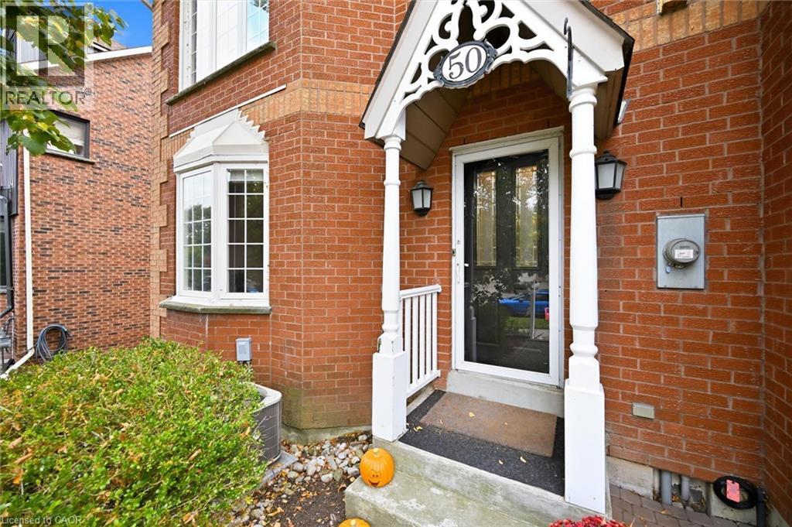
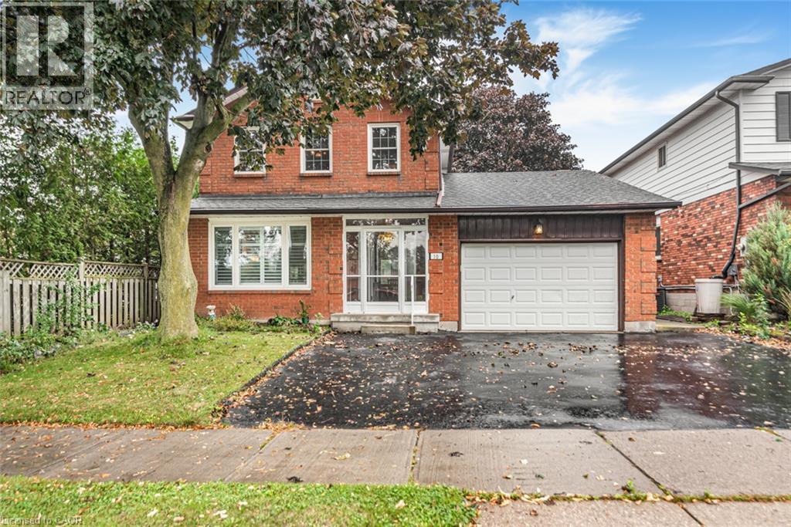
Steps to the lake! This impeccably clean and beautifully maintained 4-bedroom end-unit freehold townhouse offers an exceptional layout and effortless lakeside living with over 2600 square feet of finished space. The heart of the home is a gorgeous open-concept kitchen (renovated in 2018), complete with crisp white cabinetry, sleek black granite countertops, a large island with ample seating, and a seamless flow into a family room anchored by a cozy gas fireplace. Step outside to a lovely BBQ and deck area that extends to the rear yard, perfect for entertaining. The second level features two spacious primary bedrooms, each boasting its own private ensuite bathroom. On the third level, you will find two additional large bedrooms—ideal for a home office or gym—alongside a tastefully renovated 3 piece bathroom & upstairs laundry. The property also features a partially finished basement with a dedicated workshop and an attached double garage with inside entry. Great location with an easy stroll to the Newport Yacht Club and a 5-minute walk to fine dining at Edgewater Manor, this home offers quick QEW access & minutes to Costco for effortless commuting & amenities. A true must-see!
Map data © OpenStreetMap contributors
Eastern time. Can't make it? Request a private viewing.
| Utility room | Basement | 21'2'' x 12'4'' |
| Storage | Basement | 10'7'' x 8'1'' |
| Mud room | Basement | 6'3'' x 8'10'' |
| Other | Basement | 20'0'' x 21'0'' |
| Office | Third level | 5'4'' x 7'7'' |
| Bedroom | Third level | 14'10'' x 20'10'' |
| Bedroom | Third level | 11'0'' x 20'10'' |
| 3pc Bathroom | Third level | 8'11'' x 5'0'' |
| Primary Bedroom | Second level | 15'7'' x 20'10'' |
| Office | Second level | 3'8'' x 6'9'' |
| Bedroom | Second level | 10'11'' x 13'9'' |
| 5pc Bathroom | Second level | 10'3'' x 10'0'' |
| 3pc Bathroom | Second level | 7'4'' x 6'10'' |
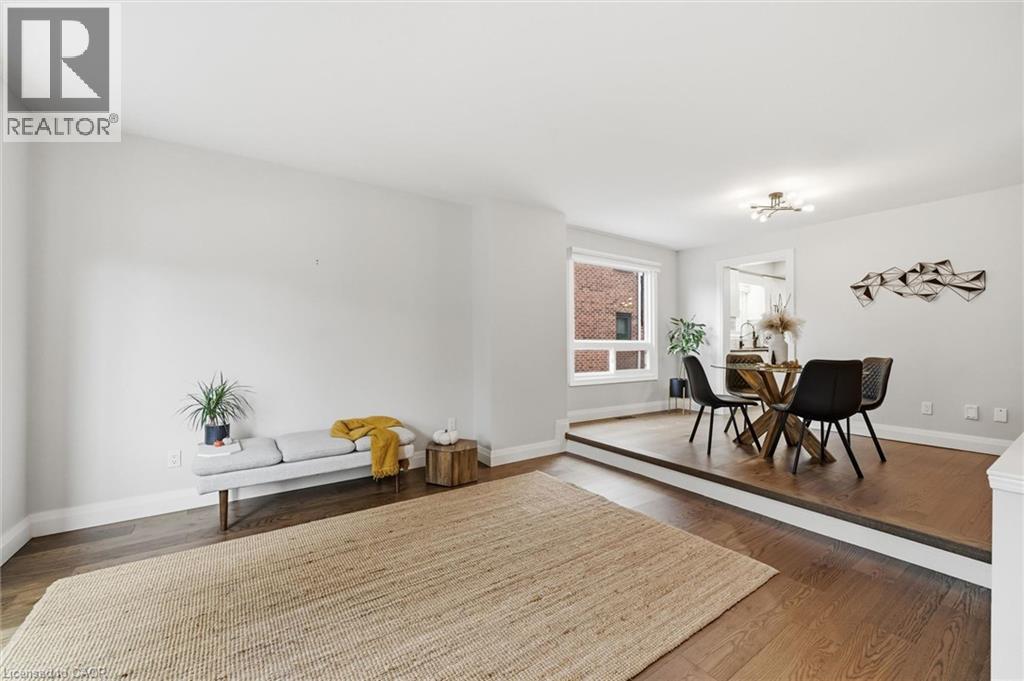
| Living room | Main level | 14'6'' x 13'3'' |
| Kitchen | Main level | 10'6'' x 13'0'' |
| Foyer | Main level | 11'2'' x 4'1'' |
| Family room | Main level | 14'5'' x 11'6'' |
| Dining room | Main level | 8'6'' x 13'4'' |
| Breakfast | Main level | 8'2'' x 9'8'' |
| 2pc Bathroom | Main level | 7'1'' x 3'1'' |