 For sale 50
$1,150,000
3 bed1 bath700–1,100 sq ft
2905 County Rd 15 Road
63 - Stone Mills, Stone Mills
3 months agoMLS® X13543772
CENTURY 21 LANTHORN REAL ESTATE LTD., BROKERAGE
516 Colebrook Road
Stone Mills, Ontario K0K3N0
For sale· Added
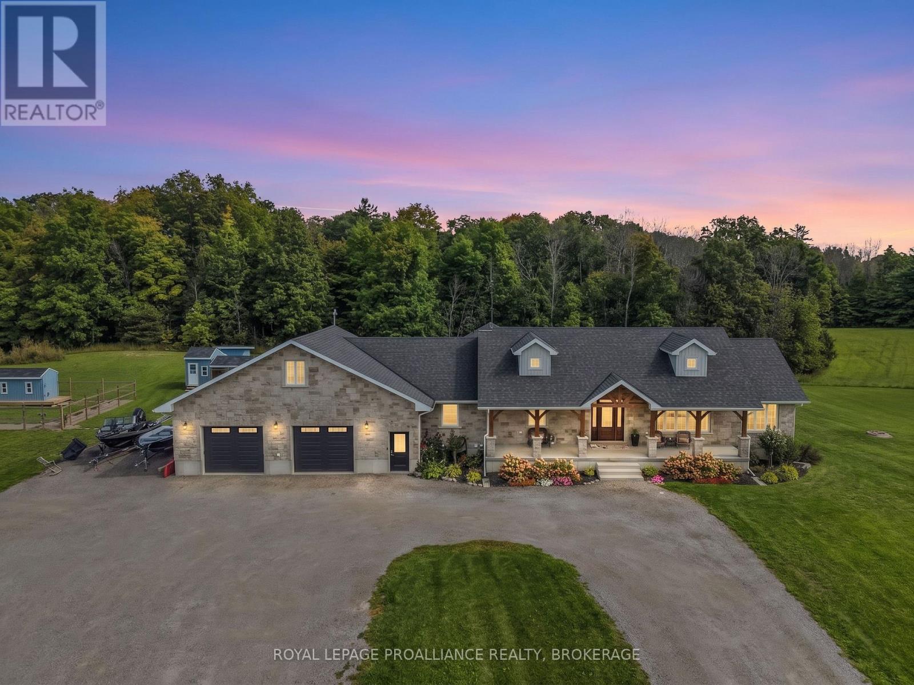
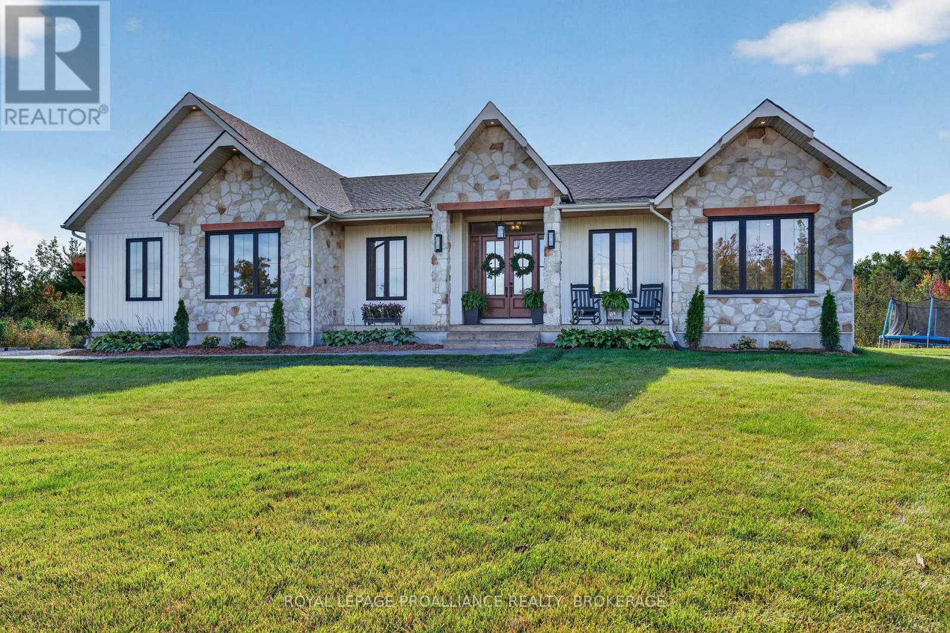
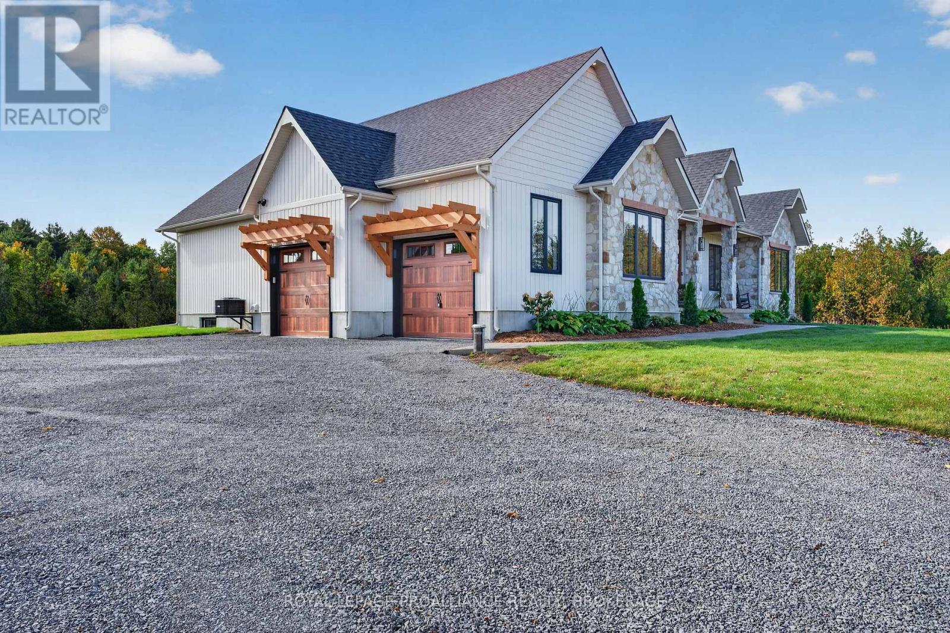
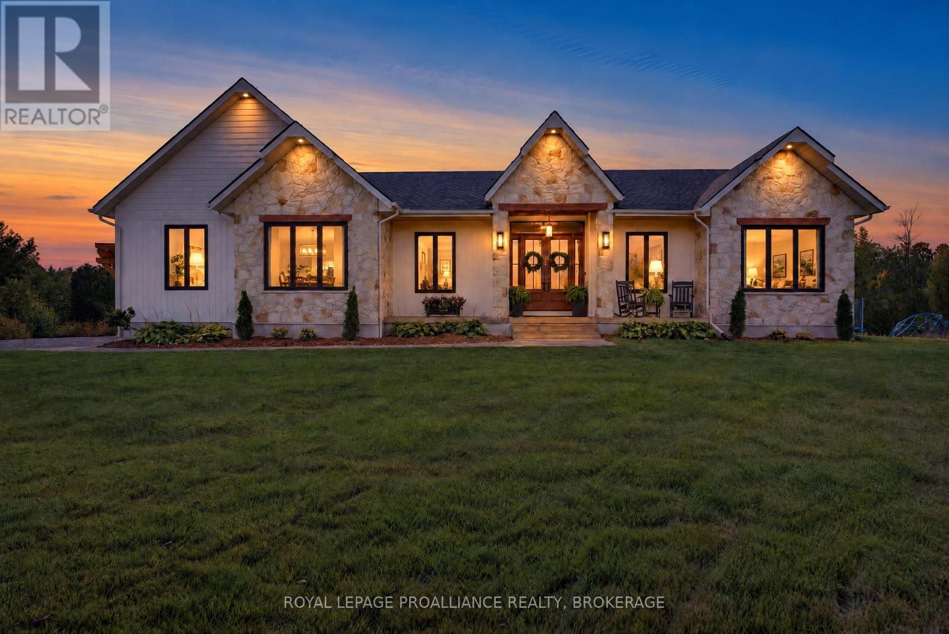
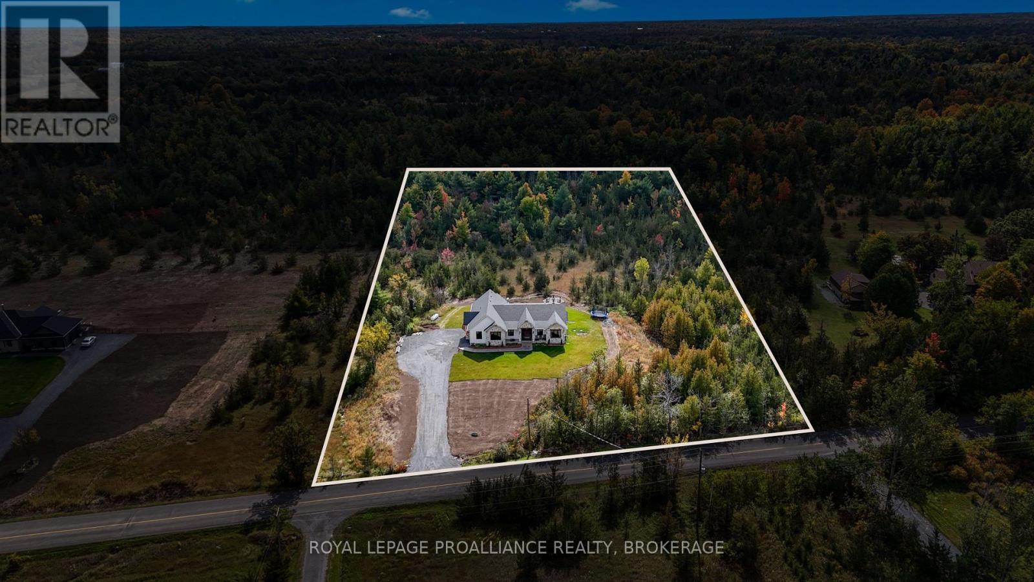
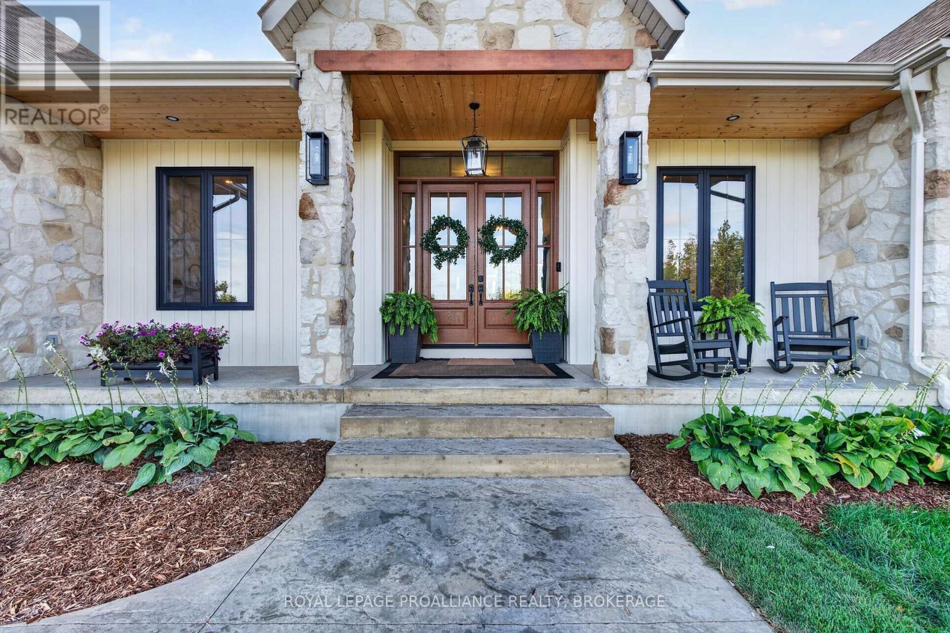
Colebrook Road. Absolutely Stunning custom-built bungalow sitting on just over 3 acres. Built in 2025, this exceptional 3-bedroom home blends refined luxury, functionality and quality construction throughout. Too many features to list, but to name a few - 10' Ft. ceilings, soaring cathedral details and a dramatic floor-to-ceiling stone Fireplace make a striking first impression. Wide-plank engineered hardwood, Progressive kitchen featuring a 48-inch gas range, an abundance of workspace and an oversized walk-in pantry. The primary suite offers a private retreat, complete with a luxurious 5-piece ensuite, freestanding tub, walk-in shower and generous walk-in closet. 2.5 bathrooms plus an additional basement rough-in. Outdoor living is equally impressive, with a covered porch, a substantial 20' x 15' stamped-concrete patio and a double-car garage. The fully spray-foamed basement provides excellent potential for future development. Quality construction is evident throughout, including engineered open-web floor joists, plywood roof sheathing and a comprehensive water-treatment system with a water softener, UV treatment, hydrogen-peroxide drip system and constant-pressure system. Nearly new and exceptionally well appointed, this home offers the ideal combination of high-end finishes, practical design, lasting quality with room to grow.
Map data © OpenStreetMap contributors
No open houses are scheduled for this home.
Can't make it? Request a private viewing.
| Kitchen | Main level | 4.37 x 3.71 m |
| Living room | Main level | 5.79 x 5.64 m |
| Dining room | Main level | 4.83 x 3.81 m |