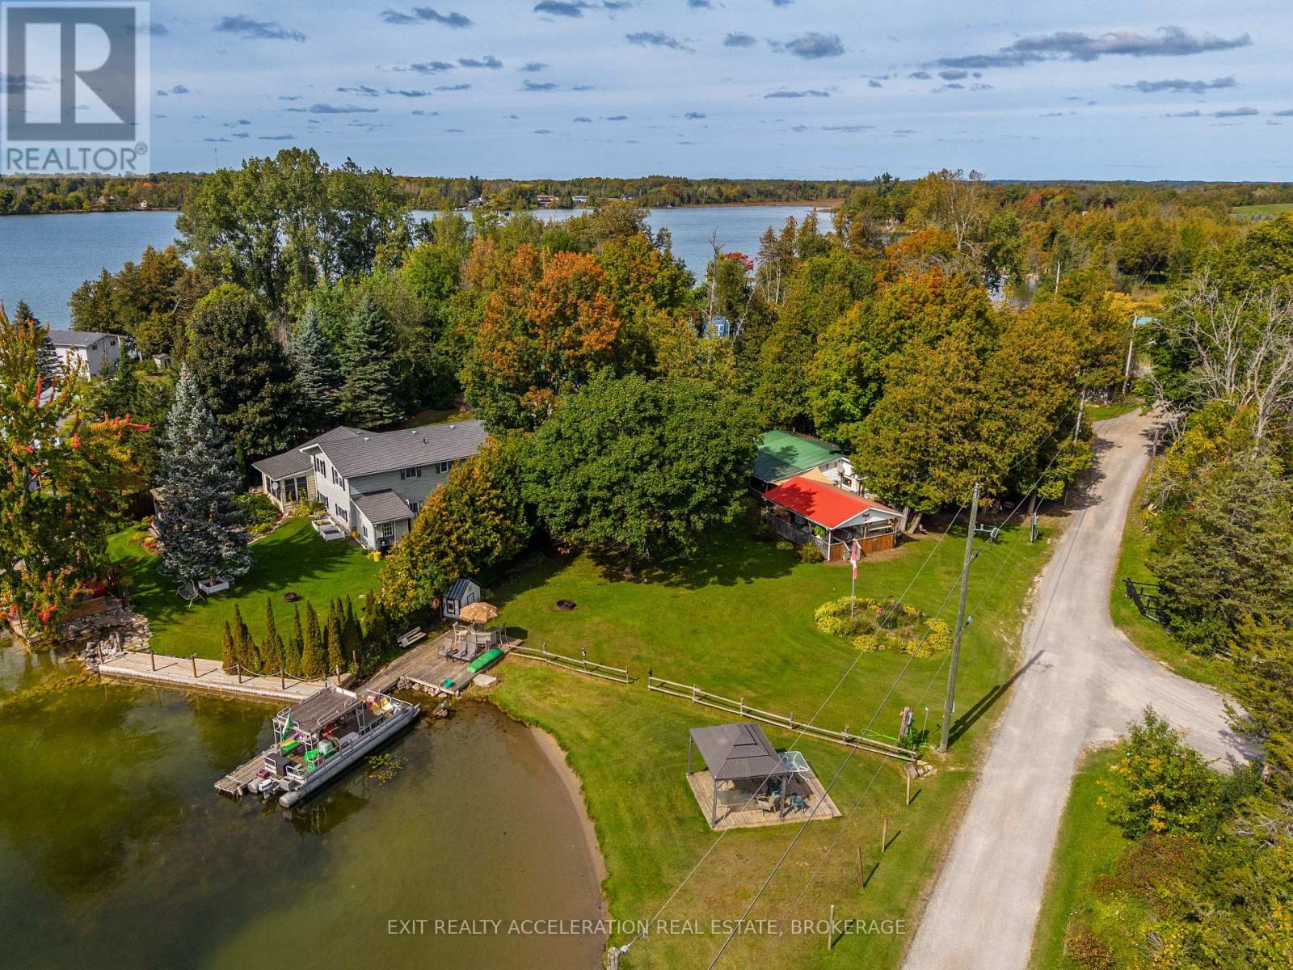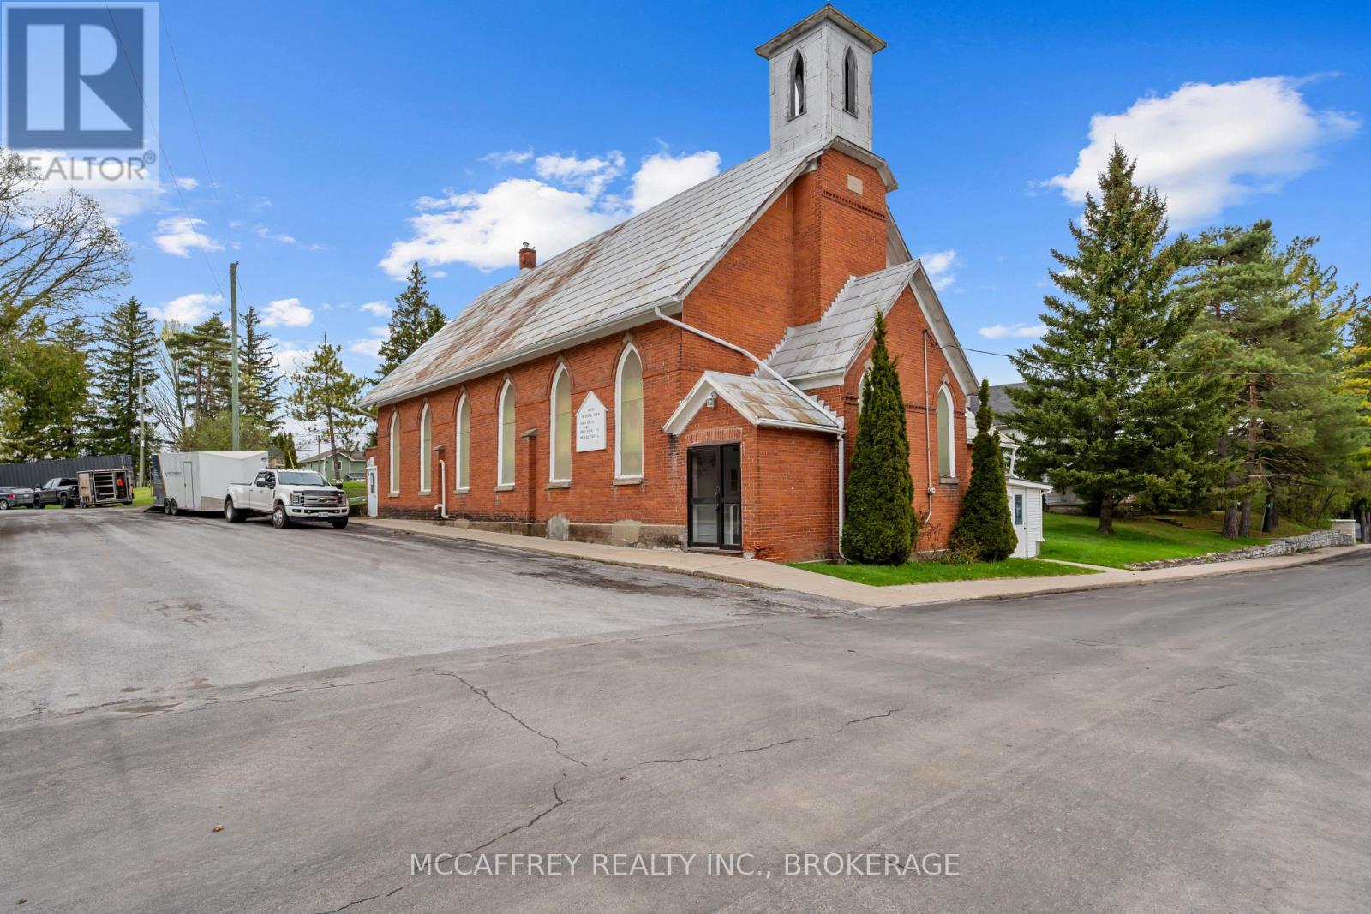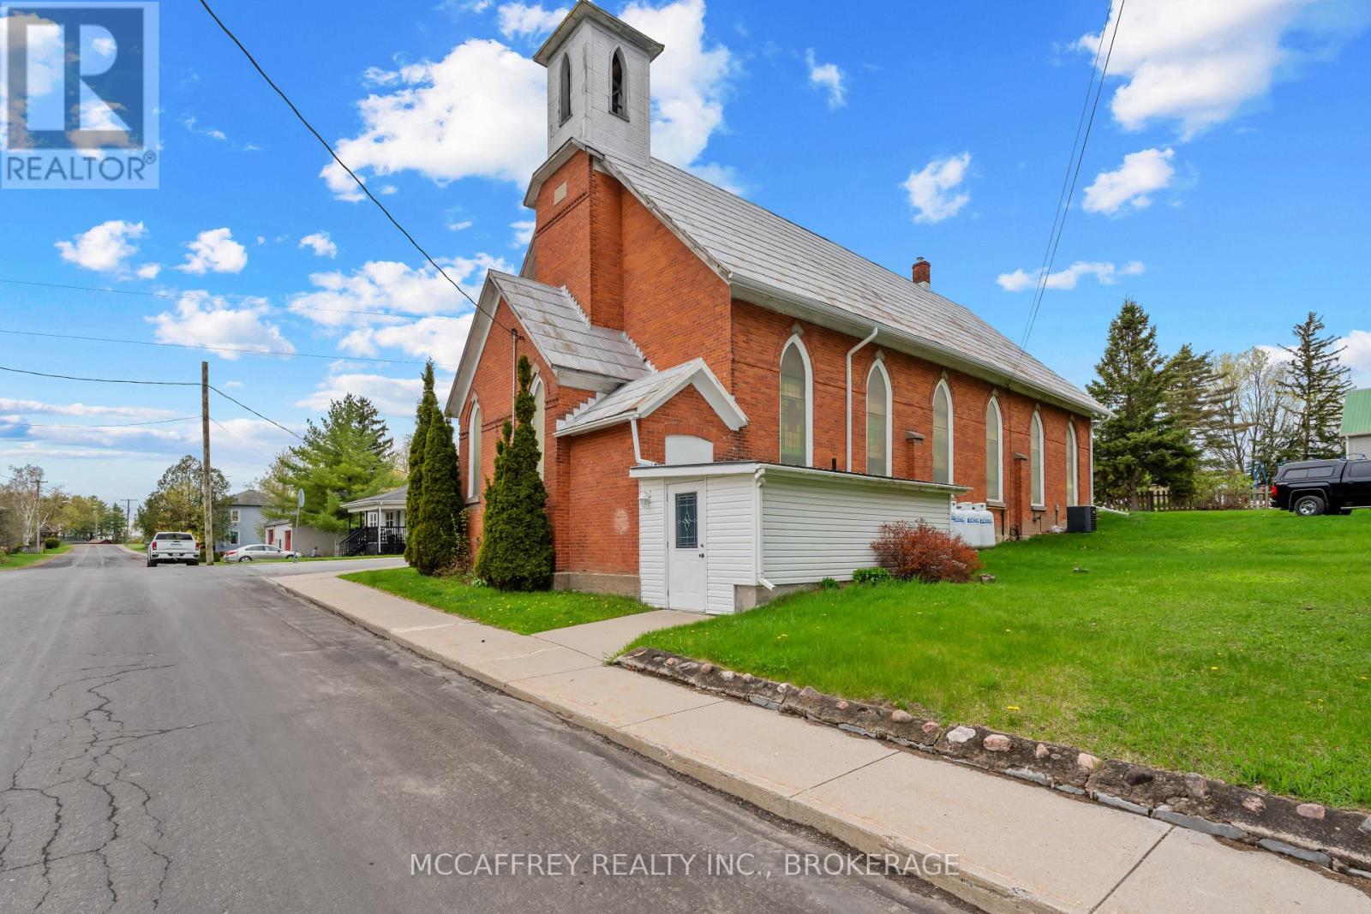
 For sale 50
$369,000
5 bed2 bath3,500–5,000 sq ft
2939 County Rd 14 Road East
63 - Stone Mills, Stone Mills
8 days agoMLS® X13866670
REVEL REALTY INC., BROKERAGE
2565 County Road 4
63 - Stone Mills, Stone Mills, Ontario K0K1J0
For sale· Added
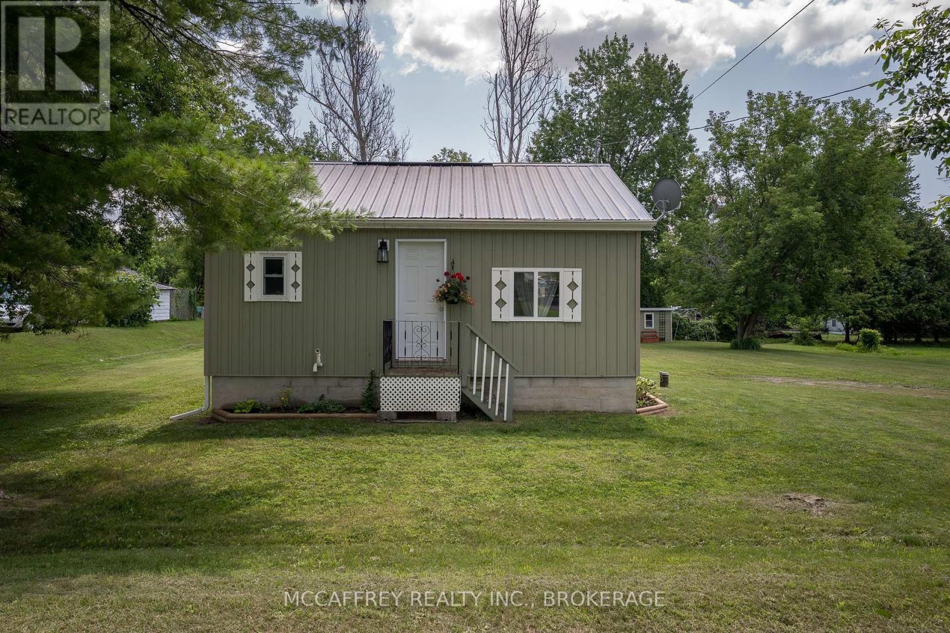
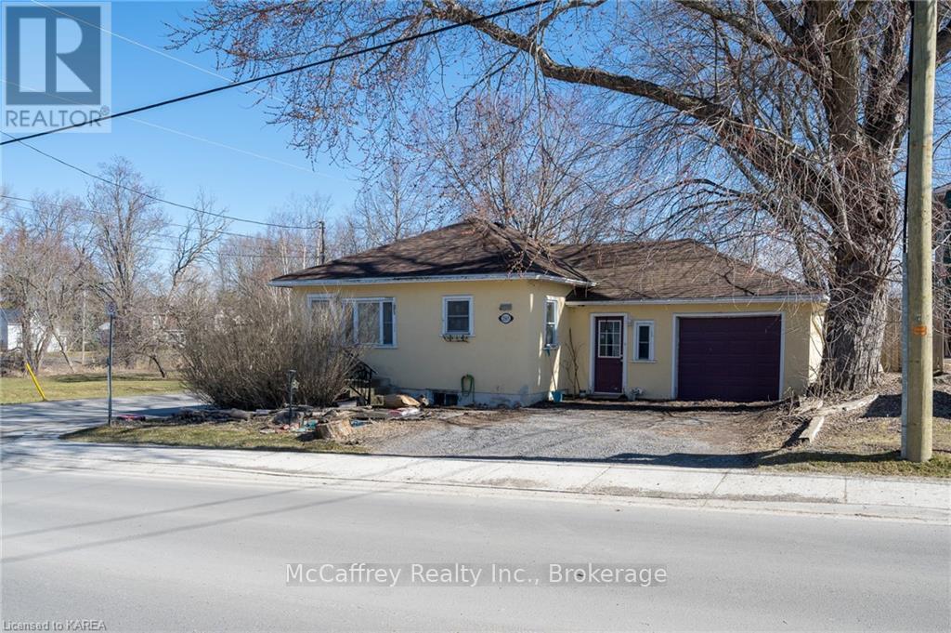
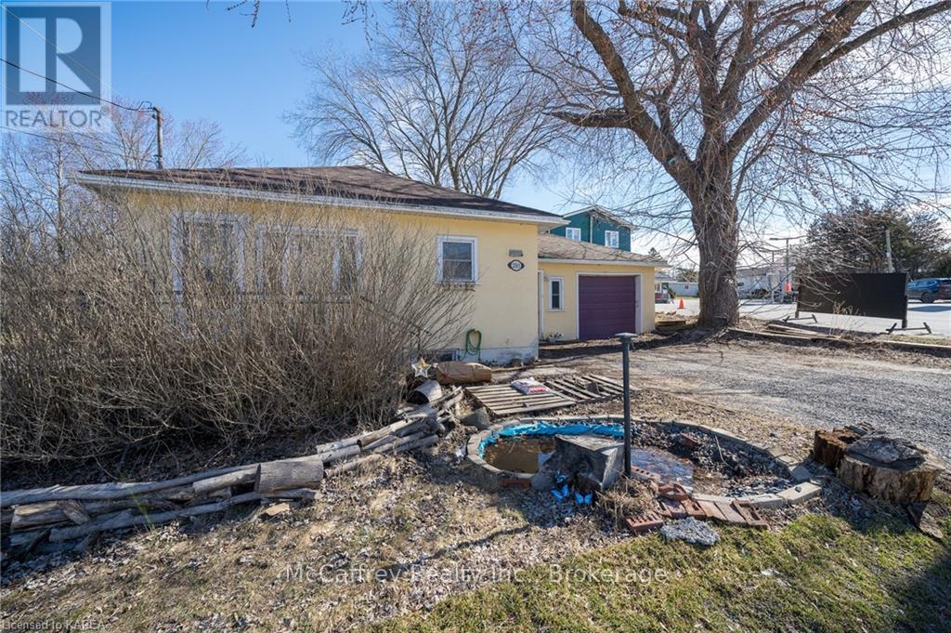
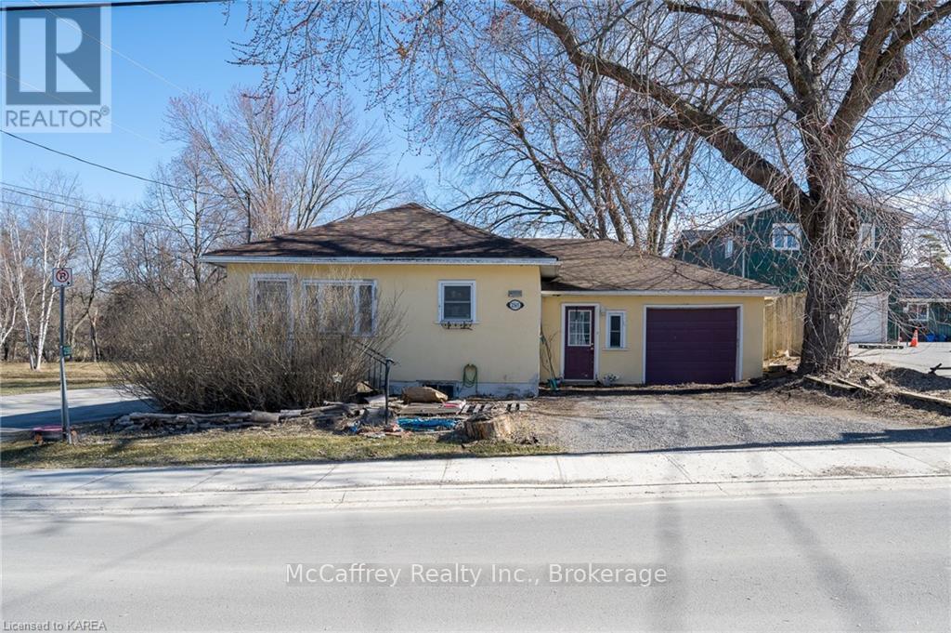
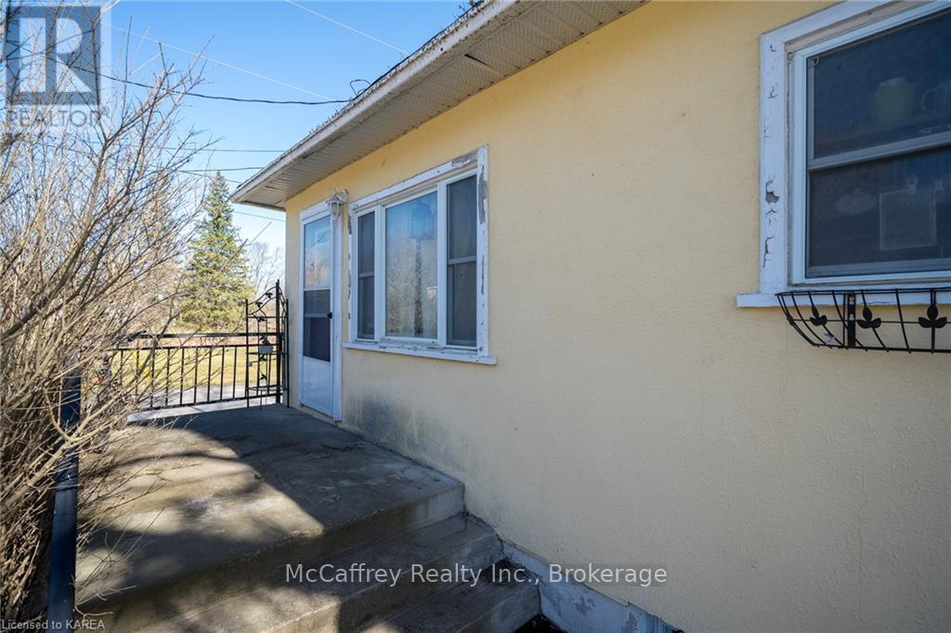
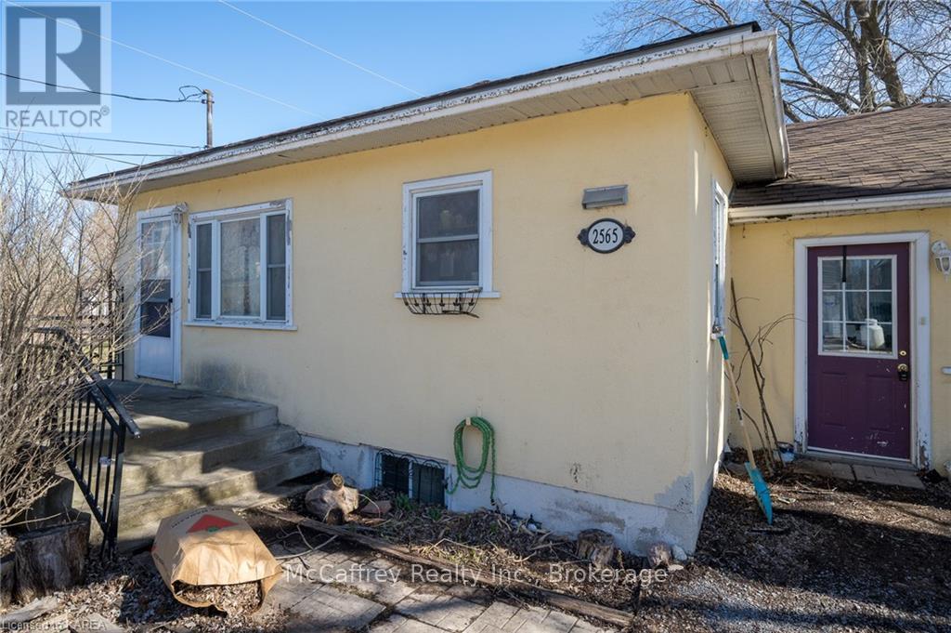
A great opportunity for buyers looking to put their own stamp on a home in a convenient location. Situated on a desirable corner lot, this bungalow is close to schools, playgrounds, shopping, and everyday amenities. The main level offers a practical layout with a good sized kitchen, living room, dining area, four piece bathroom, and three bedrooms. The dining room features patio doors leading to the fully fenced backyard, providing a private outdoor space for children, pets, or enjoying some fresh air. Downstairs, the spacious recreation room offers additional living space with the flexibility to create a family room, home office, hobby area, or other space to suit your needs. This home offers a solid opportunity for first-time buyers, downsizers, investors, or renovators looking to add value and make the space their own. Furnace 2020; roof reshingled 2020.
Map data © OpenStreetMap contributors
No open houses are scheduled for this home.
Can't make it? Request a private viewing.
| Laundry room | Lower level | 4.67 x 3.63 m |
| Other | Lower level | 4.57 x 3.63 m |
| Other | Lower level | 2.24 x 3.35 m |
| Foyer | Main level | 2.29 x 2.95 m |
| Dining room | Main level | 2.29 x 4.09 m |
| Kitchen | Main level | 3.63 x 4.47 m |
| Living room | Main level | 3.48 x 4.32 m |
| Bedroom | Main level | 3.3 x 2.21 m |
| Primary Bedroom | Main level | 3.25 x 2.74 m |
| Bedroom | Main level | 3.68 x 2.59 m |
| Bathroom | Main level | 1.5 x 2.74 m |
| Recreational, Games room | Lower level | 6.98 x 3.1 m |