 For sale 50
$699,900
3+5 bed4 bath1,500–2,000 sq ft
4326 County Rd 6
Stone Mills
13 days agoMLS® X13843972
MCCAFFREY REALTY INC., BROKERAGE
12 Petworth Road
63 - Stone Mills, Stone Mills, Ontario K0K3N0
For sale· Added
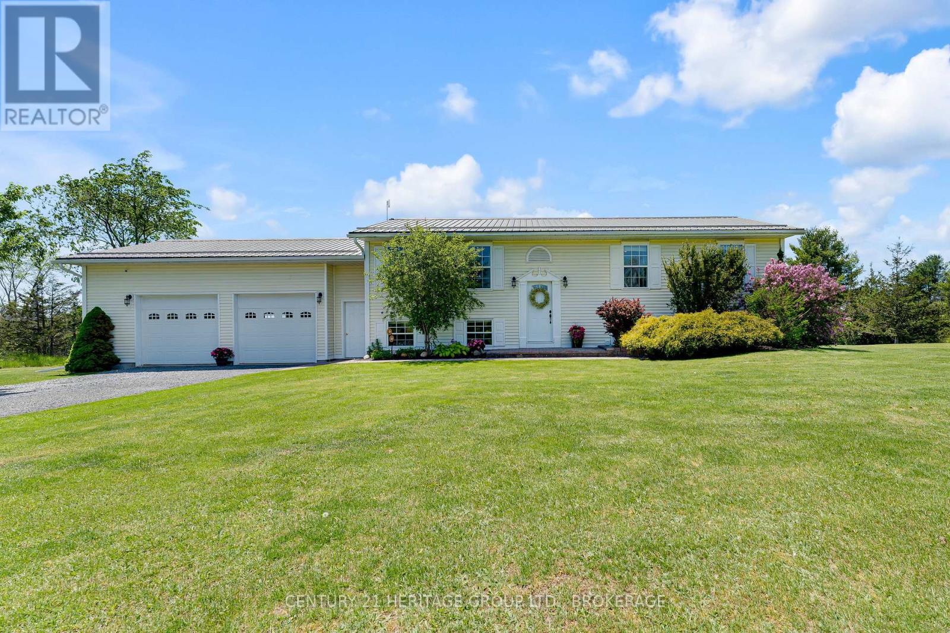
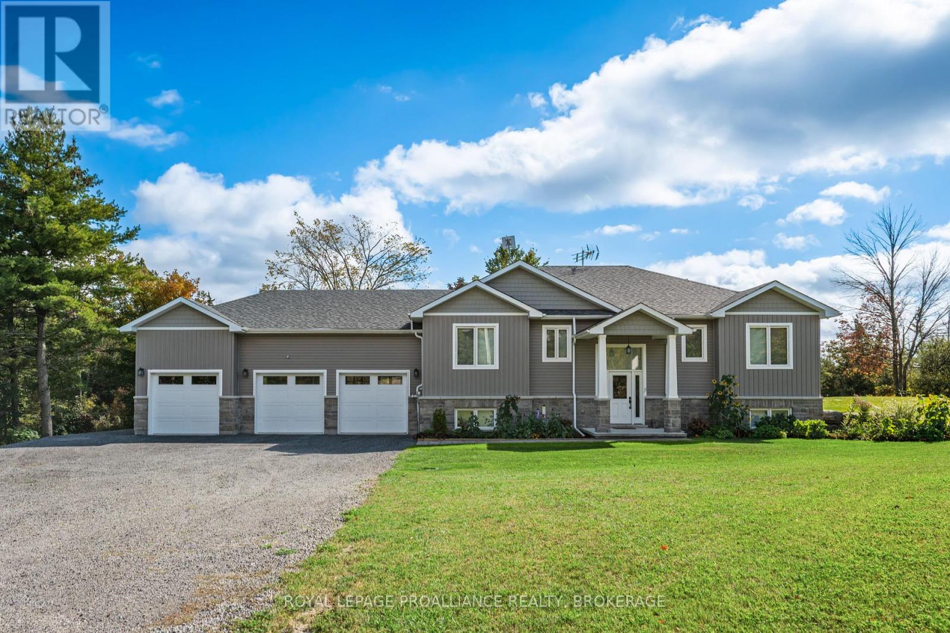
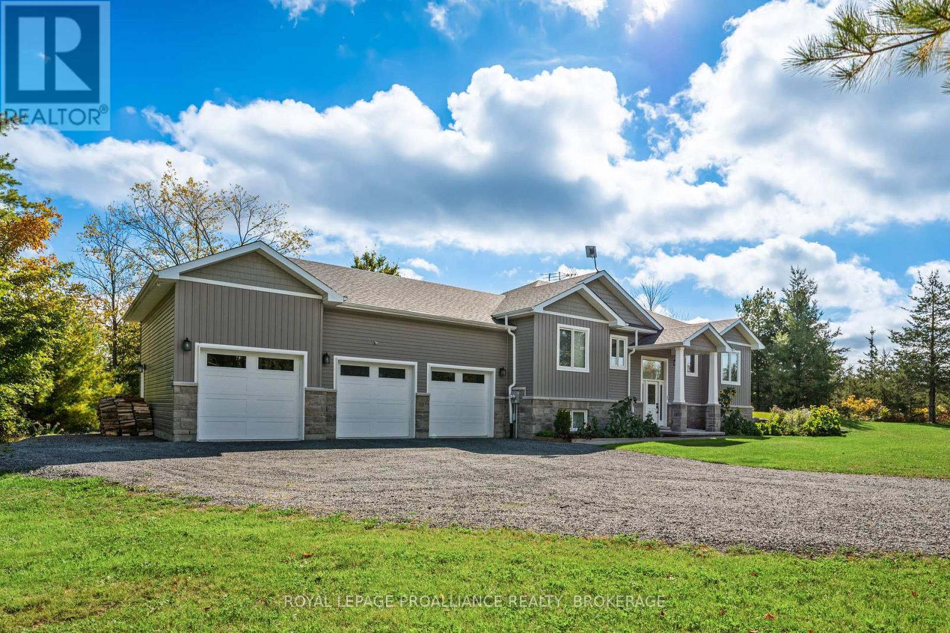
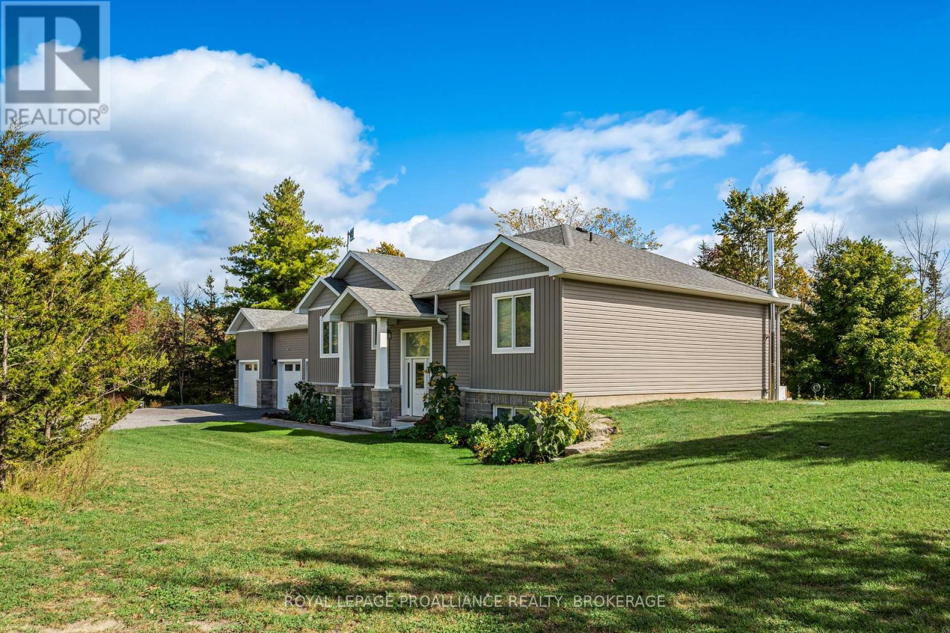
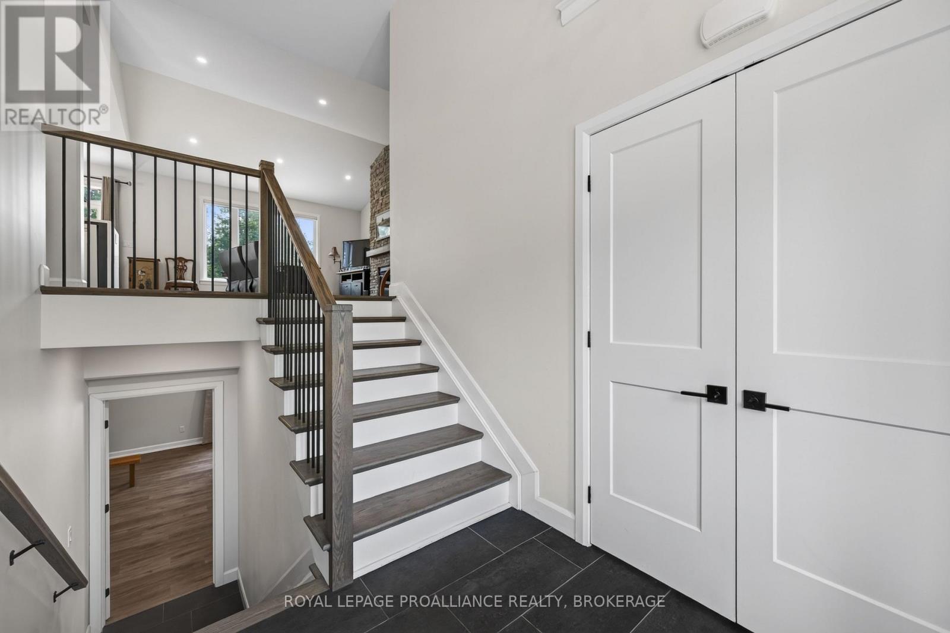
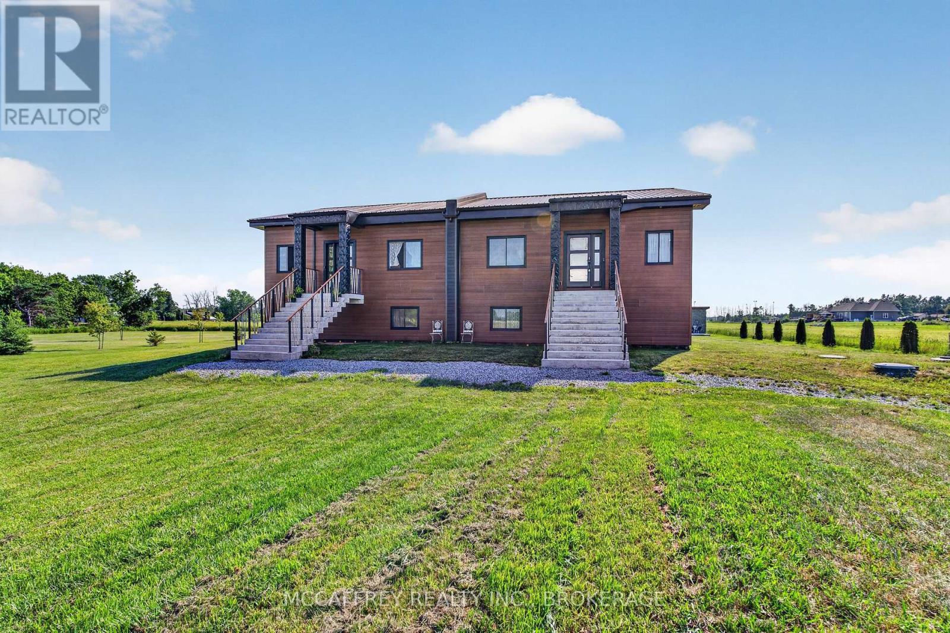
Built in 2021 & set on a private, partially wooded 3.6 acre lot in Stone Mills, this impressive 3+1 bedroom, 2.5 bath raised bungalow offers approx.1,776 sq. ft. above grade, a fully finished walkout lower level & an attached 926 sq.ft. triple garage. The bright open-concept main floor features engineered hardwood, vaulted ceilings, expansive windows & a floor-to-ceiling stone gas fireplace. The kitchen offers quartz counters, white shaker cabinetry, tiled backsplash, stainless steel appliances (New 3 rack BOSC Dishwasher), pantry & a large island with double sink & stylish waterfall edge. The adjacent dining area opens to the rear deck with BBQ gas bib overlooking the rear of the property with no neighbor in sight. The primary suite includes a walk-in closet & 5-piece ensuite with double vanity, glass/tiled shower & freestanding tub whilst two additional bedrooms & a 4-piece bath complete the level. Professionally painted & finished with luxury vinyl, the walkout basement offers an enormous rec/multipurpose room with wood stove, a fourth bedroom, a 2-piece bath, storage/utility space, along with a convenient walk-up to the triple garage with MyQ garage-door openers. Notable features include an HRV, Navien heat- pump water heater, fridge water line, partial remaining Tarion warranty. Many recent upgrades include five 20-amp workbench outlets, dedicated opener receptacles, whole-home surge protection, radon mitigation system, new water-softener container, replaced UV light, MagVent MV-90 dryer connection/exterior vent, plus serviced furnace/AC, duct cleaning, plumbing, gutter & septic work. Exterior improvements include a new front walkway, grading/topsoil/hydroseeding, underground downspout to French drain, driveway swale & reshaped entrance, rear shed pad, approx. 200 plantings, & a 12'x24'x8' Garage-in-a-Box shed. Just a ~10 minute drive to the 401, & 20 +/- minutes to Kingston & Napanee. Don't miss this opportunity to make this custom rural paradise yours.
Map data © OpenStreetMap contributors
No open houses are scheduled for this home.
Can't make it? Request a private viewing.
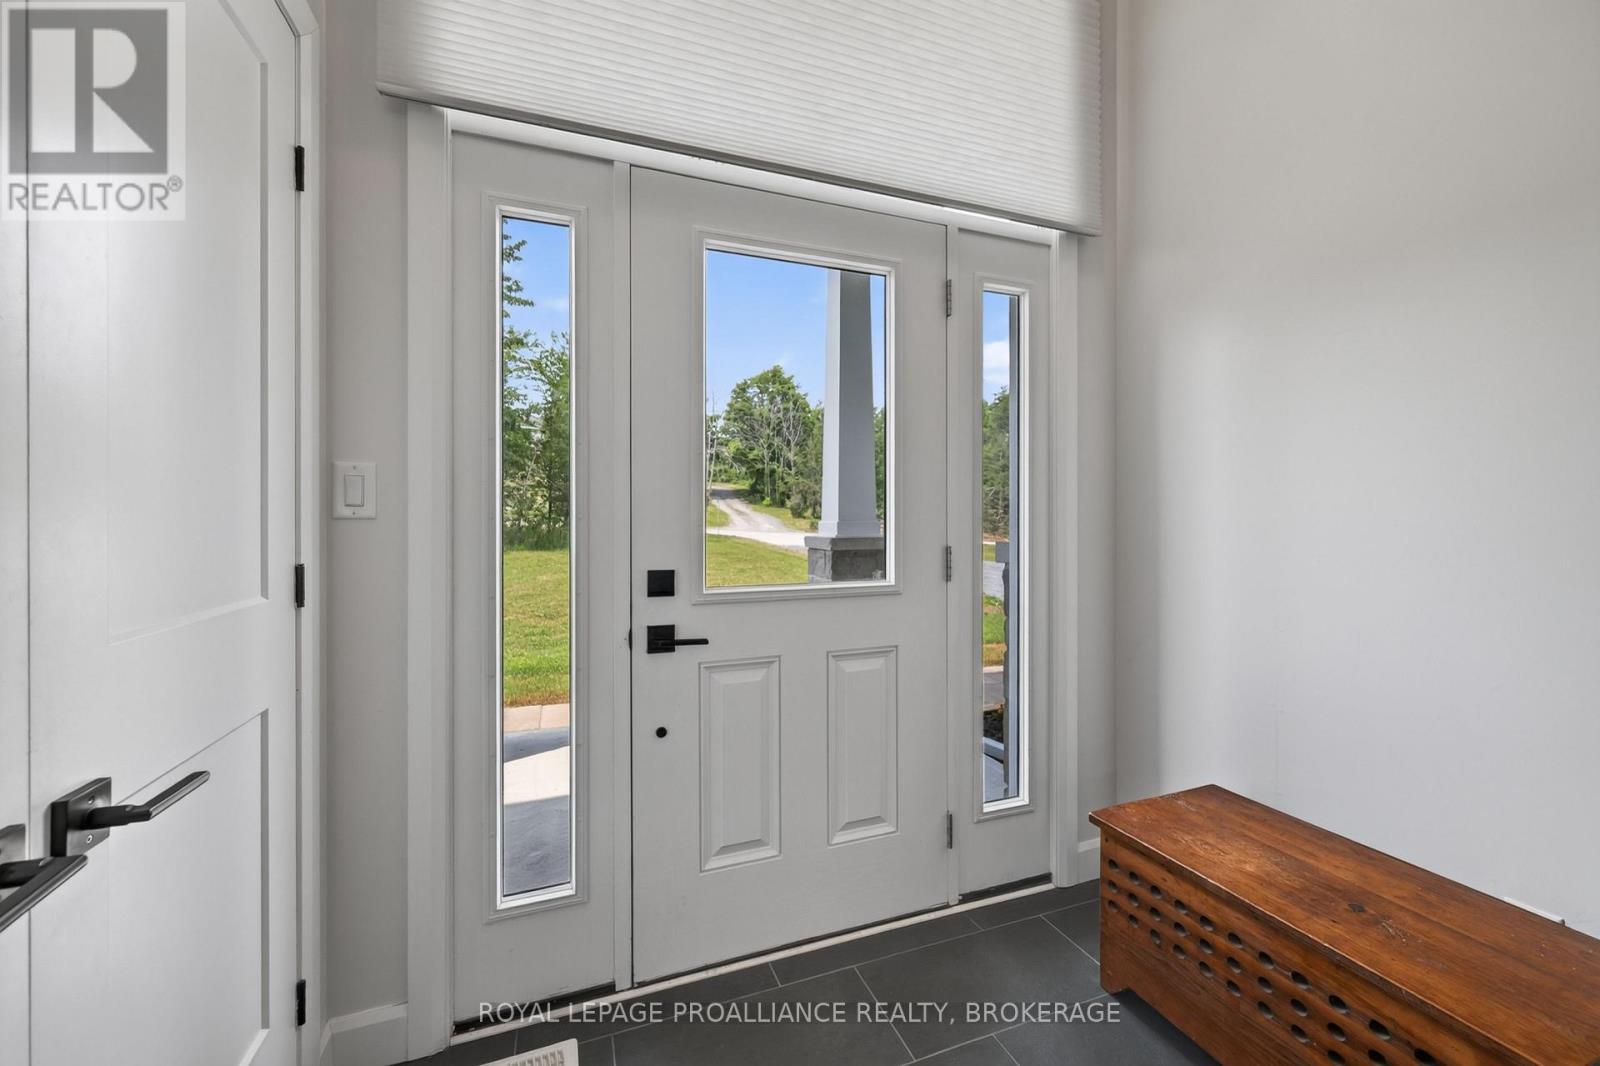
| Foyer | Main level | 2.08 x 2.18 m |
| Recreational, Games room | Basement | 11.11 x 10.6 m |
| Bedroom | Basement | 5.99 x 3.02 m |
| Bathroom | Basement | 2.15 x 1.51 m |
| Mud room | Basement | 2.86 x 2.71 m |
| Living room | Main level | 5.84 x 4.76 m |
| Kitchen | Main level | 2.62 x 4.14 m |
| Dining room | Main level | 3.18 x 3.44 m |
| Laundry room | Main level | 3.04 x 2.68 m |
| Primary Bedroom | Main level | 5.09 x 5.23 m |
| Bathroom | Main level | 3.47 x 2.45 m |
| Bathroom | Main level | 3.47 x 2.42 m |
| Bedroom | Main level | 4.24 x 3.35 m |
| Bedroom | Main level | 4.24 x 3.33 m |