
 For sale 50
$399,900
2 bed1 bath700–1,100 sq ft
178 Balaclava Street
St. Thomas
2 months agoMLS® X13634294
ROYAL LEPAGE TRILAND REALTY
6 Aldborough Avenue
St. Thomas, Ontario N5R5M2
For sale· Added
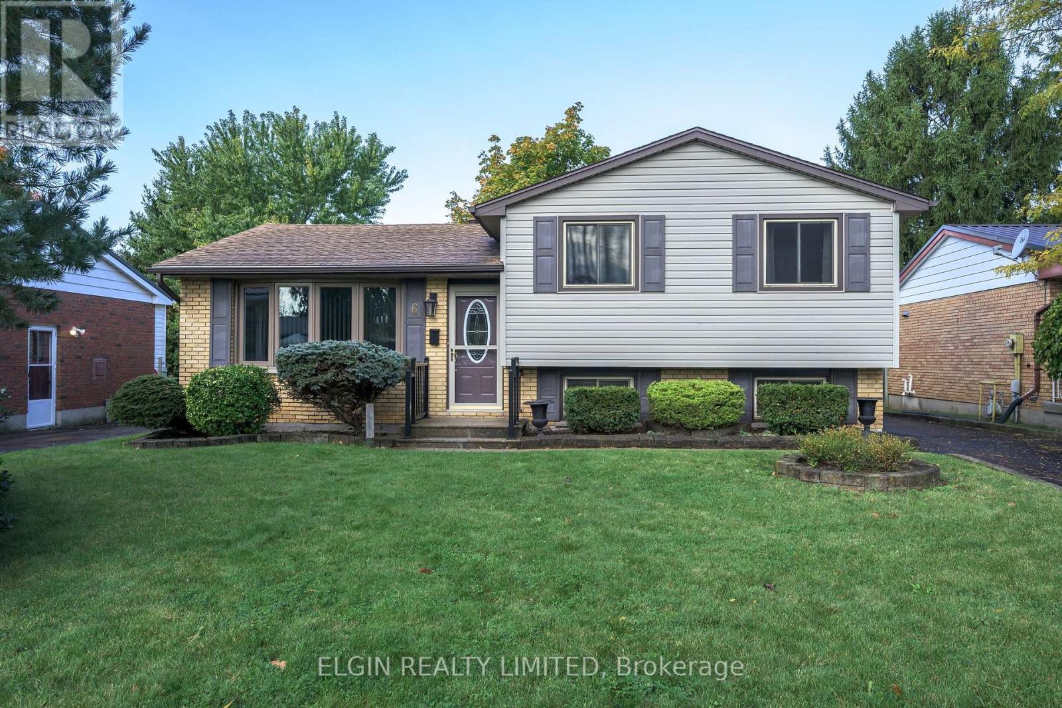
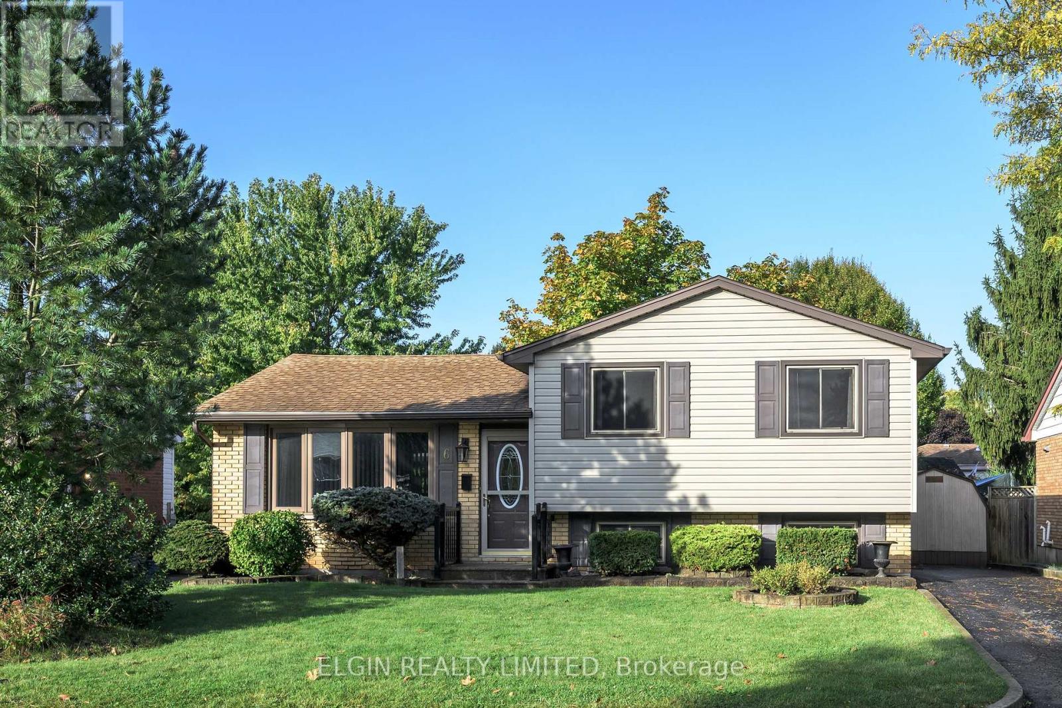
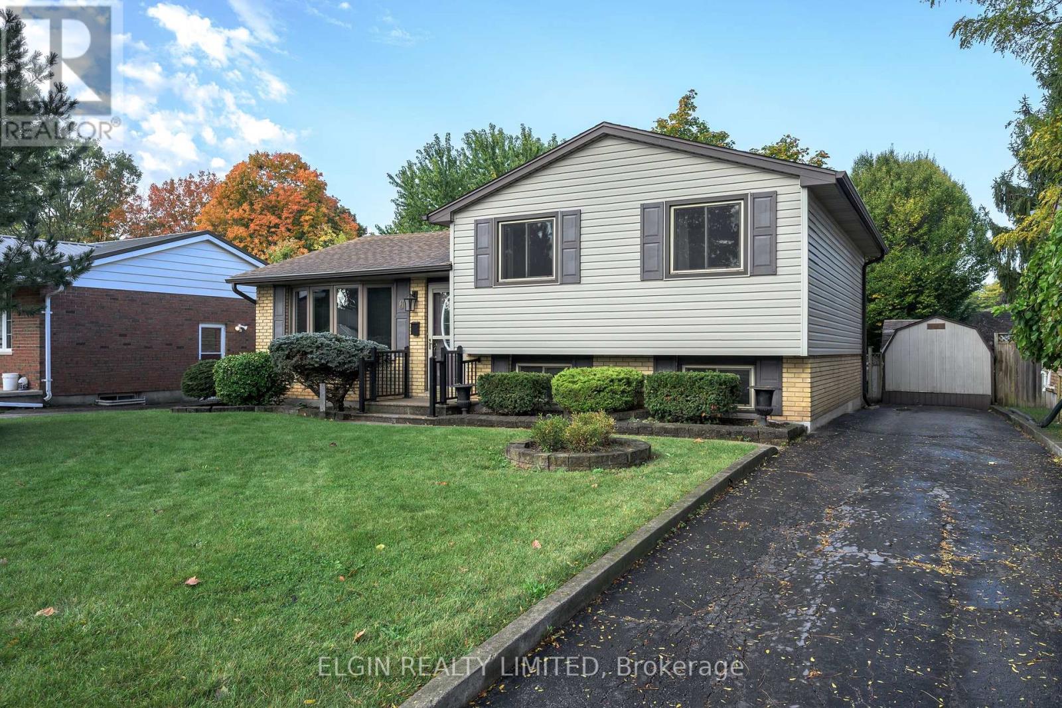
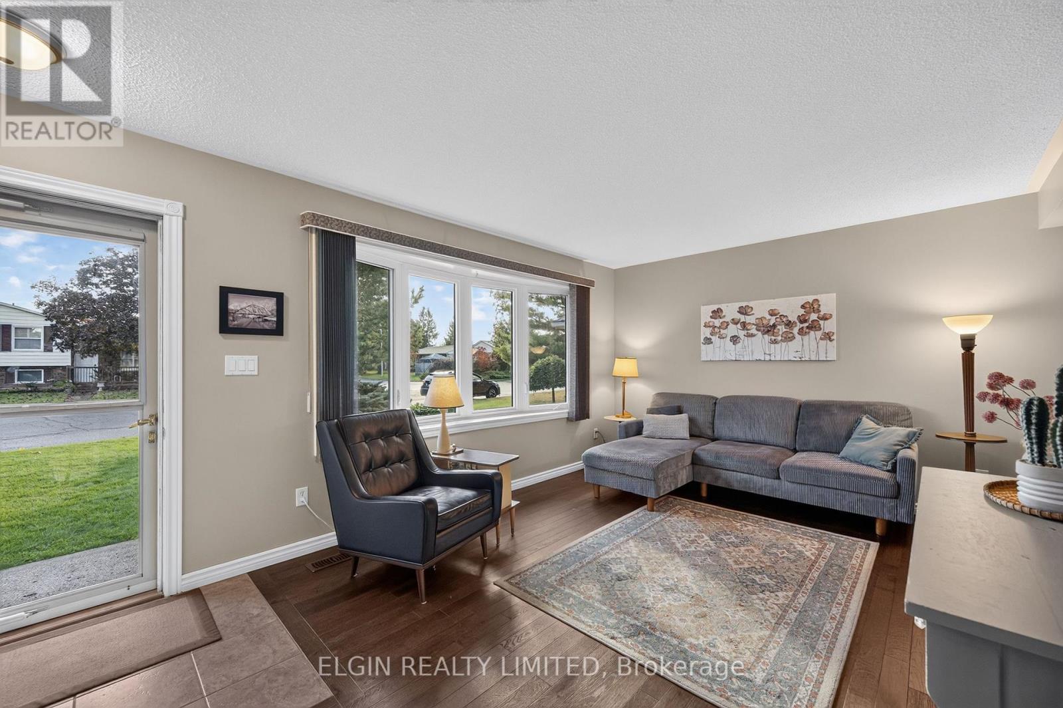
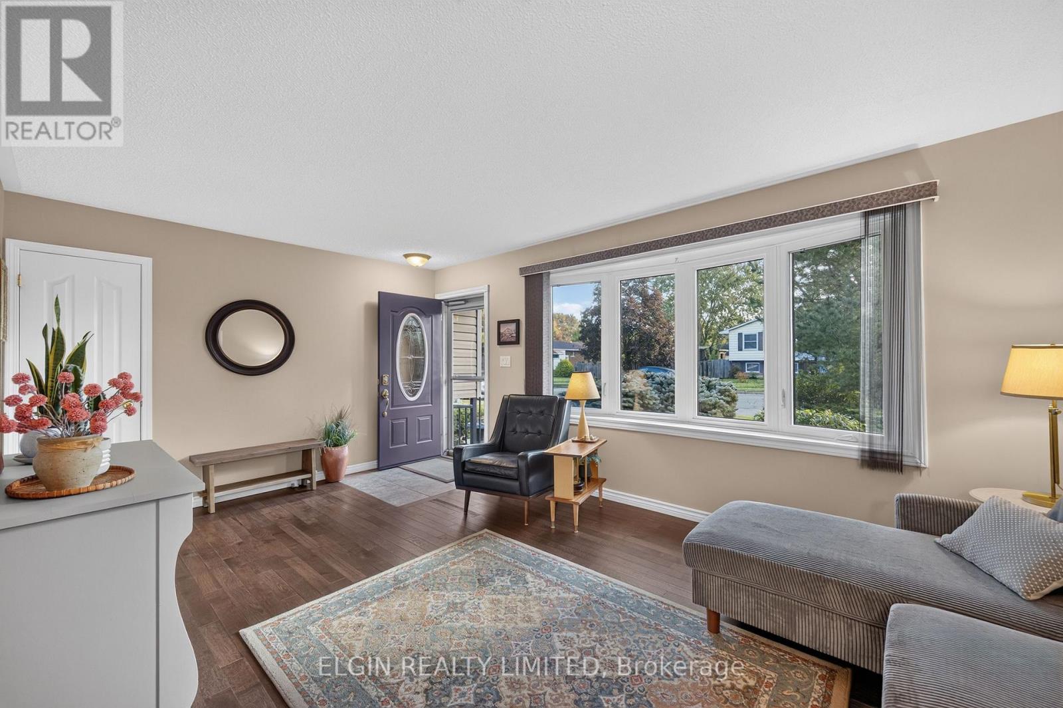
Prime St. Thomas location within walking distance to Lake Margaret and the Great Canadian Trail. This move-in ready, well-maintained side-split features 3 bedrooms and 2 bathrooms, plus a fully fenced backyard ideal for children and pets. The main floor offers a bright living room, dining room, and an updated kitchen over looking backyard. Upstairs, find three comfortable bedrooms and a 4-piece bath. The lower level boasts a generous family room, a 3-piece bath, and a flexible finished room perfect for a home office or toy area. The lowest level adds a finished laundry room and extensive storage. Enjoy outdoor living on the composite decking with gazebo and view of land scaped yard. Outdoor shed provides great storage. Ample parking available and all appliances included.
Map data © OpenStreetMap contributors
No open houses are scheduled for this home.
Can't make it? Request a private viewing.
| Living room | Main level | 5.31 x 3.51 m |
| Kitchen | Main level | 4.09 x 2.79 m |
| Dining room | Main level | 4.22 x 2.36 m |
| Bedroom | Second level | 3.73 x 3.1 m |
| Bedroom 2 | Second level | 3.56 x 2.44 m |
| Bedroom 3 | Second level | 3.02 x 3 m |
| Bathroom | Second level | 3.05 x 1.52 m |
| Family room | Lower level | 5.4 x 4.6 m |
| Bathroom | Lower level | 2.44 x 2.32 m |
| Laundry room | Basement | 6.83 x 5.28 m |




