
 For sale 50
$399,900
4 bed2 bath1,100–1,500 sq ft
118 Inkerman Street
St. Thomas
14 days agoMLS® X13840800
TEAM GLASSER REAL ESTATE BROKERAGE INC.
52 Princess Avenue
St. Thomas, Ontario N5R2V7
For sale· Added
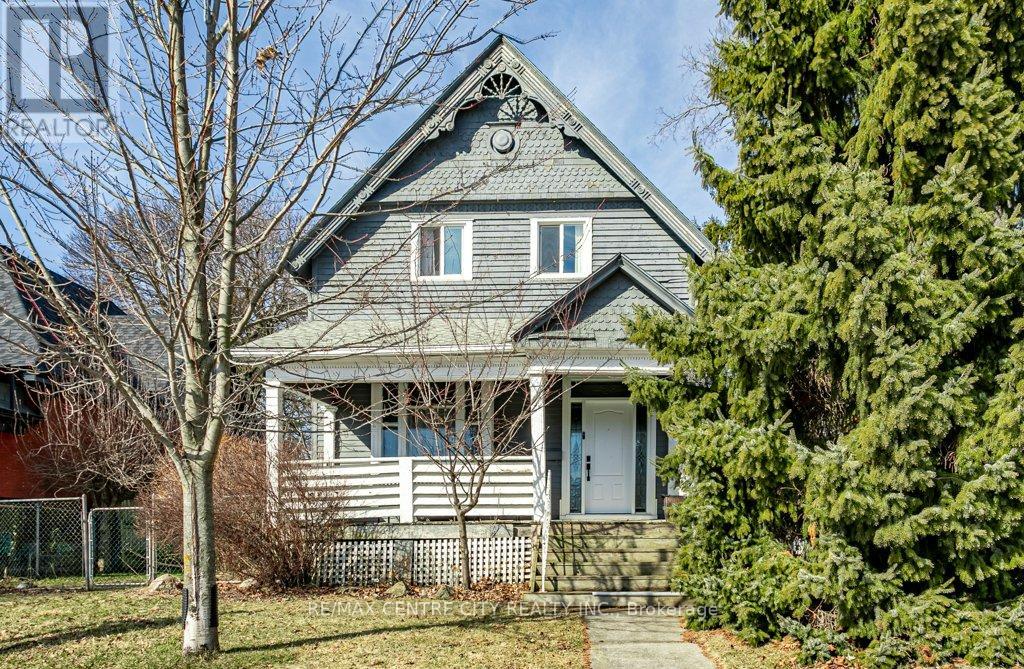
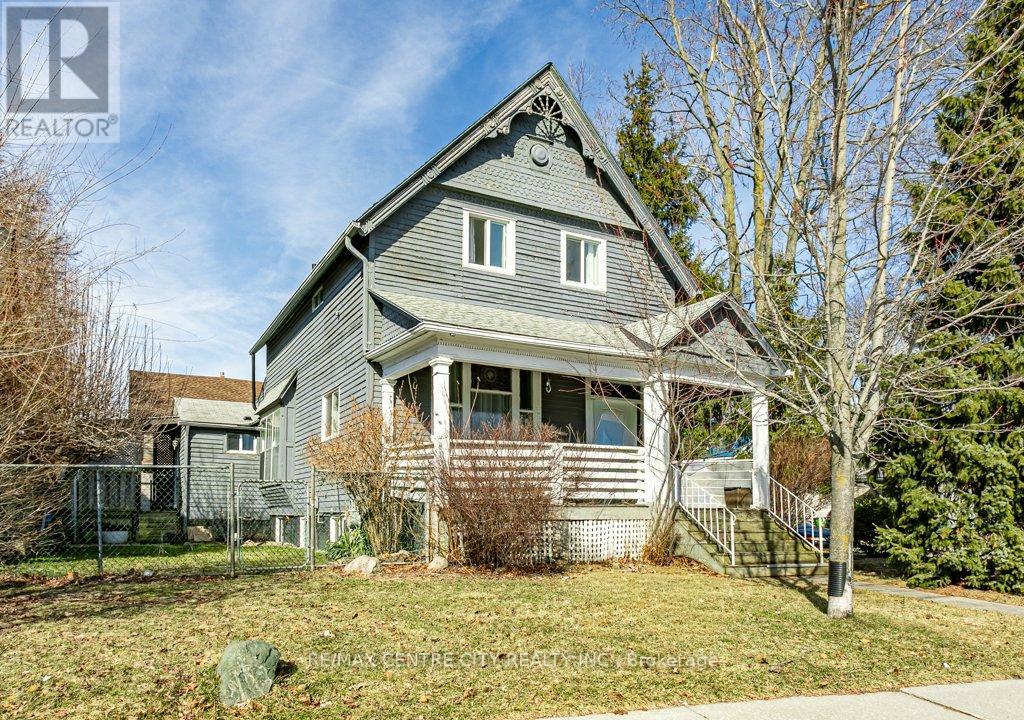
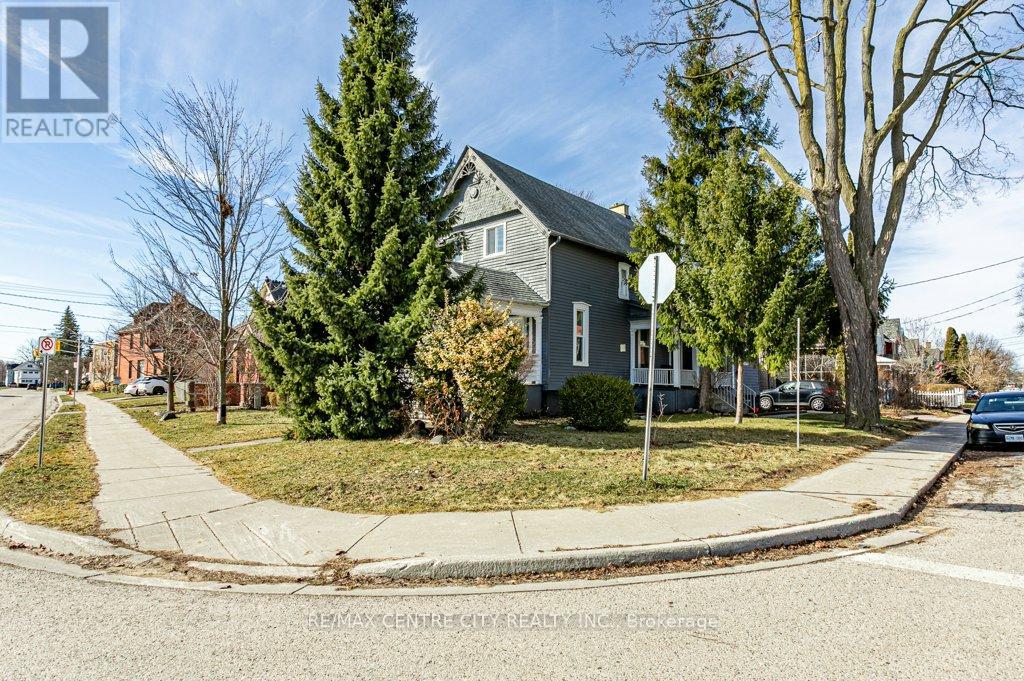
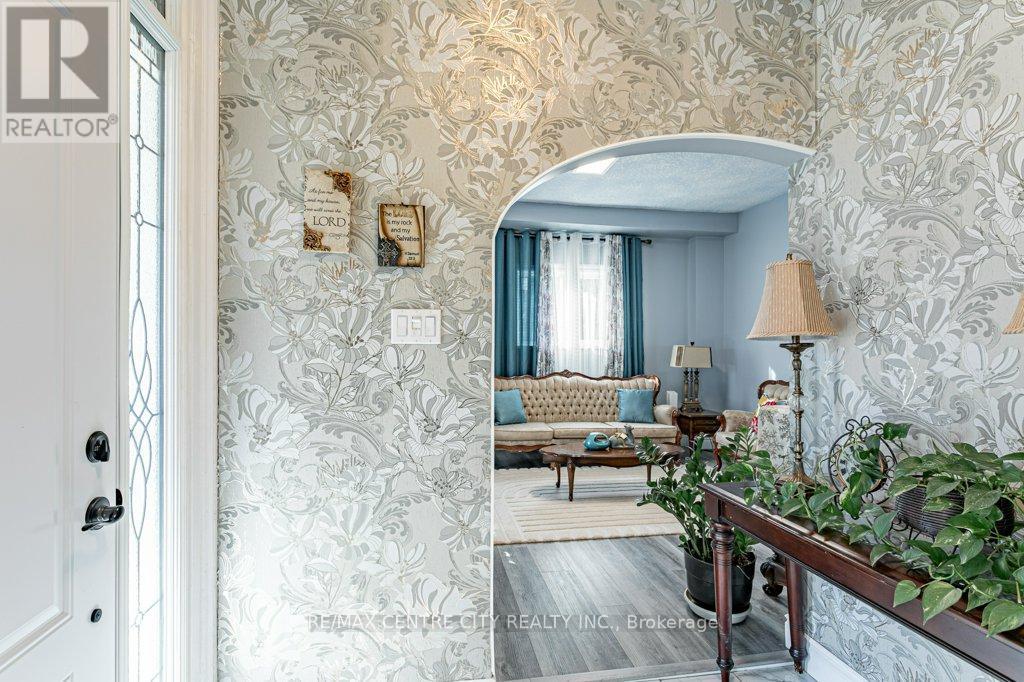
Welcome to 52 Princess Ave. This victorian home has seen many updates while keeping its traditional style. The main floor is home to an updated eat in kitchen, formal dining area, living room with large windows, main floor bedroom and an updated 3pc bath. The second level hosts 3 generous bedrooms and an updated 5pc bath. Unlike most older homes, this home offers a basement with development potential. Enjoy a morning coffee or evening drink on either the front or side covered porch. Updates include furnace (2023), windows & doors (2024). Located within walking distance to downtown St. Thomas's shops, restaurants and more.
Map data © OpenStreetMap contributors
No open houses are scheduled for this home.
Can't make it? Request a private viewing.
| Sep 21, 2026 | $459,000 | ▼ $10,000 |
| Sep 19, 2026 | $469,000 | First recorded price |
Price changes since Sep 19, 2026.
| Bedroom | Main level | 2.22 x 4 m |
| Bedroom | Upper Level | 3.11 x 4.38 m |
| Living room | Main level | 3.95 x 4.99 m |
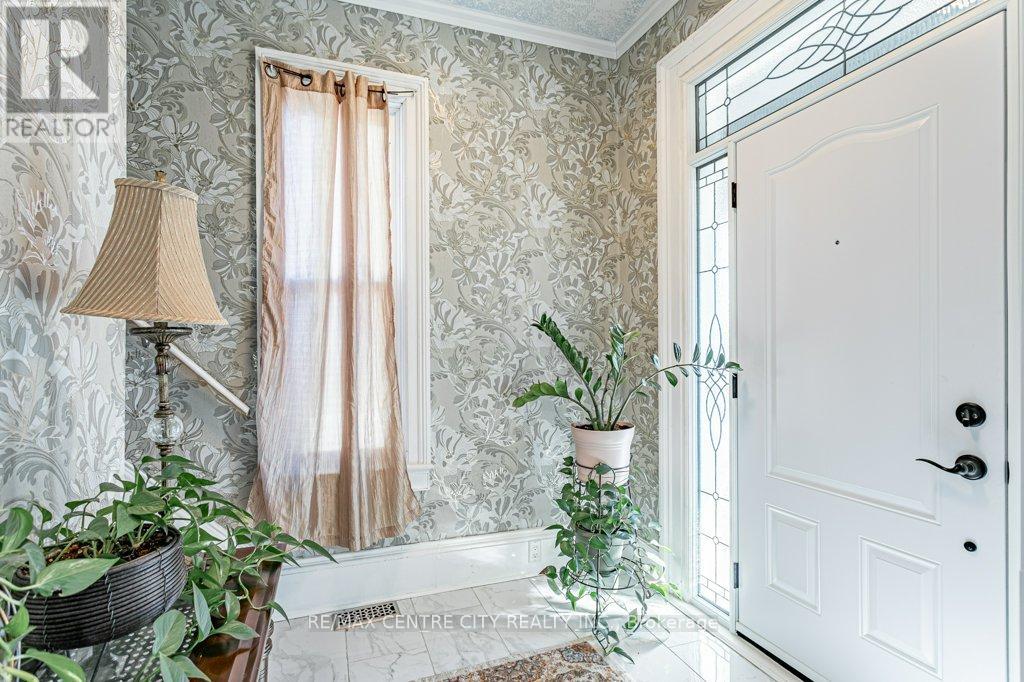
| Foyer | Main level | 2.12 x 2.08 m |
| Bathroom | Upper Level | 1.5 x 4.85 m |
| Living room | Main level | 4.04 x 4.34 m |
| Kitchen | Main level | 5.21 x 3.34 m |
| Bathroom | Main level | 1.86 x 1.48 m |
| Utility room | Basement | 3.78 x 4.02 m |
| Dining room | Main level | 5 x 3.75 m |
| Recreational, Games room | Basement | 5.59 x 6.83 m |
| Bedroom | Upper Level | 3.13 x 4.37 m |
| Primary Bedroom | Upper Level | 3.9 x 3.55 m |




