 For sale 50
$739,999
3 bed4 bath2,000–2,500 sq ft
31 Cavanaugh Crescent
St. Thomas
4 months agoMLS® X13168602
RE/MAX CENTRE CITY REALTY INC
50 Fairview Avenue
St. Thomas, Ontario N5R4X6
For sale· Added
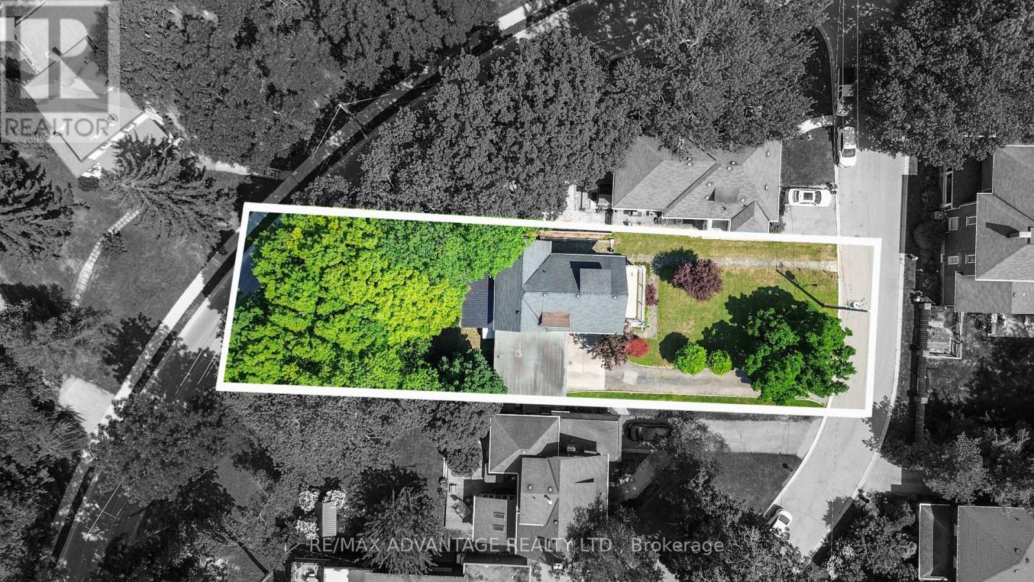
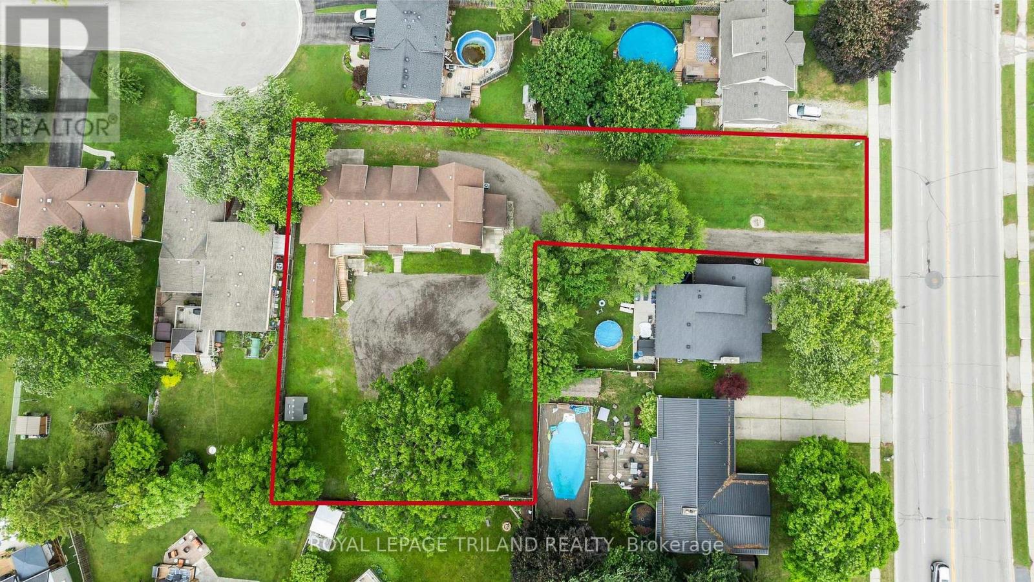
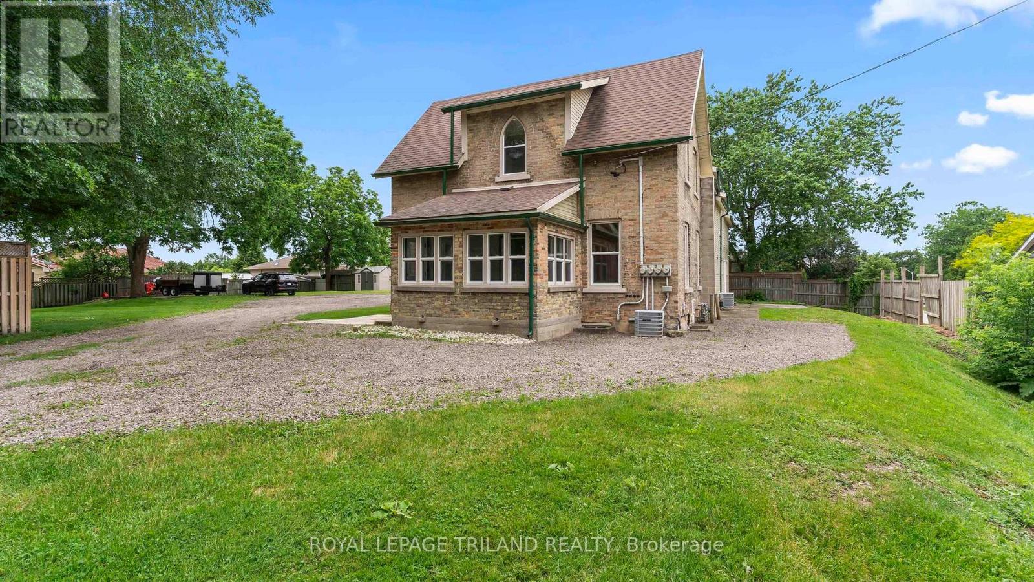
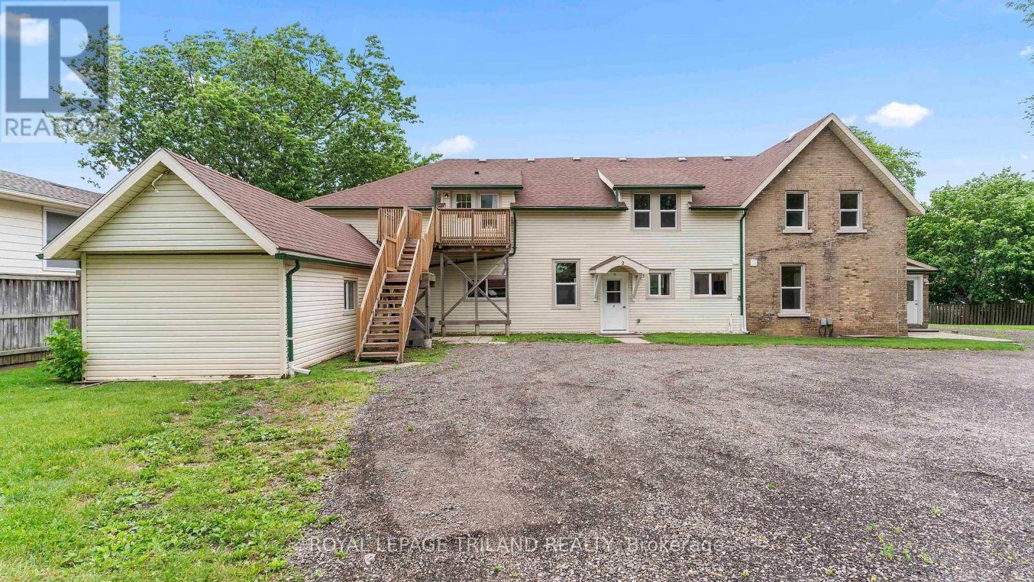
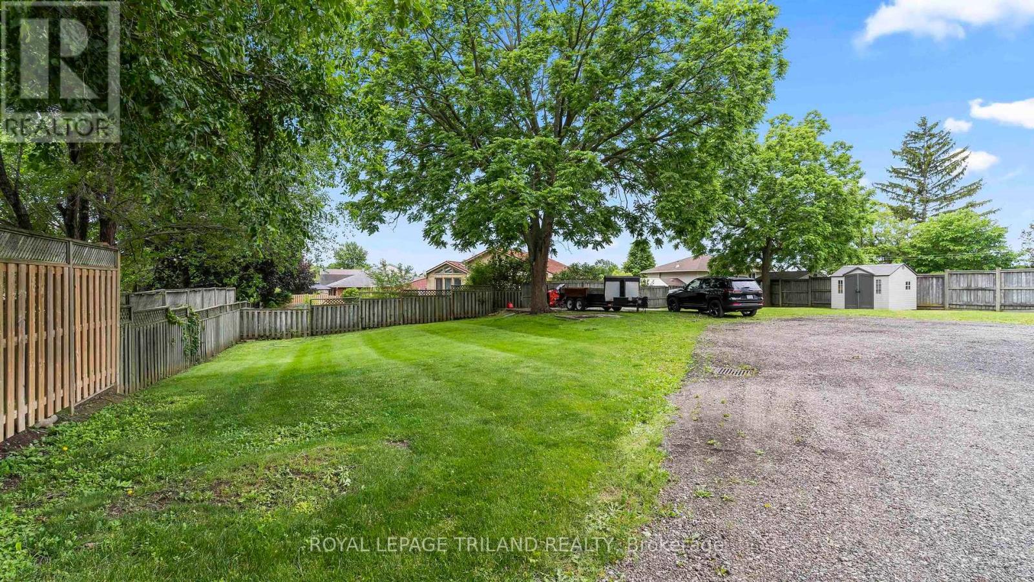
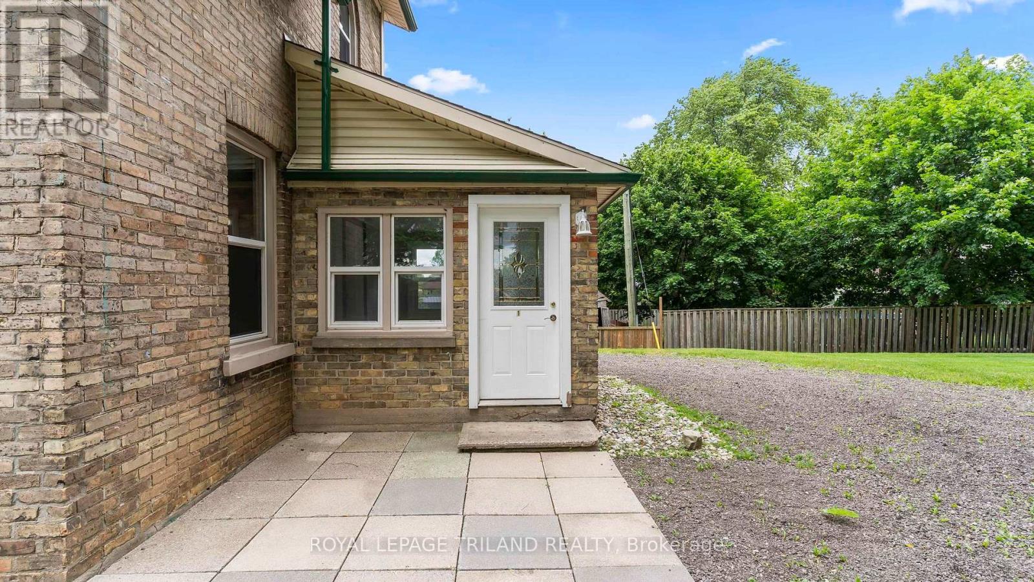
A rare opportunity to acquire a fully legal and vacant 4-plex in the growing city of St. Thomas, allowing the new owner to establish market rents from day one. This updated building offers an attractive unit mix: one 4 bedroom unit, two 3 bedroom units, and one 2 bedroom unit. Major improvements over the past 10 years include updated kitchens, modernized electrical with 100 amp service per unit, interior and exterior waterproofing, an updated roof with 50 year shingles, updated windows, refinished floors, fresh paint, updated exterior doors, and renovated bathrooms in three of the units. Additional features include basement storage, owned water heaters, municipal sewer connection, and in-unit laundry potential. Set on a large 0.59 acre lot, the property also offers underutilized land with possible future development, subject to approvals. Located minutes from parks, schools, shopping, downtown St. Thomas, London, and Hwy 401. St. Thomas continues to grow as a Southwestern Ontario investment market, supported by major regional employers including Volkswagen/PowerCo, Amazon, and Magna/Formet, along with ongoing downtown revitalization and long-term housing demand. With vacant possession, a legal 4-plex configuration, extensive updates, and future upside, 50 Fairview is a compelling turnkey investment opportunity.
Map data © OpenStreetMap contributors
No open houses are scheduled for this home.
Can't make it? Request a private viewing.
| Dining room | Main level | 2.41 x 3.11 m |
| Bathroom | Main level | 2.08 x 2.18 m |
| Other | Main level | 2.43 x 3.42 m |
| Dining room | Main level | 4.45 x 2.05 m |
| Kitchen | Main level | 5.47 x 3.3 m |
| Kitchen | Main level | 3.25 x 3.11 m |
| Living room | Main level | 3.34 x 3.46 m |
| Bedroom 2 | Upper Level | 3.35 x 3.23 m |
| Bedroom 2 | Upper Level | 2.1 x 4.66 m |
| Primary Bedroom | Upper Level | 3.33 x 3.61 m |
| Utility room | Basement | 5.37 x 8.58 m |
| Bathroom | Main level | 1.55 x 2.41 m |
| Bedroom 3 | Main level | 3.05 x 4.29 m |
| Bedroom 3 | Main level | 2.61 x 3 m |
| Bedroom 3 | Main level | 2.39 x 3.52 m |
| Dining room | Main level | 2.72 x 2.05 m |
| Foyer | Main level | 2.48 x 2.11 m |
| Kitchen | Main level | 2.67 x 2.55 m |
| Living room | Main level | 4.92 x 4.29 m |
| Primary Bedroom | Main level | 3.2 x 5.98 m |
| Utility room | Basement | 10.1 x 8.84 m |
| Living room | Main level | 5.48 x 4.56 m |
| Bathroom | Upper Level | 2.94 x 2.13 m |
| Bedroom 4 | Upper Level | 3.77 x 3.68 m |
| Sunroom | Main level | 2.98 x 3.67 m |
| Dining room | Upper Level | 4.31 x 6.14 m |
| Kitchen | Upper Level | 3.42 x 2.42 m |
| Living room | Upper Level | 4.71 x 4.12 m |
| Primary Bedroom | Upper Level | 5.13 x 3.68 m |
| Bathroom | Upper Level | 2.34 x 3.47 m |
| Bedroom | Upper Level | 2.56 x 3.09 m |
| Bedroom | Upper Level | 2.6 x 3.14 m |
| Primary Bedroom | Upper Level | 3.36 x 3.47 m |
| Other | Basement | 4.41 x 4.61 m |
| Utility room | Basement | 5.6 x 3.39 m |