Scout N Secure

$3,000/mo

Map

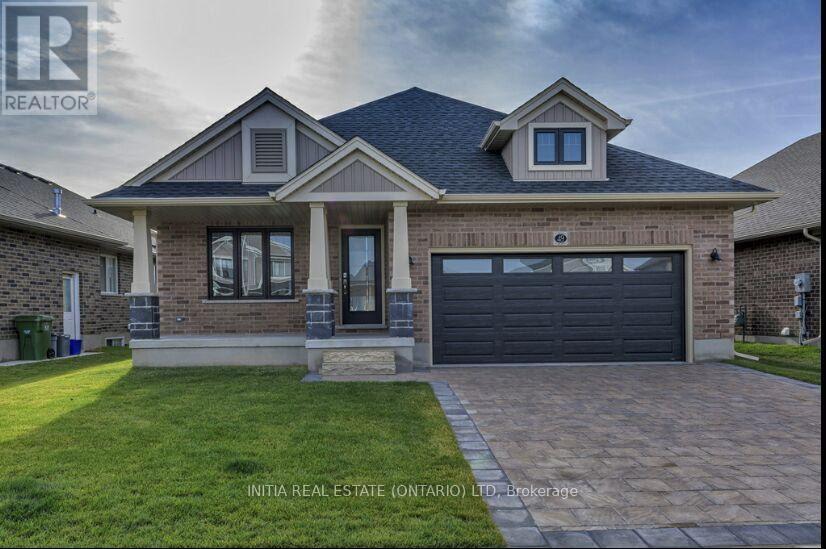
49 Westlake Drive

St. Thomas, Ontario N5P4K3

For rent· Added

2+2 bed2 bath1,100–1,500 sqft

About this home

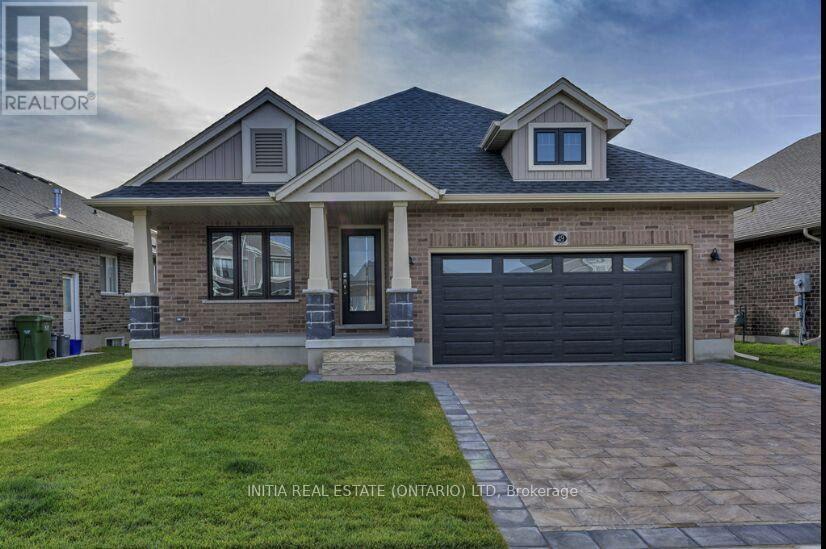
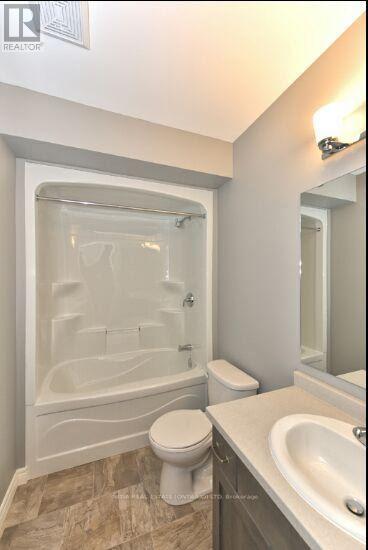
Client RemarksBuilder Model home with 2600 sq ft of living space, 2+2 bedroom excellent size bungalow with fenced backyard and a large deck. 2+1 large bathrooms with laundry on main floor. This beautiful bungalow presents an open concept large living room with a very updated kitchen with quartz countertop..

Location

Map data © OpenStreetMap contributors

Upcoming open housesSee all St. Thomas open houses

No open houses are scheduled for this home.

Can't make it? Request a private viewing.

Property details

Listing

MLS® number
X13800208
Added
Sep 17, 2026 ()
Updated
Sep 17, 2026 ()
Info refreshed

Overview

Property type
Single Family
Building type
Detached
Style
Bungalow
Storeys
1
Ownership
Freehold

Inside

Bedrooms
2+2
Bathrooms
2
Heating
Forced air, Natural gas
Cooling
Central air conditioning
Fireplace
Yes
Appliances
Refrigerator, Central Vacuum, Dishwasher, Stove, Dryer, Microwave, Hood Fan
Features
Sump Pump

Building

Basement
Finished, Full
Exterior
Brick
Foundation
Concrete
Parking
Attached Garage, Garage · 4 spaces
Amenities
Fireplace(s)

Land

Lot size
50 x 108 ft
Fencing
Fenced yard

Services

Water
Municipal water
Sewer
Sanitary sewer

Location

Cross streets
turn south from Ron McNeil Line to Pine Valley Drive and then turn west on Ambleside drive, turn south on westlake drive
Directions
Turn west on Ambleside Dr from Pine Valley drive and then rurn south on Westlake Drive.

Rooms

Primary BedroomMain level4.27 x 5.18 m
BedroomMain level3.05 x 3.35 m
KitchenMain level4.27 x 5.18 m
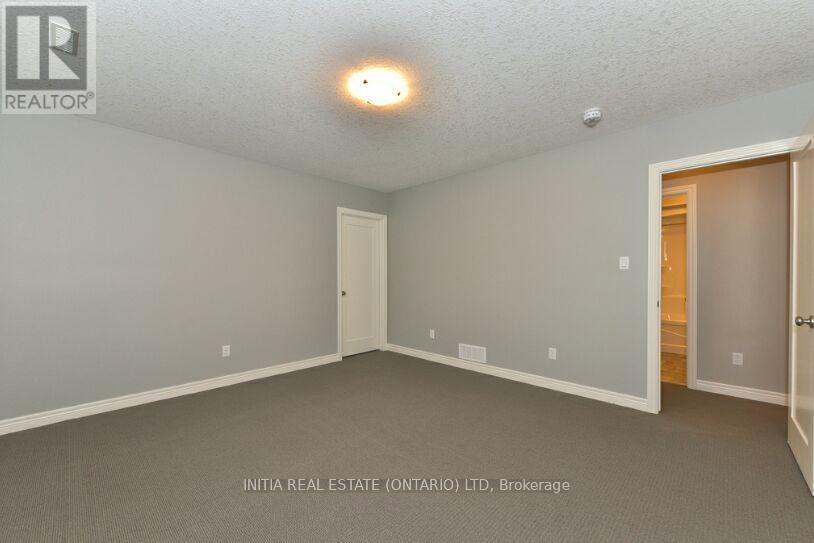
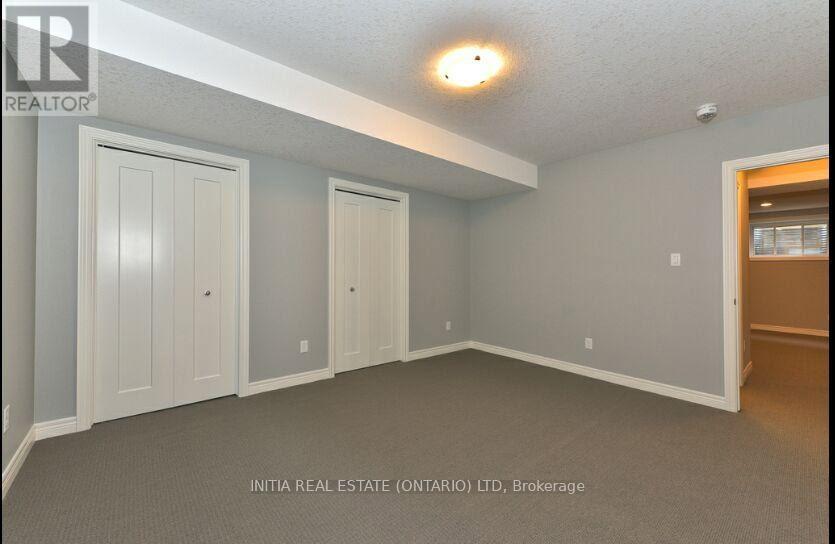
BedroomBasement4.27 x 4.27 m

Ask about this home

$3,000/mo
49 Westlake Drive
Request a viewing

Similar homes in St. Thomas