For sale 50
$489,900
2 bed2 bath1,100–1,500 sq ft
30 Pear Tree Avenue
St. Thomas
7 days agoMLS® X13872544
CENTURY 21 FIRST CANADIAN CORP
28 Harrow Lane
St. Thomas, Ontario N5R0P3
For sale· Added
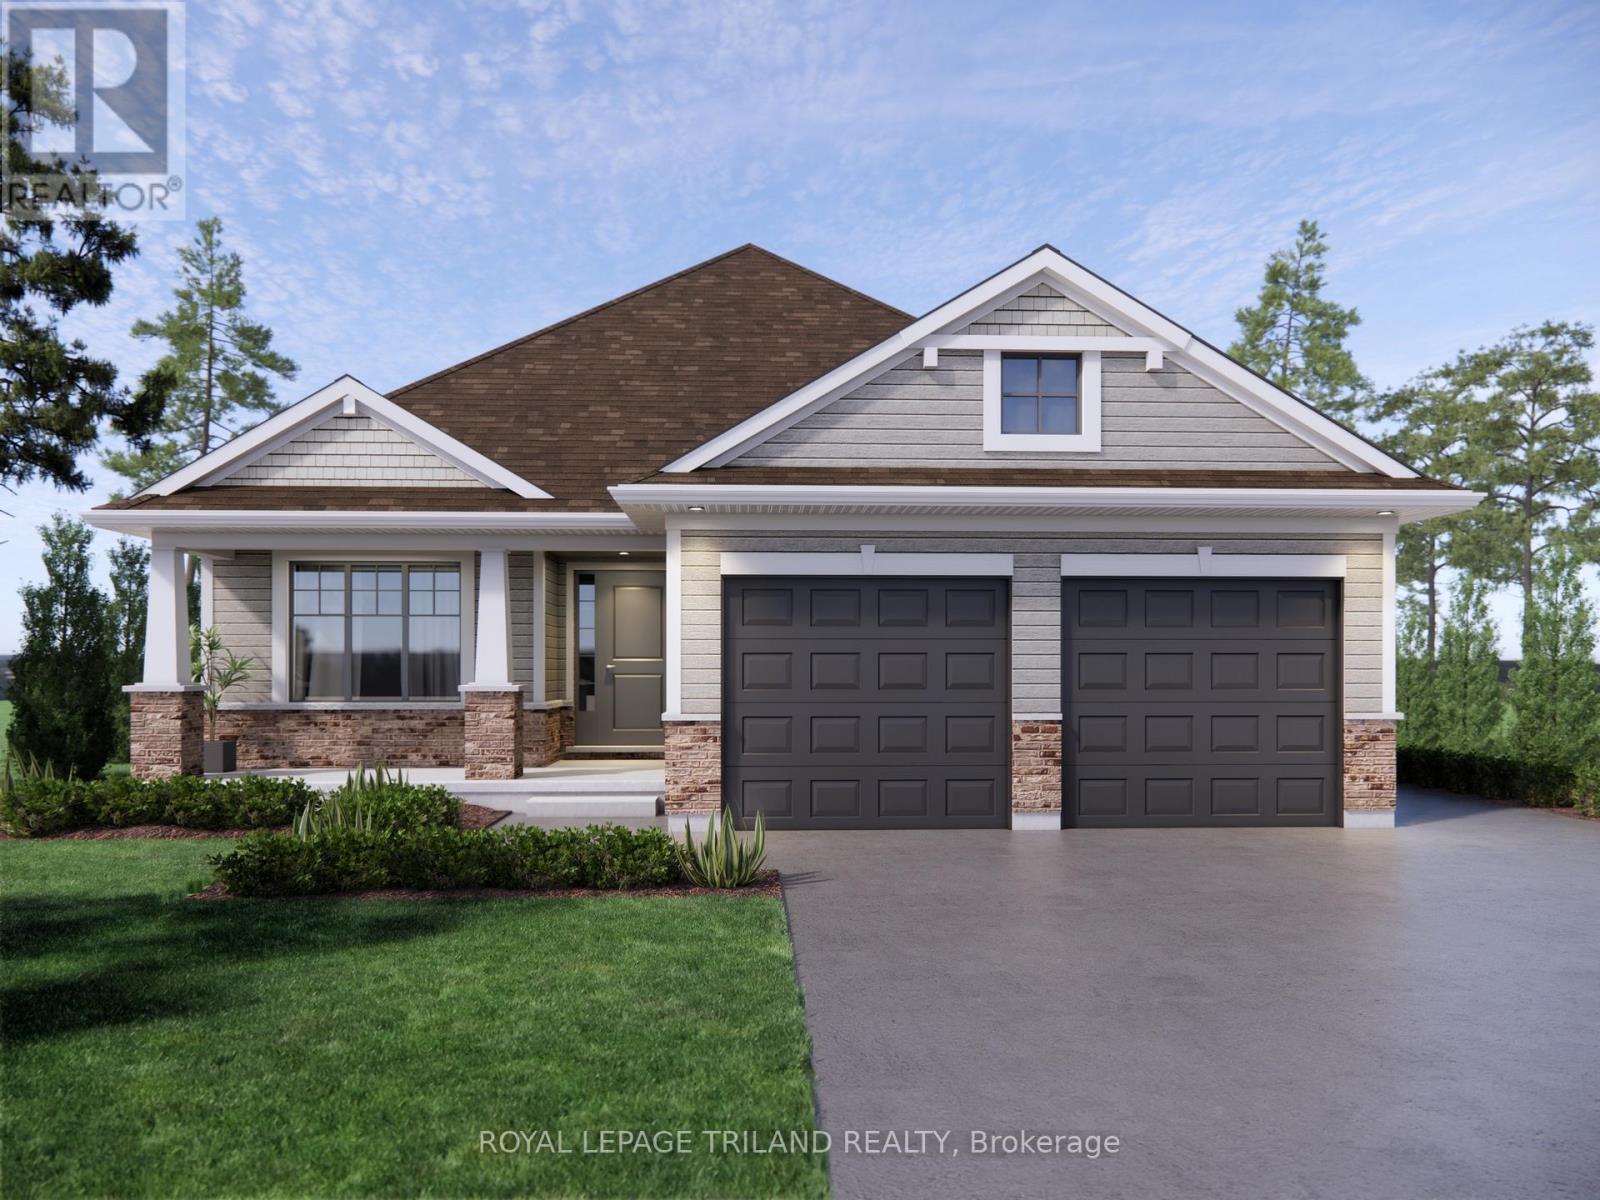
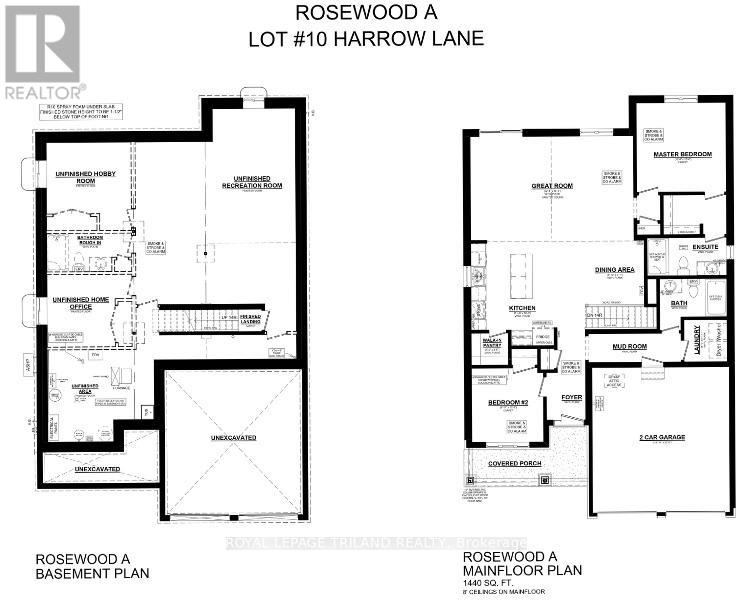
Welcome 28 Harrow Lane! The Rosewood model features expansive vaulted ceilings in the beautiful Great Room and 1,440 sq ft of living space. The main floor includes a versatile second bedroom or den just off the foyer, along with an open-concept kitchen with walk-in pantry, 6-foot uninterrupted island with a quartz countertop, and an adjoining dining area. The vaulted great room offers plenty of space and natural light, with a patio door leading to the spacious backyard. The primary bedroom features a walk-in closet and an ensuite with walk-in shower and quartz countertop. A 4-piece bathroom, mudroom, and laundry room complete the main level. The unfinished basement provides excellent potential for additional living space and includes two large egress windows with potential for 2 additional bedrooms, rec room and a rough in for 3 or 4 piece bath. Located in one of St. Thomas' more most sought-after neighbourhoods within the Mitchell Hepburn school District, this home is in the perfect location. Doug Tarry Homes are Energy Star Certified & Net Zero Ready. This home is currently UNDER CONSTRUCTION and will be available for its first family in January 2027. Reach out today to find out how you can be 28 Harrow''s first family!
Map data © OpenStreetMap contributors
No open houses are scheduled for this home.
Can't make it? Request a private viewing.
| Great room | Main level | 6.81 x 4.34 m |
| Kitchen | Main level | 3.51 x 4.42 m |
| Dining room | Main level | 2.69 x 2.77 m |
| Primary Bedroom | Main level | 3.76 x 3.76 m |
| Bedroom | Main level | 3.02 x 3.12 m |
| Laundry room | Main level | 1.83 x 1.8 m |