
 For sale 50
$399,900
4 bed2 bath1,100–1,500 sq ft
118 Inkerman Street
St. Thomas
15 days agoMLS® X13840800
TEAM GLASSER REAL ESTATE BROKERAGE INC.
21 Juno Drive
St. Thomas, Ontario N5R6C3
For sale· Added
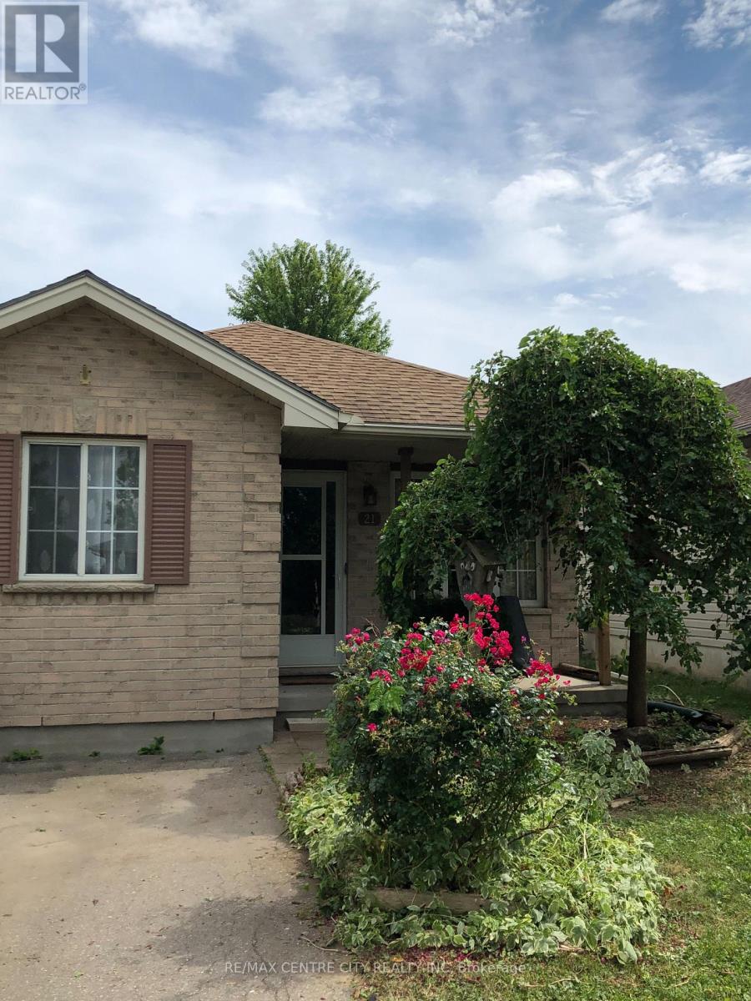
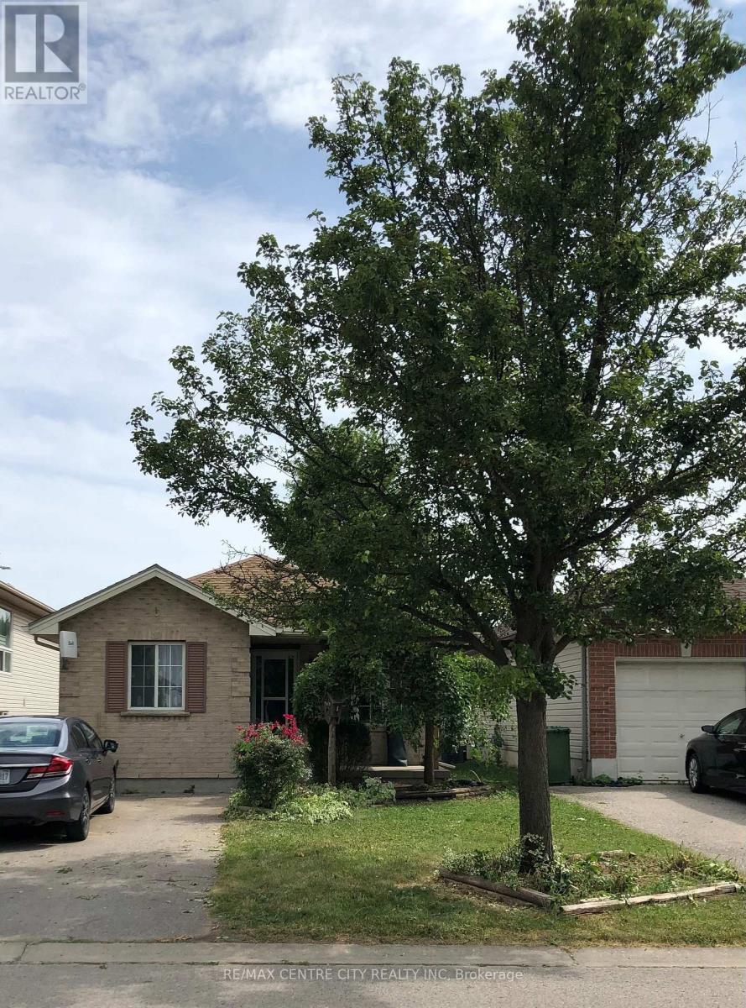
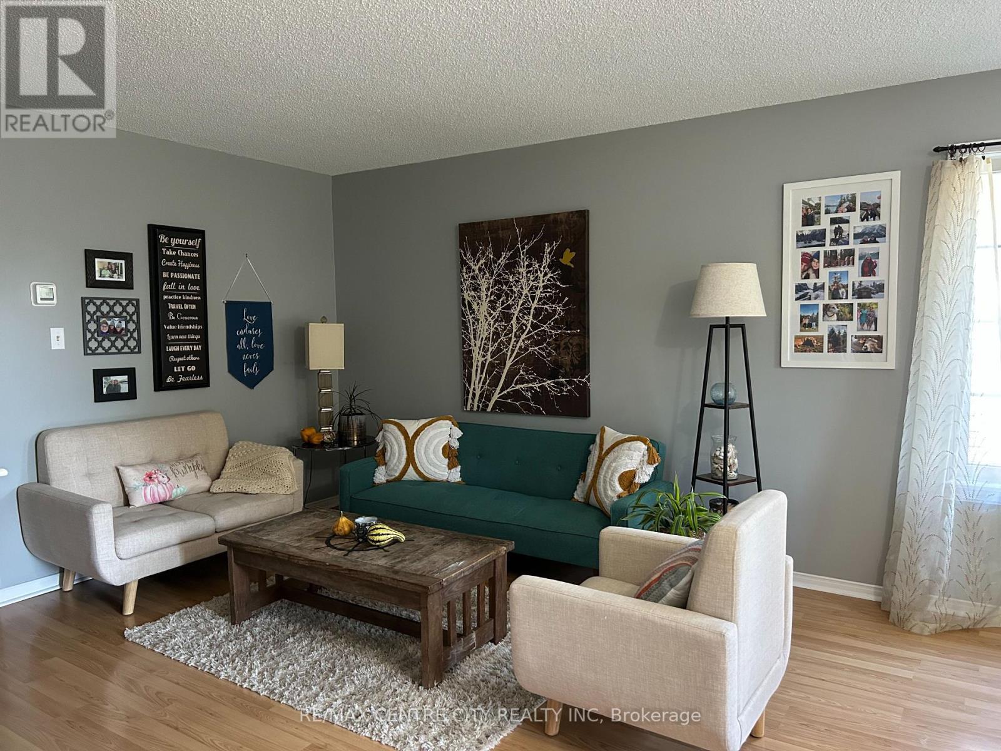
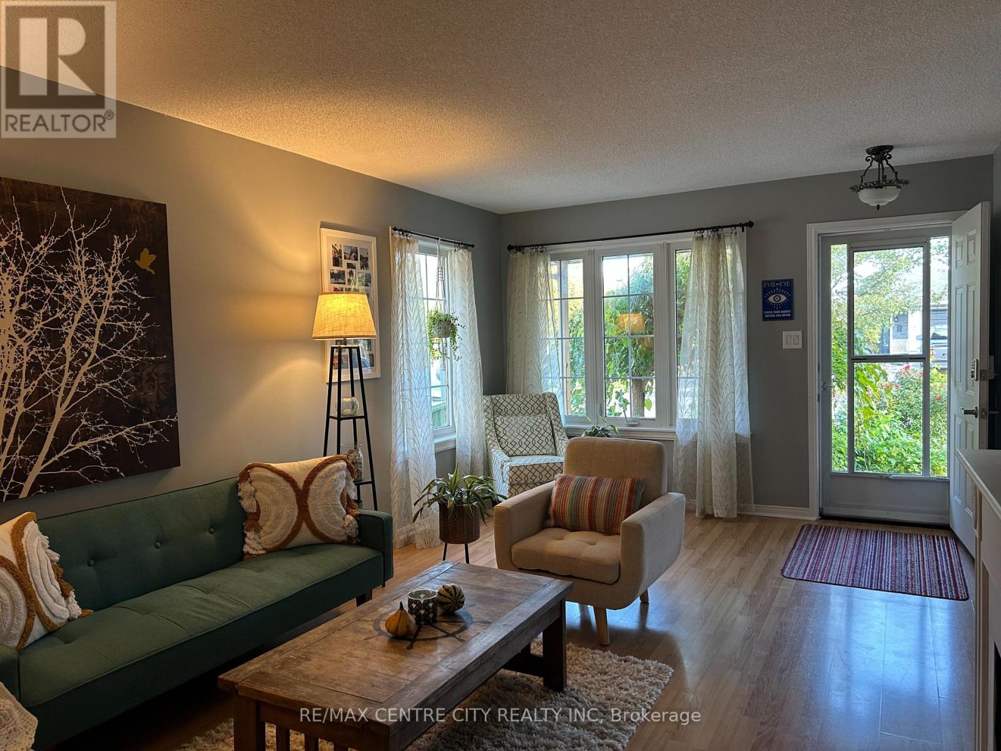
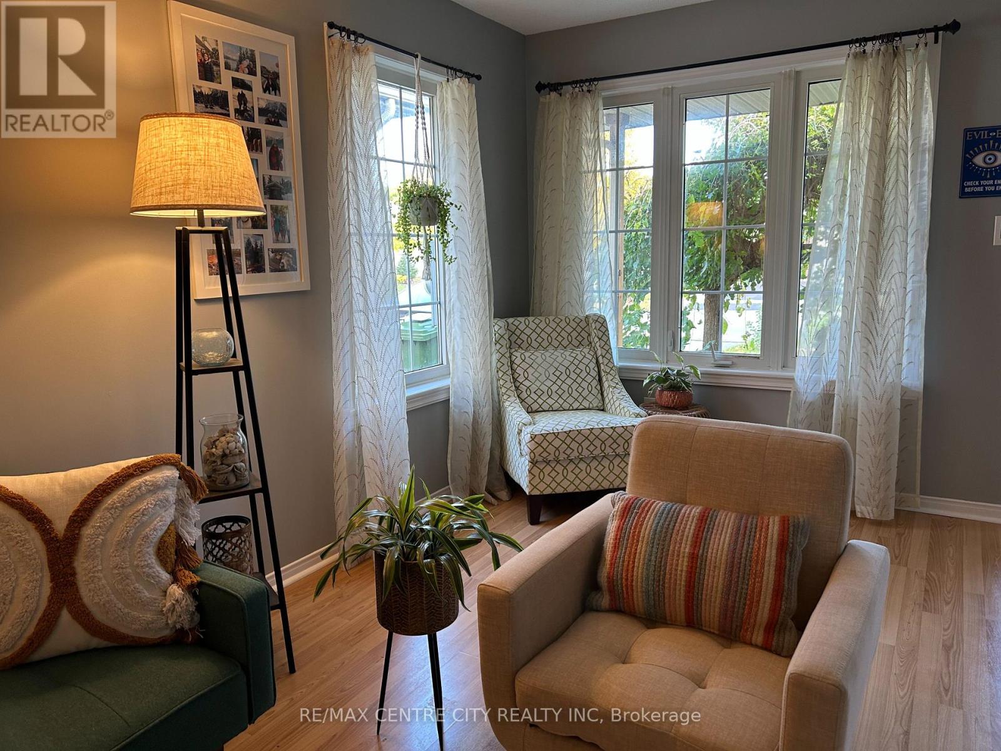
Welcome to 21 Juno, a charming and well-maintained bungalow with darling curb appeal. Featuring 3 bedrooms and 2 full baths, this home is situated on a quiet street. The main floor features an inviting eat-in kitchen, a spacious living room, and a large primary bedroom offering plenty of room to relax. The lower level has been thoughtfully restructured to provide additional living space, including a second full bathroom, laundry area, storage, closet space, and a versatile rec room/ playroom, plus an additional space that could be used as a guest room or home office. Step outside to enjoy the fully fenced backyard, complete with a patio and beautiful established gardens, a wonderful space for entertaining, relaxing, or enjoying the outdoors. Conveniently located close to schools, shopping, local transit and everyday amenities, this home offers comfortable living in a quiet, established neighbourhood. Other notable features include lots of convenient storage throughout, all appliances included, plus another fridge/freezer and much more.
Map data © OpenStreetMap contributors
No open houses are scheduled for this home.
Can't make it? Request a private viewing.
| Living room | Main level | 3.56 x 5.82 m |
| Kitchen | Main level | 302 x 2.72 m |
| Dining room | Main level | 3.02 x 2.95 m |
| Primary Bedroom | Main level | 3.35 x 5.05 m |
| Bedroom 2 | Main level | 2.79 x 3.02 m |
| Bedroom 3 | Main level | 2.79 x 3.02 m |
| Den | Basement | 2.95 x 3.71 m |




