 For sale 50
$529,900
3 bed1 bath1,100–1,500 sq ft
130 Wellington Street South
St. Marys
6 months agoMLS® X12961198
CENTURY 21 ATRIA REALTY INC.
18 Trail Side Drive
St. Marys, Ontario N4X0C1
For sale· Added
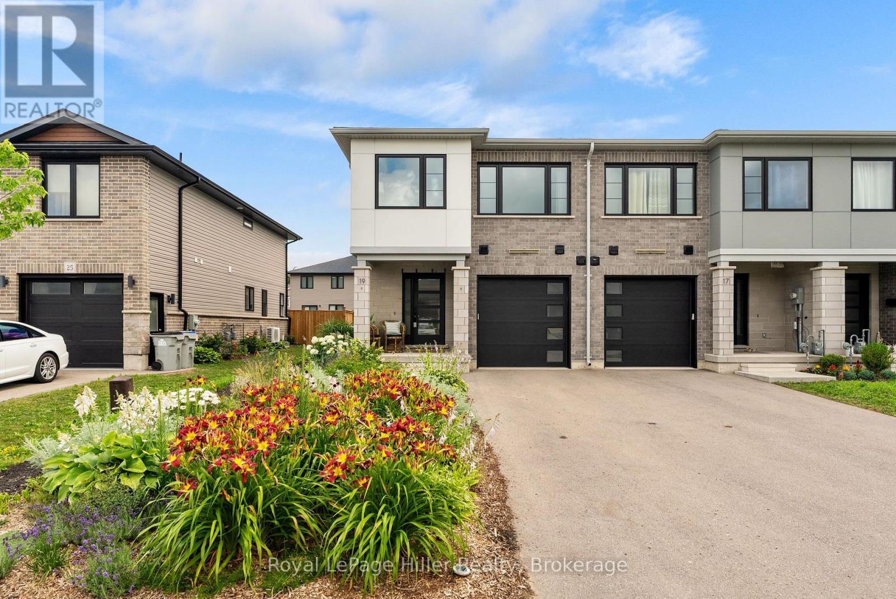
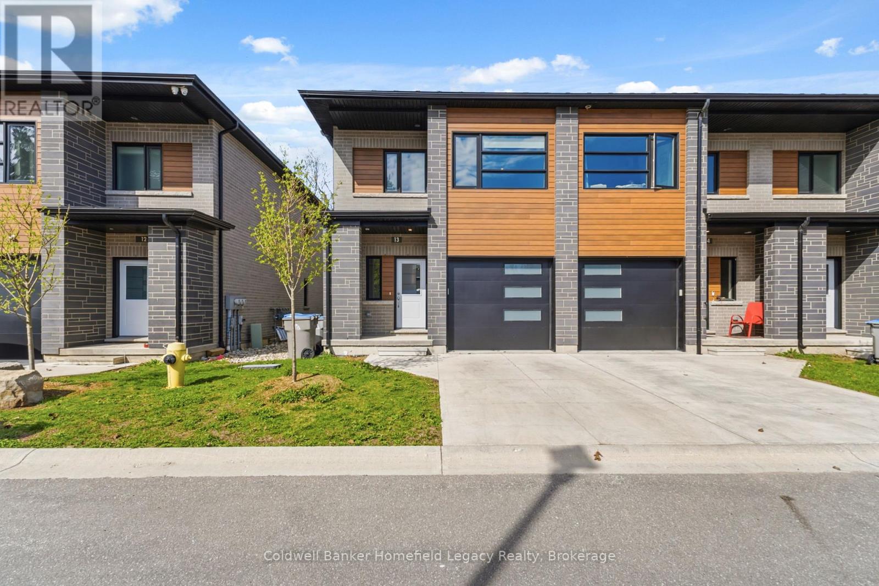
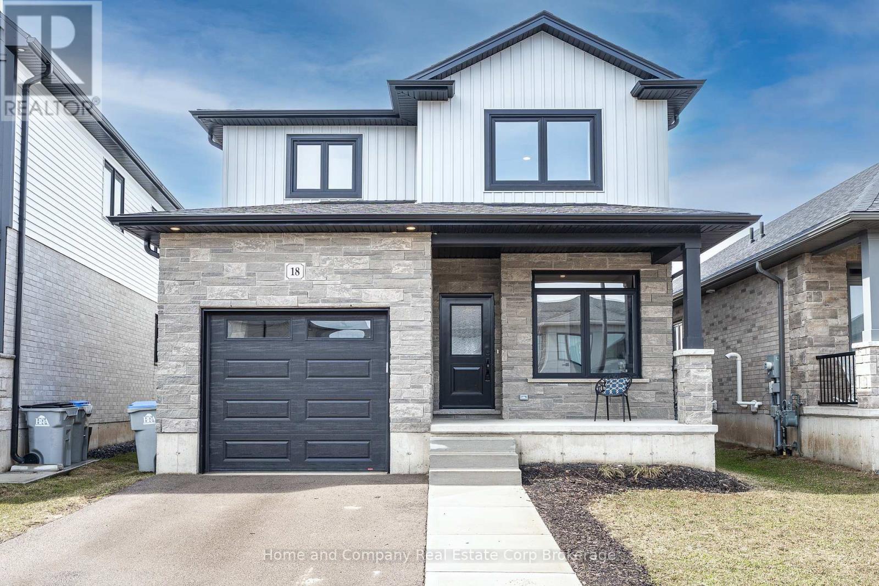
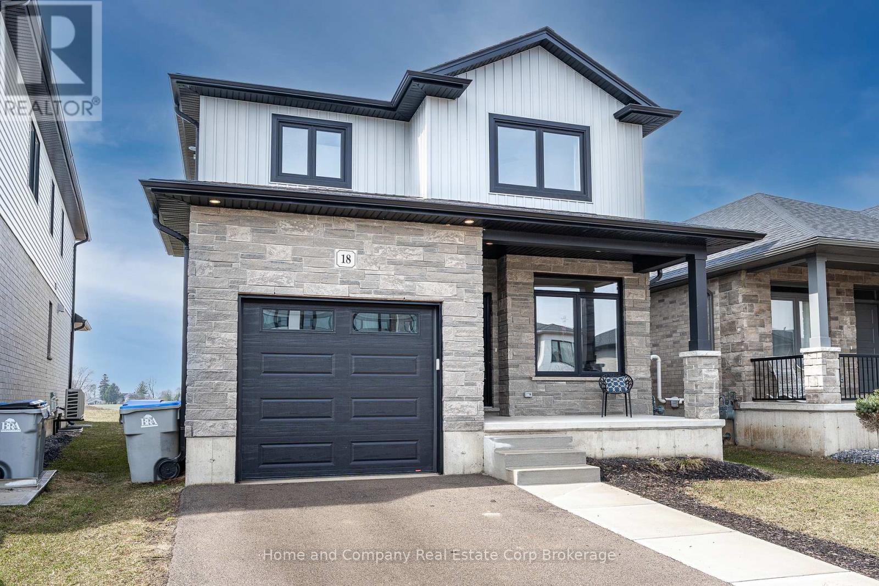
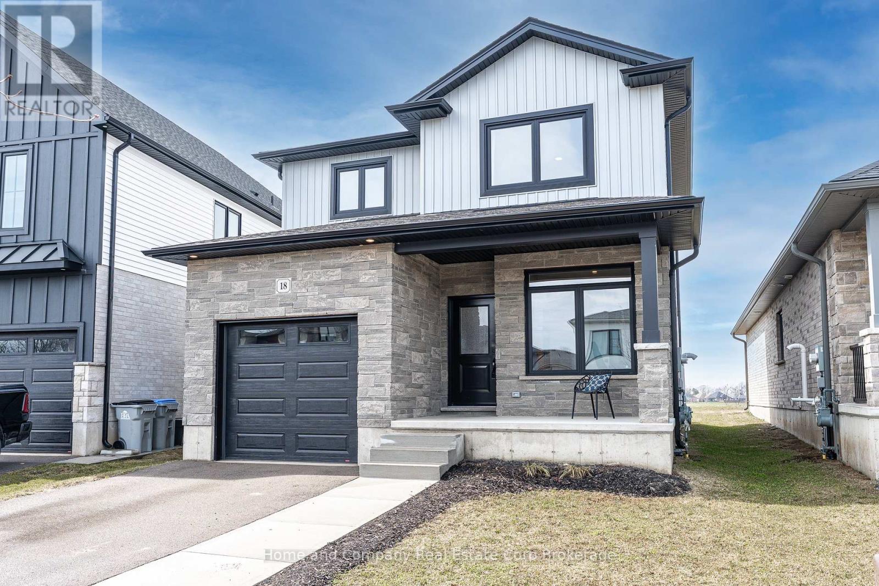
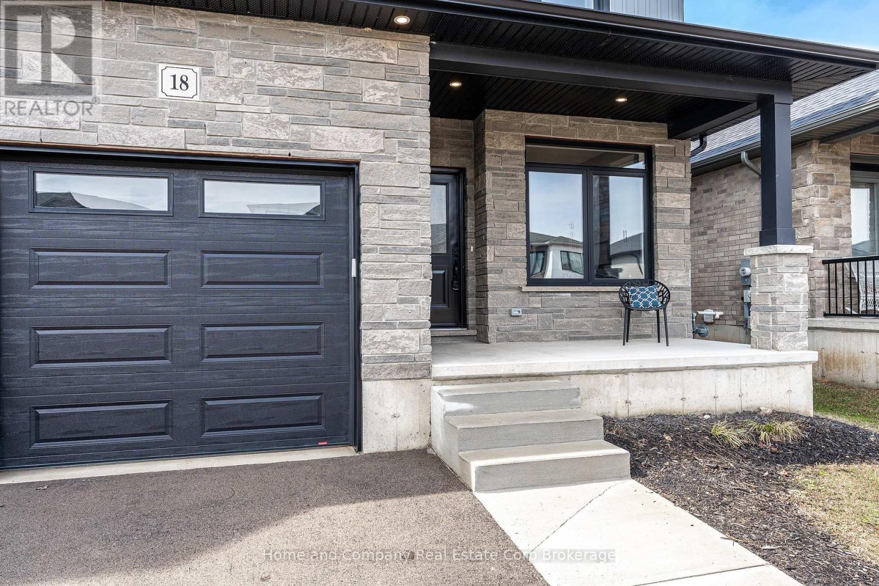
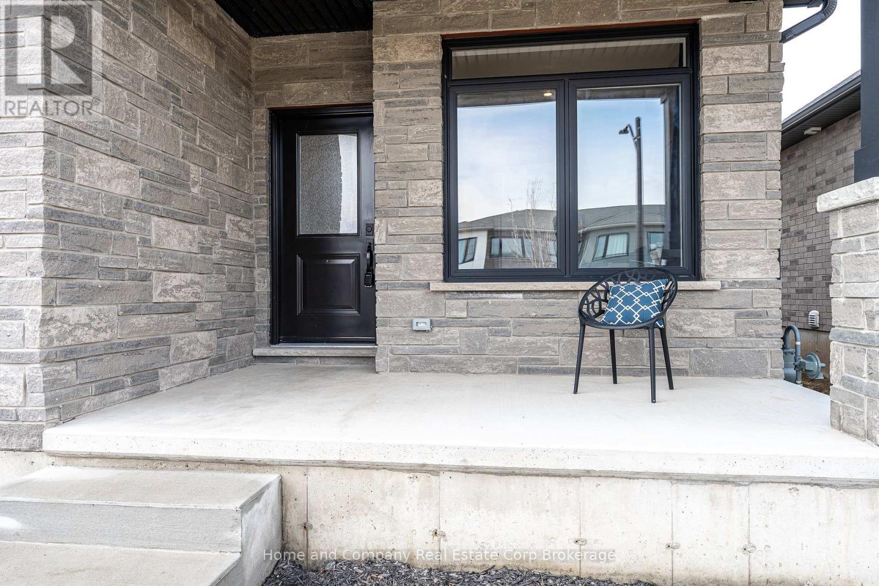
Welcome to this stunning, like-new home, built just 3 years ago and meticulously maintained. Nestled in the ThamesCrest subdivision, this beautifully designed property offers the perfect blend of modern style and family-friendly living. You are welcomed by a bright front office or den, paired with a convenient two-piece bathroom, which creates an ideal space for working from home or welcoming guests. The heart of the home is the open-concept main living area, flooded with natural light. The crisp white kitchen, accented with sleek black finishes and quartz countertops, seamlessly flows into the dining and living spaces-perfect for entertaining or everyday living. Sliding doors take you to a covered patio where you can enjoy every sunset. There are 3 well appointed bedrooms on the second level, the primary boasts a walk-in closet and large ensuite. Laundry is conveniently located on this level. The lower-level rec room offers potential-ready to be finished to suit your family's needs, whether it's a playroom, home gym, or entertainment space. With an attached garage, double-wide driveway, and all appliances included, this home is truly move-in ready and worry-free. Close to the park, Grand Trunk Walking Trail and all that vibrant St Marys has to offer. Now's your chance!
Map data © OpenStreetMap contributors
No open houses are scheduled for this home.
Can't make it? Request a private viewing.
| Office | Main level | 2.82 x 2.33 m |
| Recreational, Games room | Basement | 5.7 x 7.39 m |
| Utility room | Basement | 4.76 x 3.78 m |
| Other | Basement | 1.48 x 2.52 m |
| Living room | Main level | 3.86 x 3.87 m |
| Kitchen | Main level | 3.04 x 3.73 m |
| Dining room | Main level | 2.93 x 3.73 m |
| Bathroom | Main level | 1.56 x 1.61 m |
| Primary Bedroom | Second level | 4.46 x 5.09 m |
| Bathroom | Second level | 2.1 x 2.58 m |
| Bedroom 2 | Second level | 3.23 x 3.85 m |
| Bedroom 3 | Second level | 3.25 x 3.84 m |
| Bathroom | Second level | 1.51 x 2.55 m |