 NewFor sale 50
$939,900
4 bed2 bath2,000–2,500 sq ft
167 Moore Line
St. Clair
4 hours agoMLS® X14021518
KELLER WILLIAMS LIFESTYLES
756 St Clair Parkway
St Clair, Ontario N0N1G0
For sale· Added
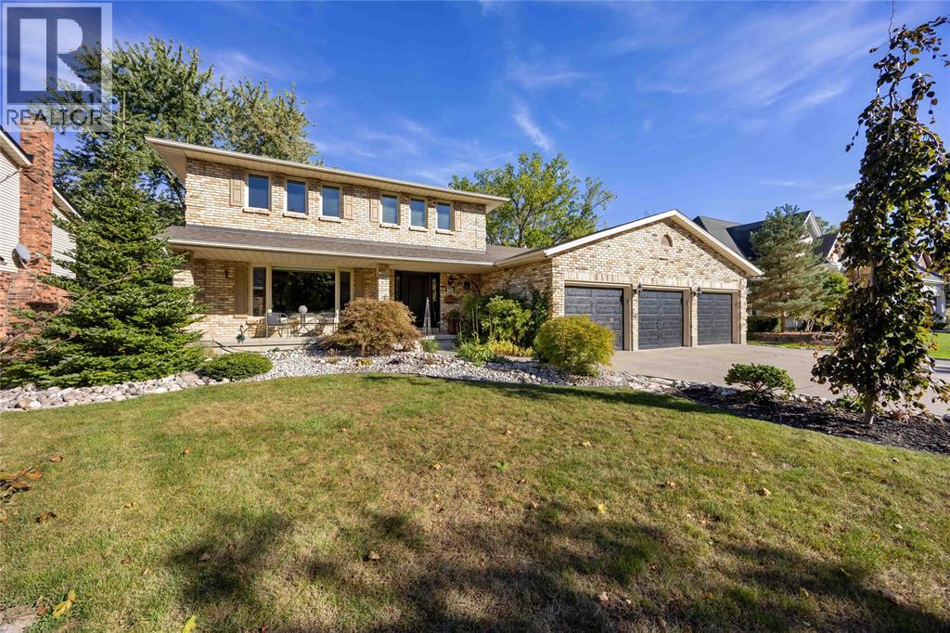
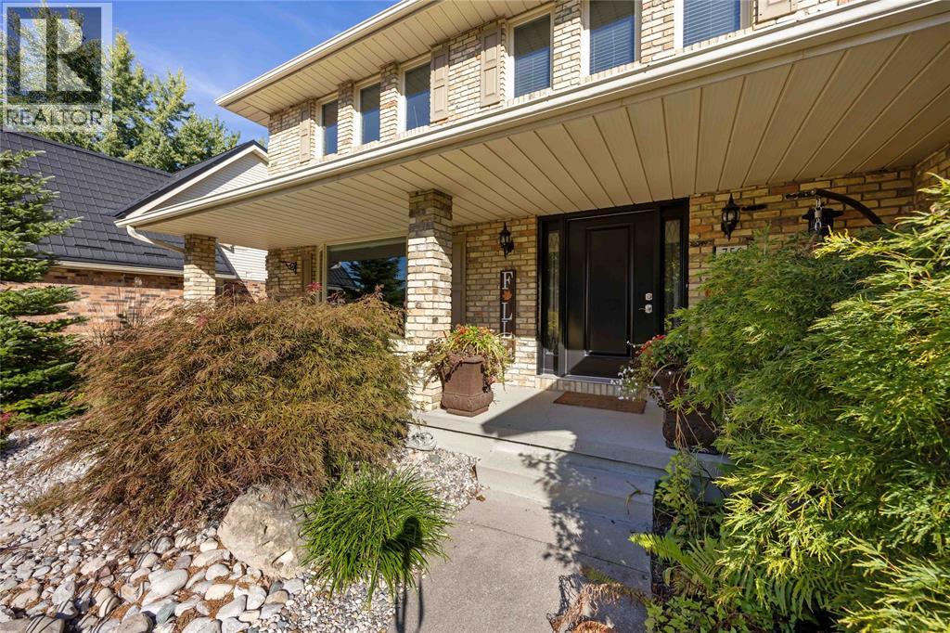
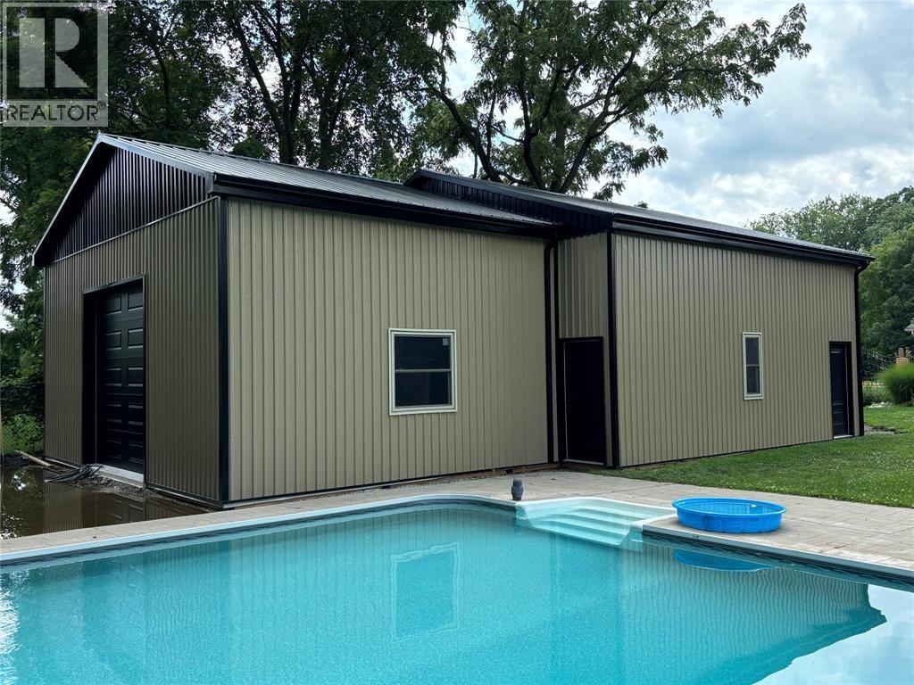
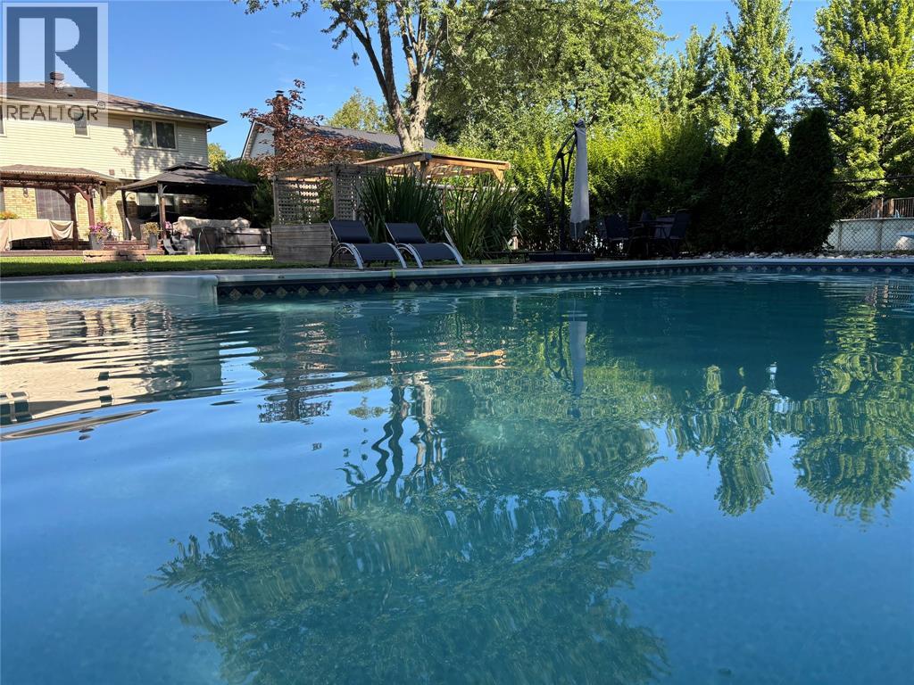
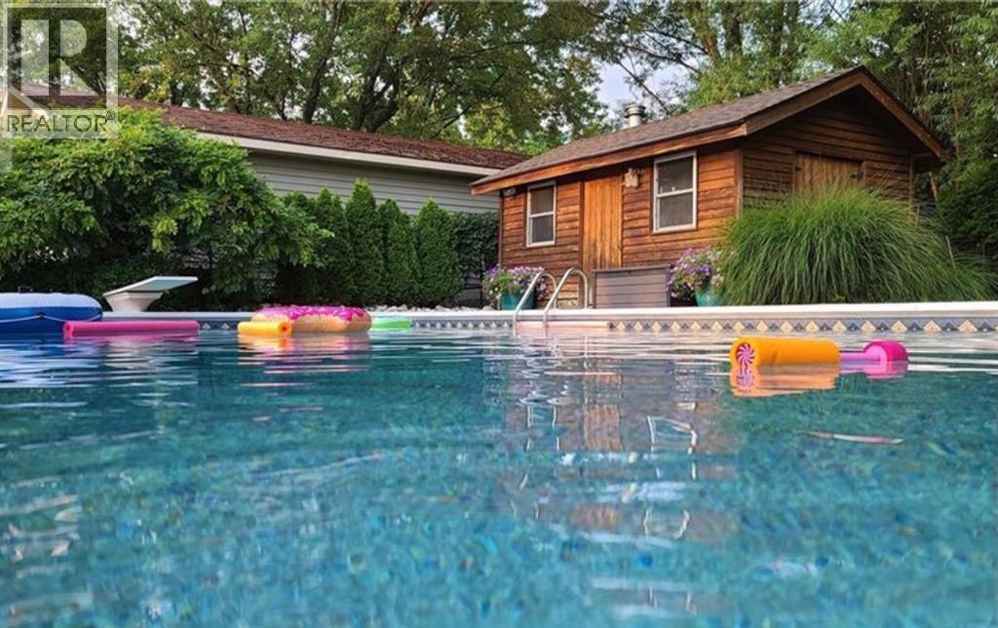
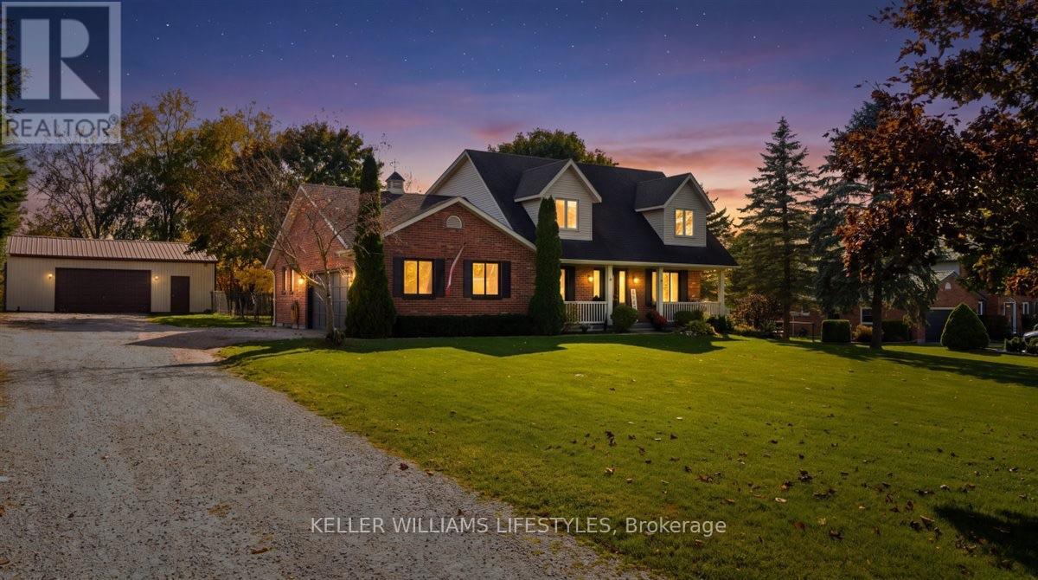
This oversized 2 storey home is ready for your family to move in and enjoy everything it has to offer this summer! Starting with a half acre yard, featuring a saltwater in-ground pool, patio, deck, pergola and lounge area, to the 32x48 detached workshop with plenty of room for all your hobbies and interests. Double gated side driveway with access to the shop. The home features 4 bedrooms on the 2nd floor and over 2600 sq ft of above grade living space. Updates include: Beautiful large 'Sarnia Cabinets' kitchen with drawers & pull-outs throughout, quartz Cambria countertops with massive 11' island in kitchen (all appliances included), Hi-efficiency furnace '21, oversized central air unit '18, roof shingles & venting '22 on 2nd storey, updated gas fireplace, new owned 75 gallon water heater '21, new insulated garage doors, man door, and garage floor epoxy '23.
Map data © OpenStreetMap contributors
No open houses are scheduled for this home.
Can't make it? Request a private viewing.
| 4pc Bathroom | Second level | — |
| 3pc Bathroom | Second level | — |
| 2pc Bathroom | Main level | — |
| Games room | Lower level | 13.5 x 29.5 |
| Recreation room | Lower level | 13.5 x 25.5 |
| Utility room | Lower level | 20.5 x 22 |
| Bedroom | Second level | 9.5 x 16 |
| Bedroom | Second level | 10.5 x 12 |
| Primary Bedroom | Second level | 12.5 x 17 |
| Bedroom | Second level | 9 x 13.5 |
| Family room/Fireplace | Main level | 7.5 x 21 |
| Foyer | Main level | 7.5 x 13 |
| Laundry room | Main level | 8 x 8 |
| Living room | Main level | 13 x 18 |
| Mud room | Main level | 4 x 13 |
| Kitchen/Dining room | Main level | 14 x 30 |