 For sale 50
$279,888
3 bed2 bath
200 St Clair Boulevard #44
St Clair
8 days agoMLS® 26024445
Right at Home Realty, Brokerage
200 St.Clair Boulevard #44
St Clair, Ontario N0N1G0
For sale· Added
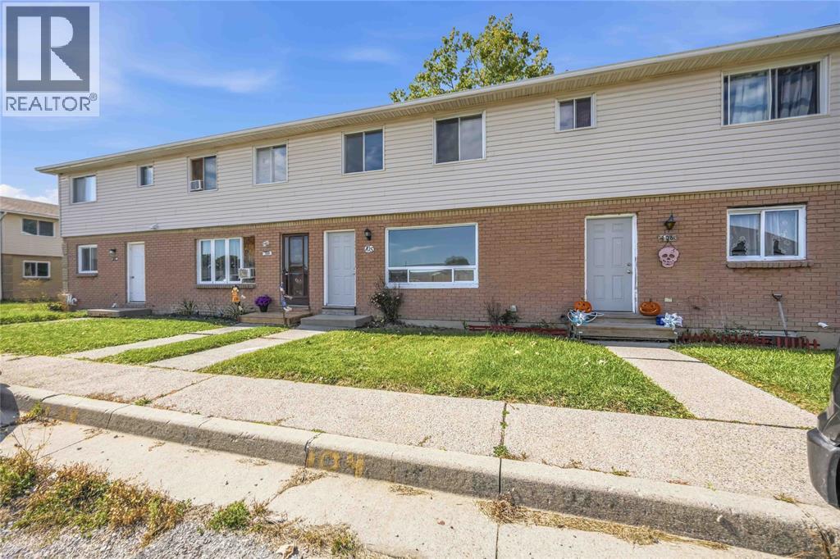
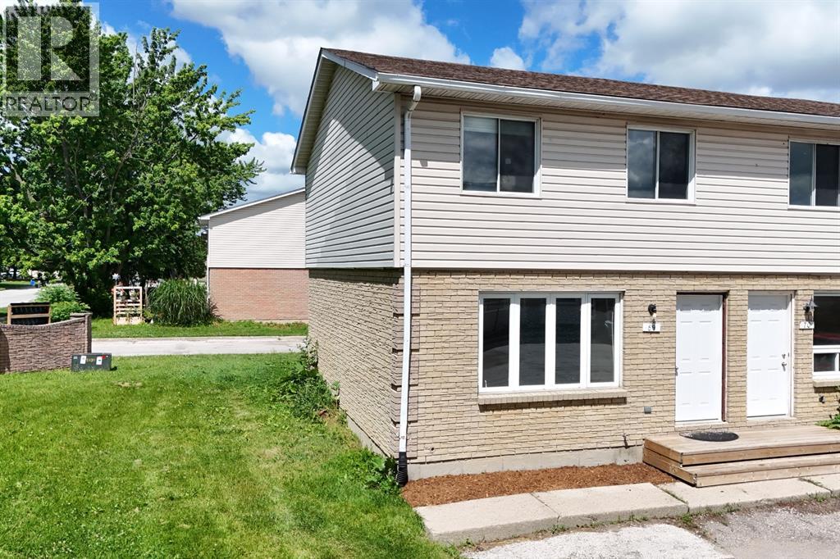
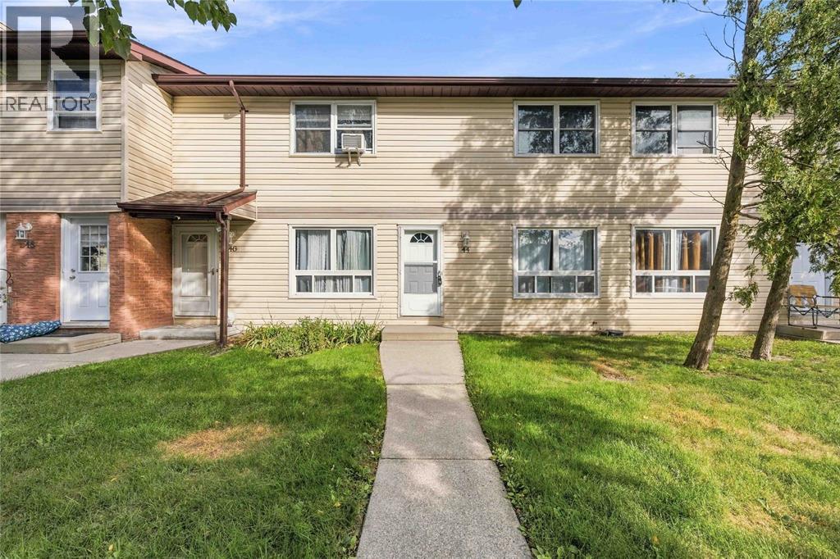
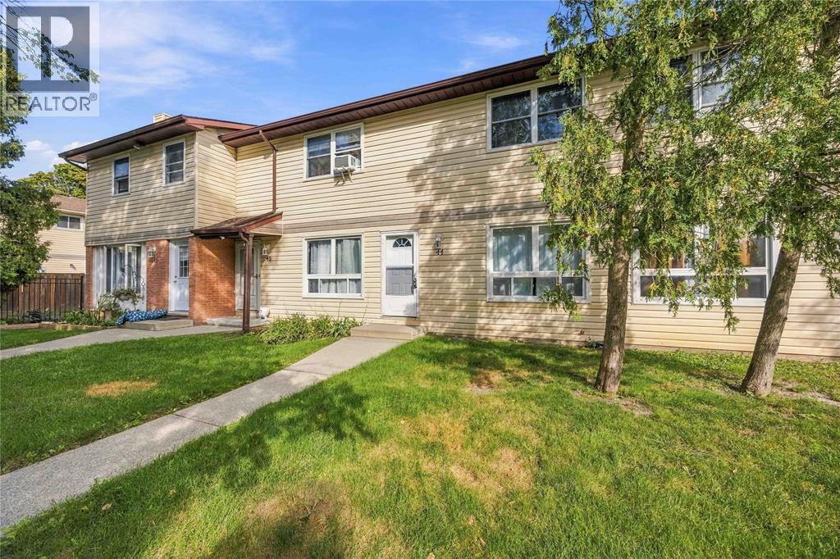
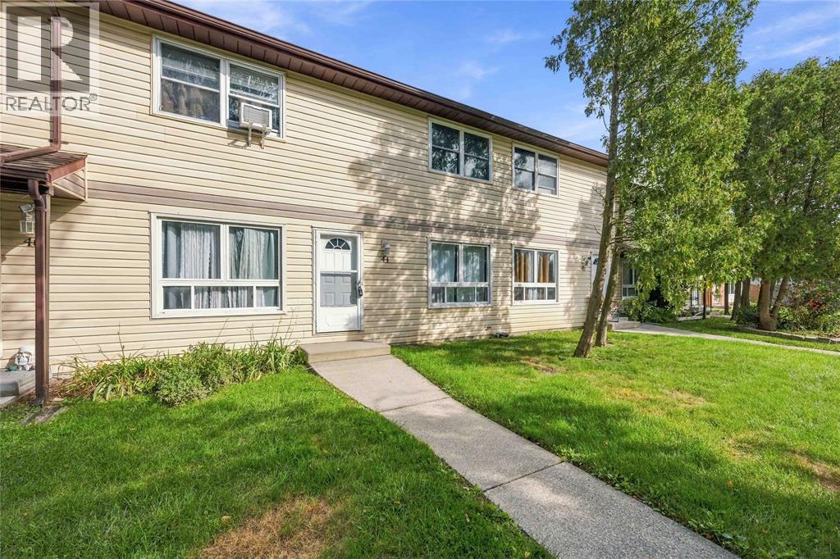
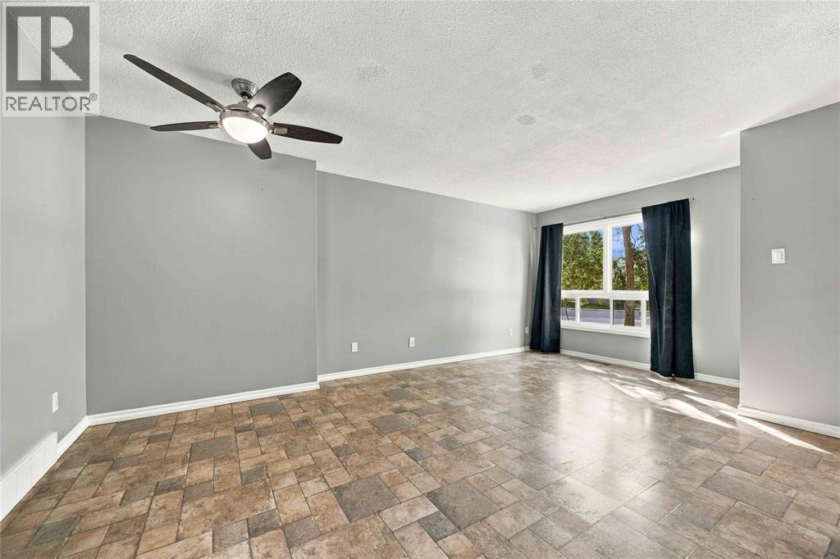
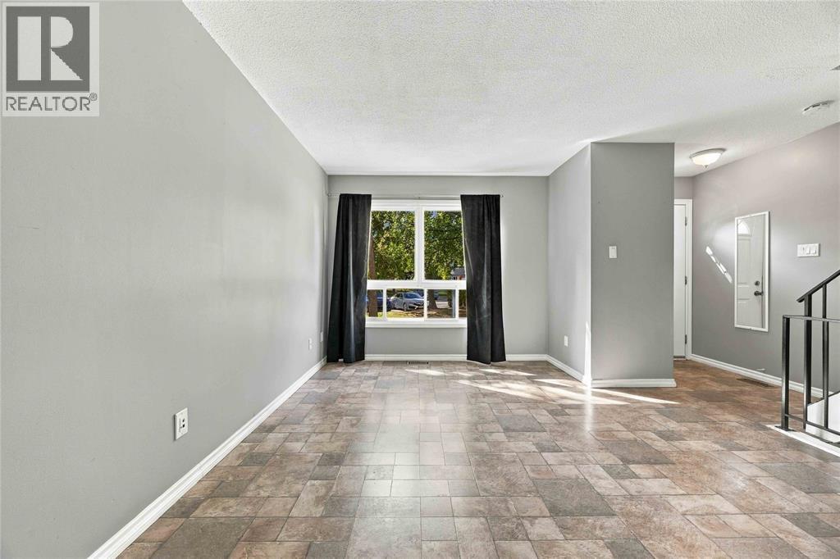
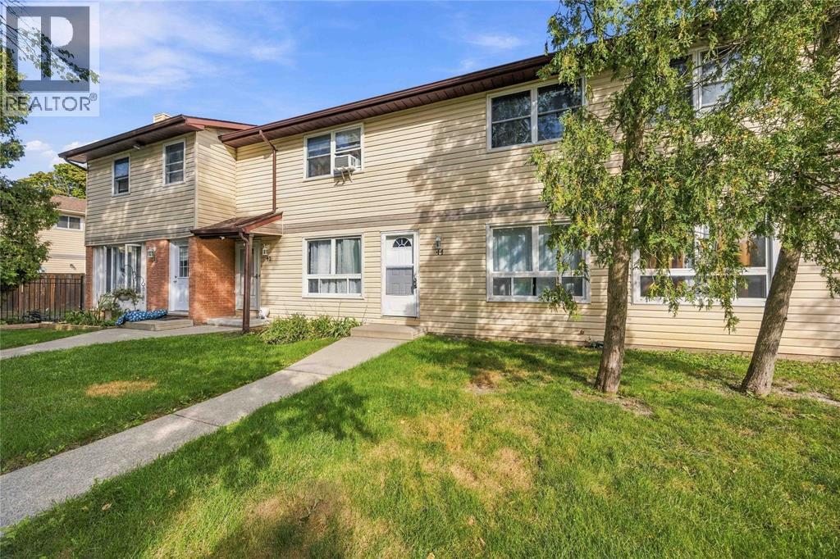
Set in a desirable Corunna neighbourhood, this bright three-bedroom condo town-home at 200 St. Clair Boulevard is ready to welcome you home. Fresh paint and a clean, inviting interior make it easy to move right in. The open eat-in kitchen is made for everyday living, while the separate dining area and comfortable living room give you space to gather. Downstairs, the finished family room is wired for 5.1 surround sound with in-wall speakers—perfect for movie nights. The home also offers one and a half bathrooms and a private, fenced outdoor patio.There’s a park within the complex and schools nearby. Around St. Clair Township, you can enjoy local shops and restaurants, a recreation centre with an indoor pool, golf, waterfront parks, boat launches, trails, fishing, splash pads and more. It’s a wonderful fit whether you’re buying your first home, looking for more flexible living space or ready for a simpler lifestyle.
Map data © OpenStreetMap contributors
No open houses are scheduled for this home.
Can't make it? Request a private viewing.
| Laundry room | Lower level | — |
| Family room | Lower level | 11.1 x 17.5 |
| 4pc Bathroom | Second level | — |
| Bedroom | Second level | 8 x 9.3 |
| Bedroom | Second level | 8 x 13 |
| Primary Bedroom | Second level | 10.4 x 12.2 |
| 2pc Bathroom | Main level | — |
| Kitchen/Dining room | Main level | 12 x 15.9 |
| Living room/Dining room | Main level | 12 x 18.8 |