 For sale 50
$371,000
2 bed1 bath900–999 sq ft
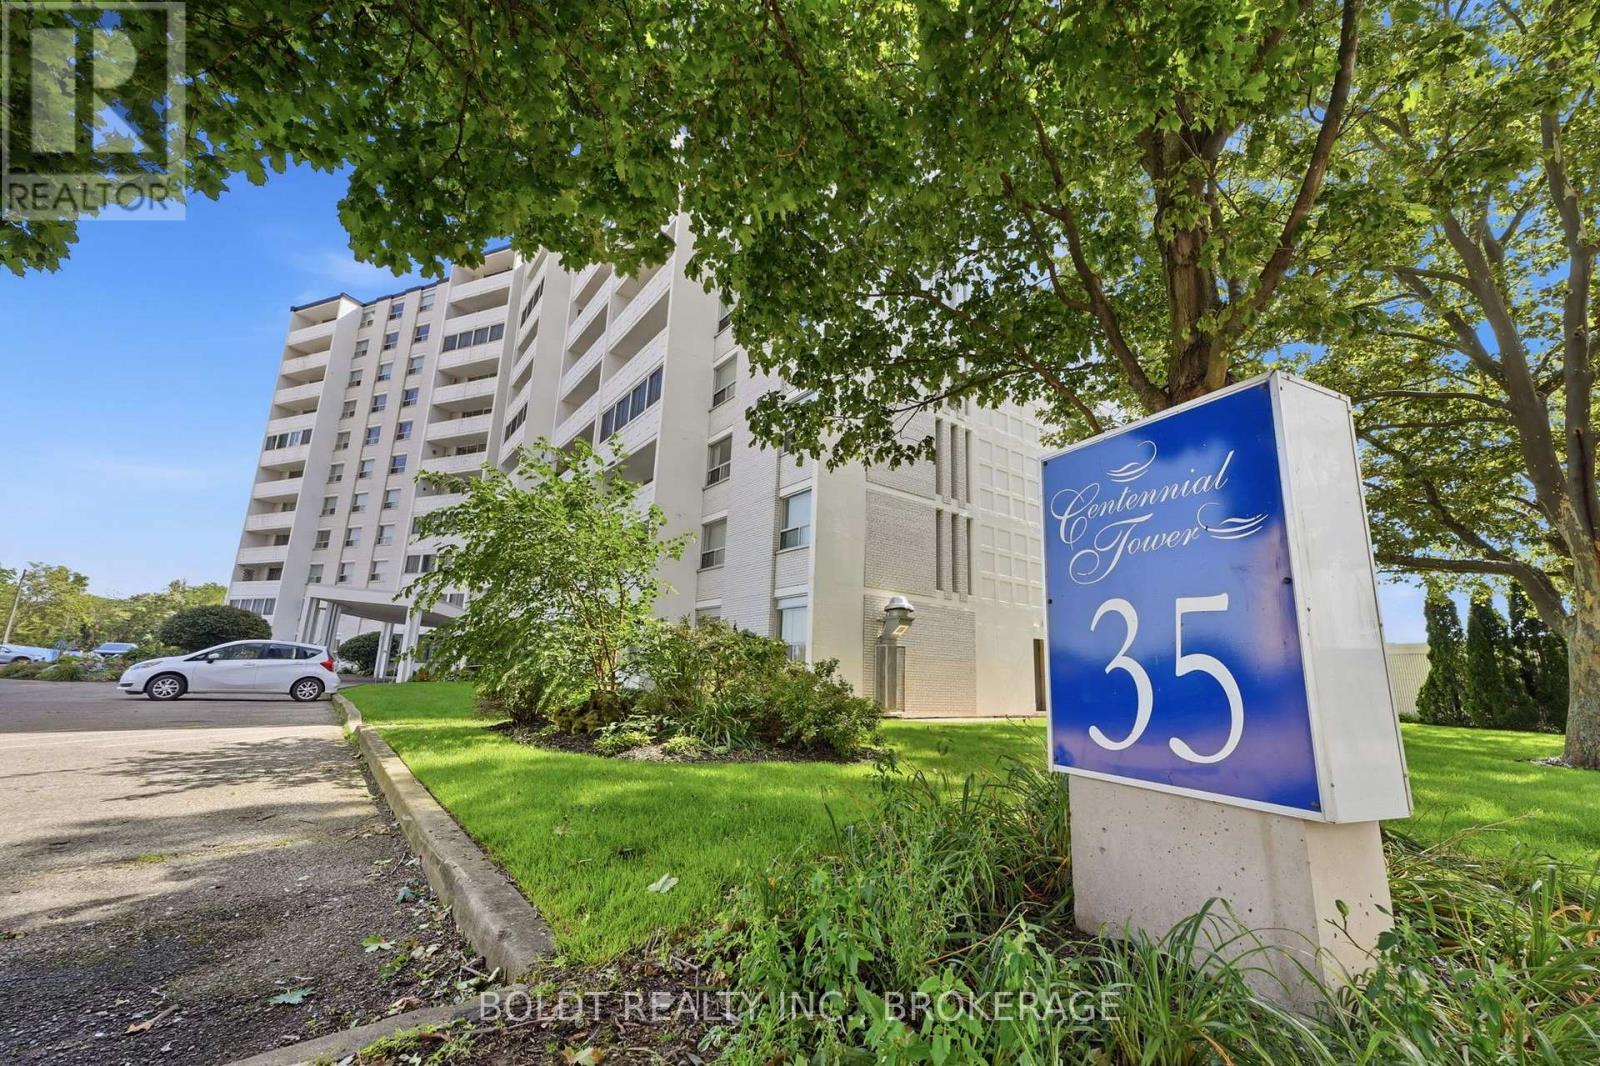
81 Scott Street #711
Lakeport, St. Catharines
10 days agoMLS® X13864014
RE/MAX NIAGARA REALTY LTD, BROKERAGE
8 Tasker Street
E. Chester, St. Catharines, Ontario L2R3Z8
For sale· Added
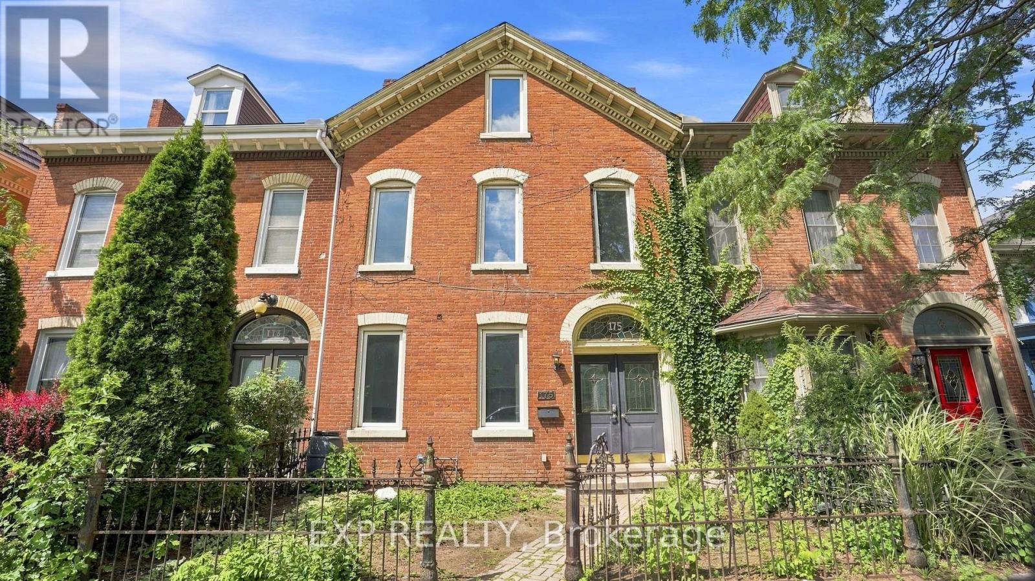
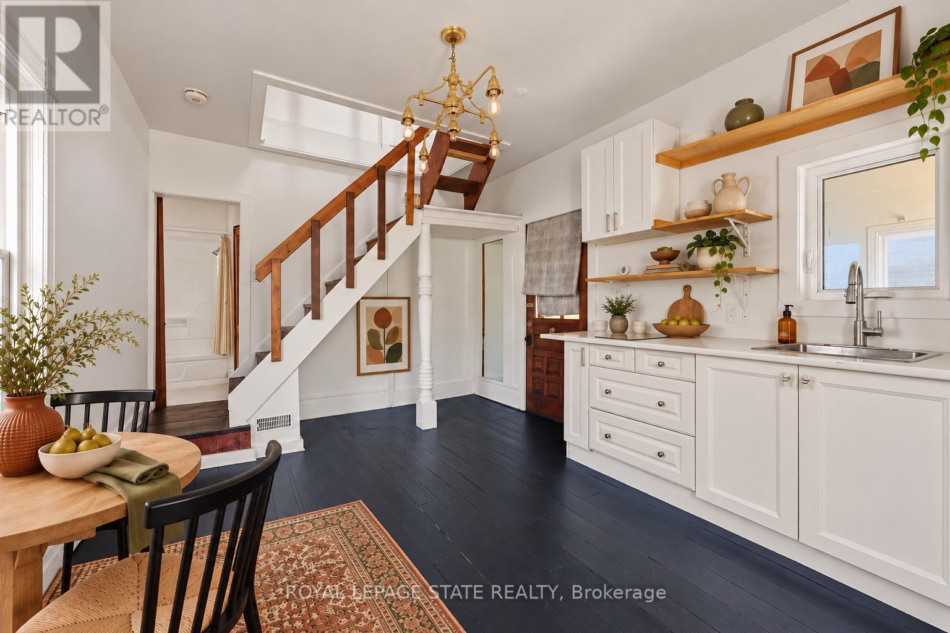
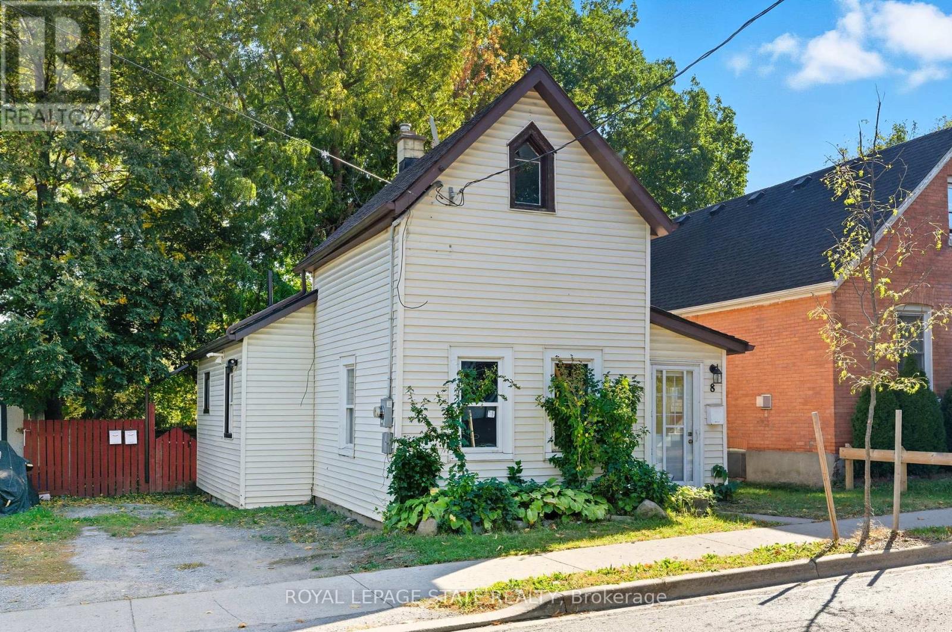
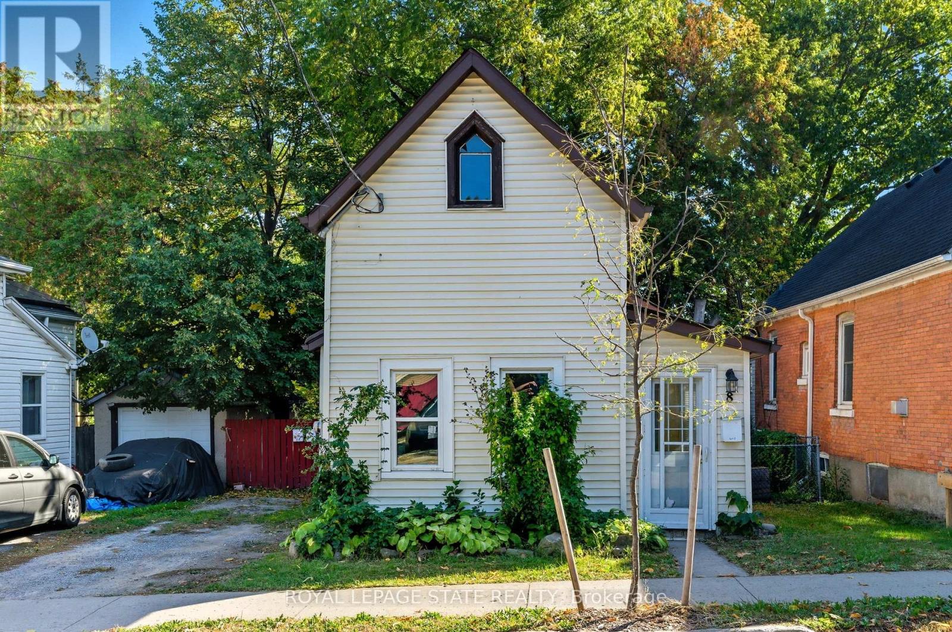
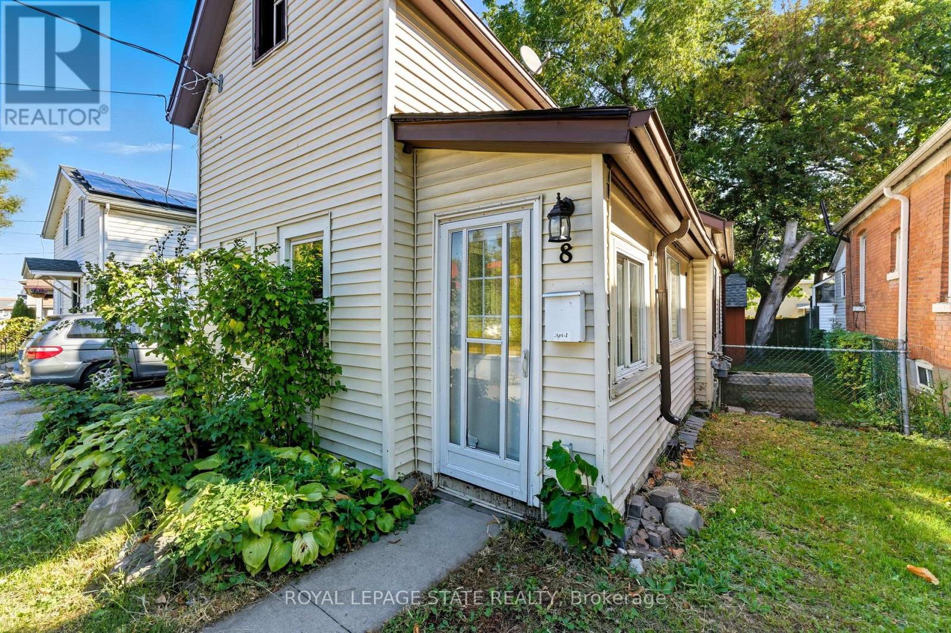
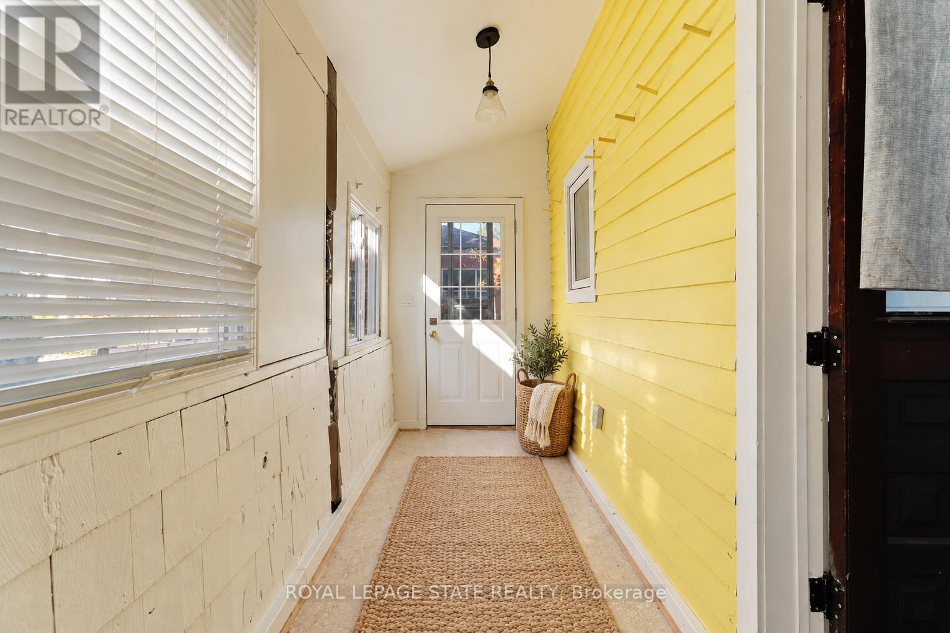
Look no further! This front to back 2-unit property provides AMAZING value for a freehold, detached home and a huge opportunity to generate great cash flow. Once an old church, the building has been thoughtfully converted into two charming one-bedroom apartments, each filled with distinctive architectural details that set it apart from standard rentals. Both units are vacant to achieve market rents, providing 2 private parking spots on site with all amenities within walking distance! The unique outbuilding in the rear yard is ready to be used as your imagination desires, whether a short term rental or additional space for the existing units. Great opportunity to live in one unit and rent out the other to build some significant equity. This property is your sign to get into the real estate market and take advantage of entry level pricing!
Map data © OpenStreetMap contributors
No open houses are scheduled for this home.
Can't make it? Request a private viewing.
| Kitchen | Main level | 3.47 x 4.79 m |
| Bathroom | Main level | 2.18 x 2.57 m |
| Kitchen | Main level | 2.54 x 2.55 m |
| Bathroom | Main level | 2.38 x 1.98 m |
| Living room | Main level | 3.69 x 3.14 m |
| Bedroom | Second level | 3.47 x 4.79 m |
| Bedroom | Second level | 4.56 x 3.21 m |