
 For sale 50
$371,000
2 bed1 bath900–999 sq ft
81 Scott Street #711
Lakeport, St. Catharines
8 days agoMLS® X13864014
RE/MAX NIAGARA REALTY LTD, BROKERAGE
7 Vera Street
Western Hill, St. Catharines, Ontario L2S1C3
For sale· Added
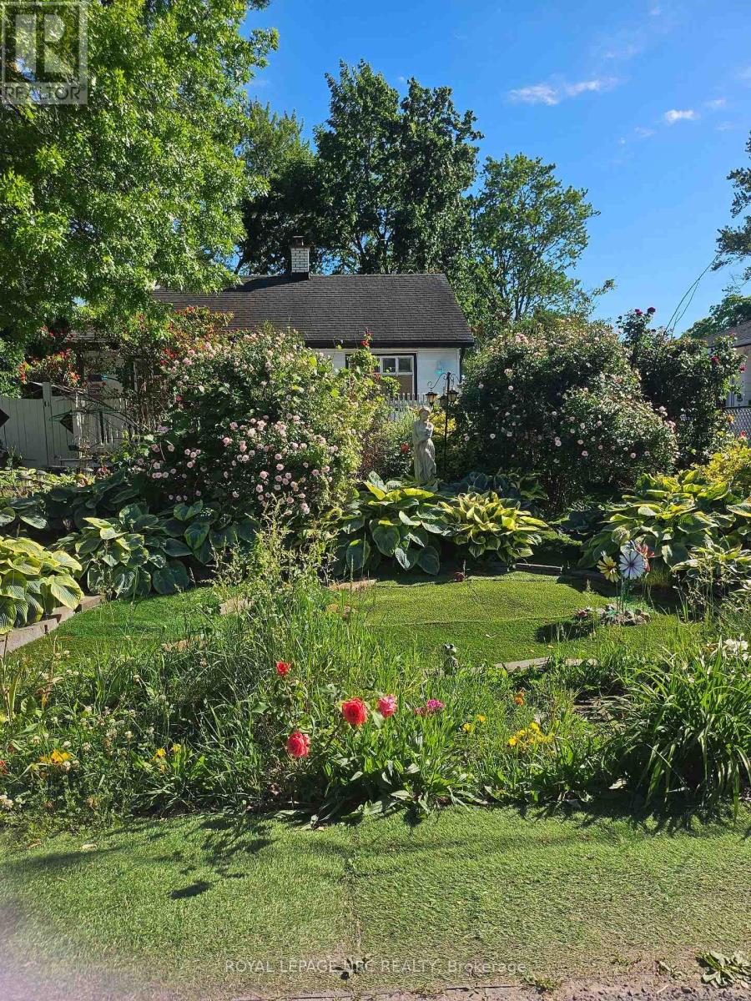
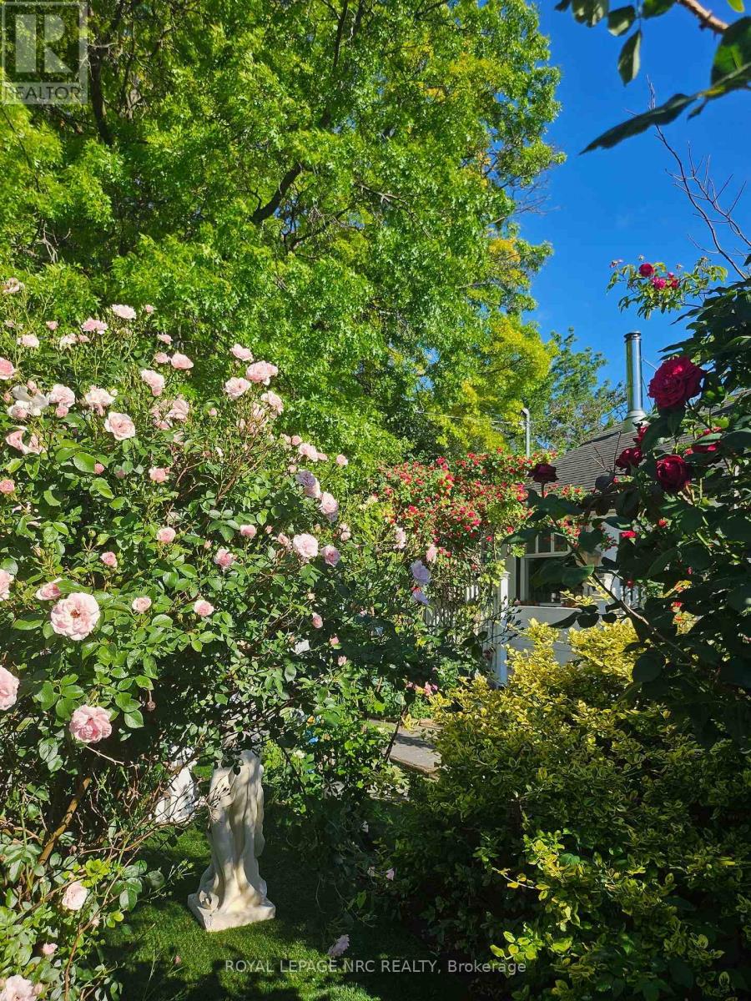
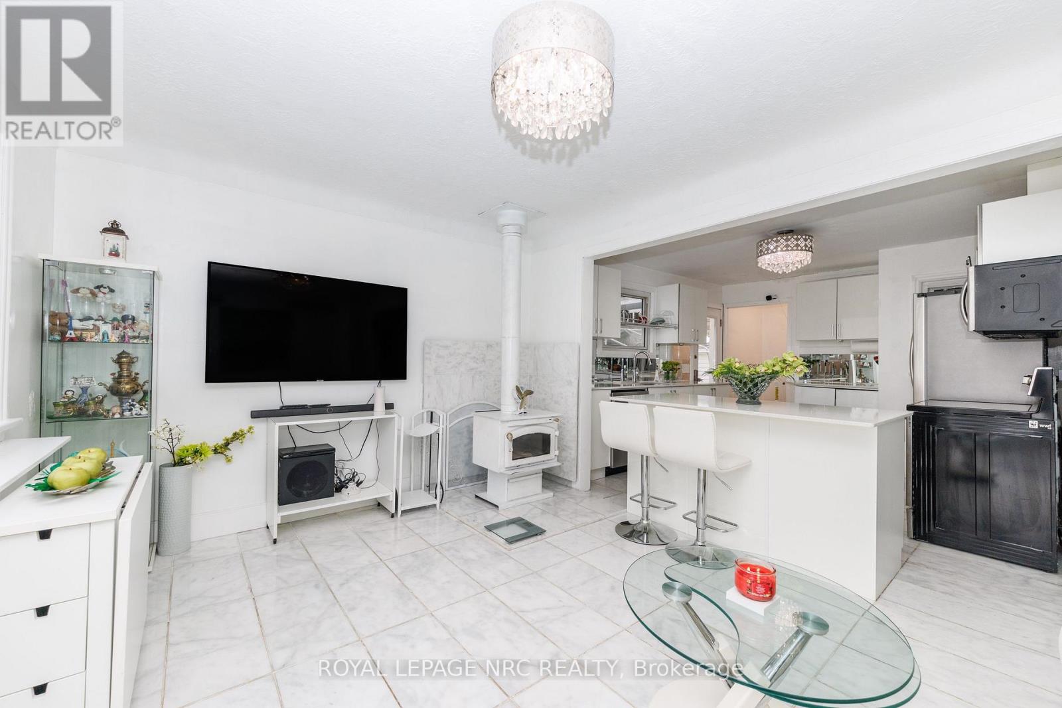
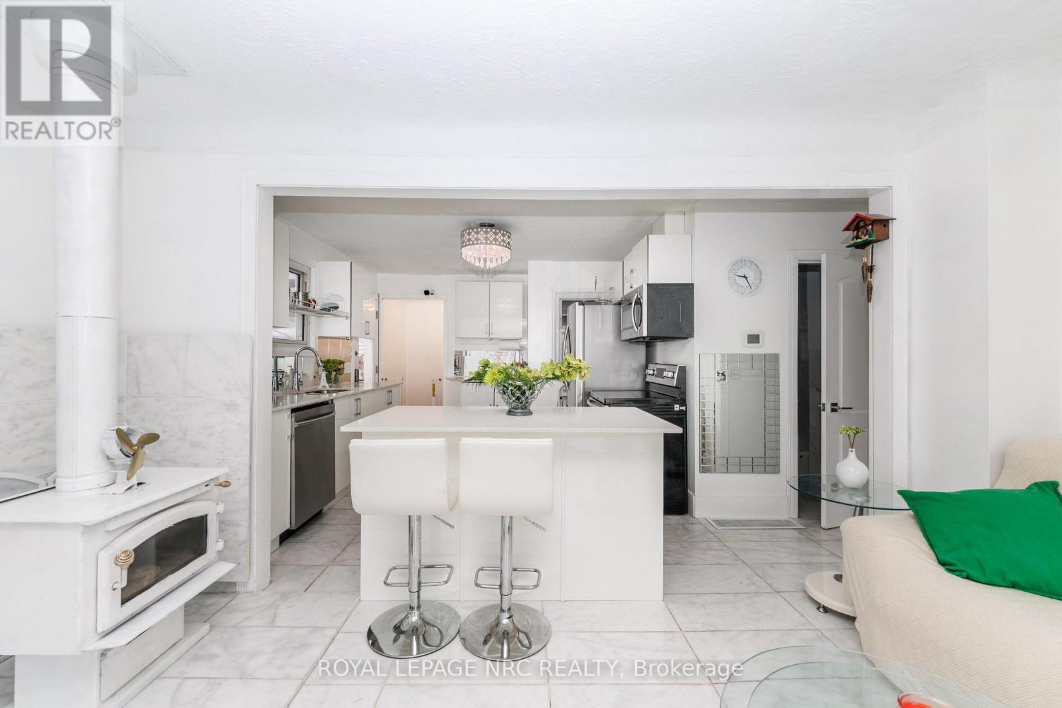
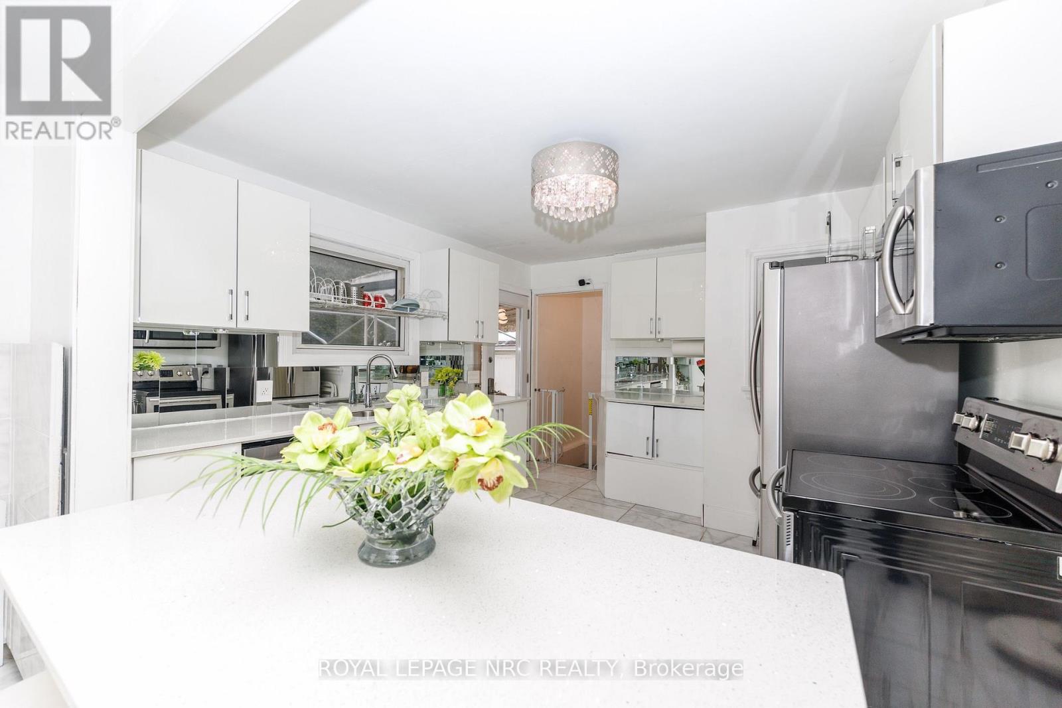
Extensively updated and move-in ready, this well-maintained home offers peace of mind with professionally completed foundation work, full basement waterproofing with city permits, a gas furnace and central heating system (2017), 200-amp electrical service with copper wiring, and a 1-year-old owned hot water heater.The bright main floor features marble flooring throughout, a cozy fireplace, and an upgraded kitchen with a large island, quartz countertops, and quality appliances. The basement adds valuable extra space with one bedroom, a kitchenette, and a 2-piece bathroom rough-in.Situated on a generous 52 x 105 ft lot, the property offers parking for up to five vehicles, a large three-season porch, artificial turf in both the front and backyard, landscaping lighting, and a spacious storage shed.Conveniently located just minutes to The Pen Centre, Ridley College, the GO Station, and Brock University, this home is ideal for families, professionals, or investors seeking a property with quality upgrades, functional living space, and excellent long-term value.
Map data © OpenStreetMap contributors
No open houses are scheduled for this home.
Can't make it? Request a private viewing.
| Living room | Main level | 4.4233 x 3.3 m |
| Kitchen | Main level | 3.84 x 3.4 m |
| Bedroom | Main level | 2.9 x 3.1 m |
| Bedroom 2 | Main level | 2.84 x 1.78 m |
| Bathroom | Main level | 0 x 0 m |
| Great room | Basement | 0 x 0 m |
| Bedroom 3 | Basement | 0 x 0 m |
| Bathroom | Basement | 0 x 0 m |




