
 For sale 50
$499,900
3 bed2 bath1,100–1,500 sq ft
116 Lowell Avenue
Downtown, St. Catharines
4 months agoMLS® X13424790
ROYAL LEPAGE NRC REALTY
7 Cecil Street
Lakeport, St. Catharines, Ontario L2N4B3
For sale· Added
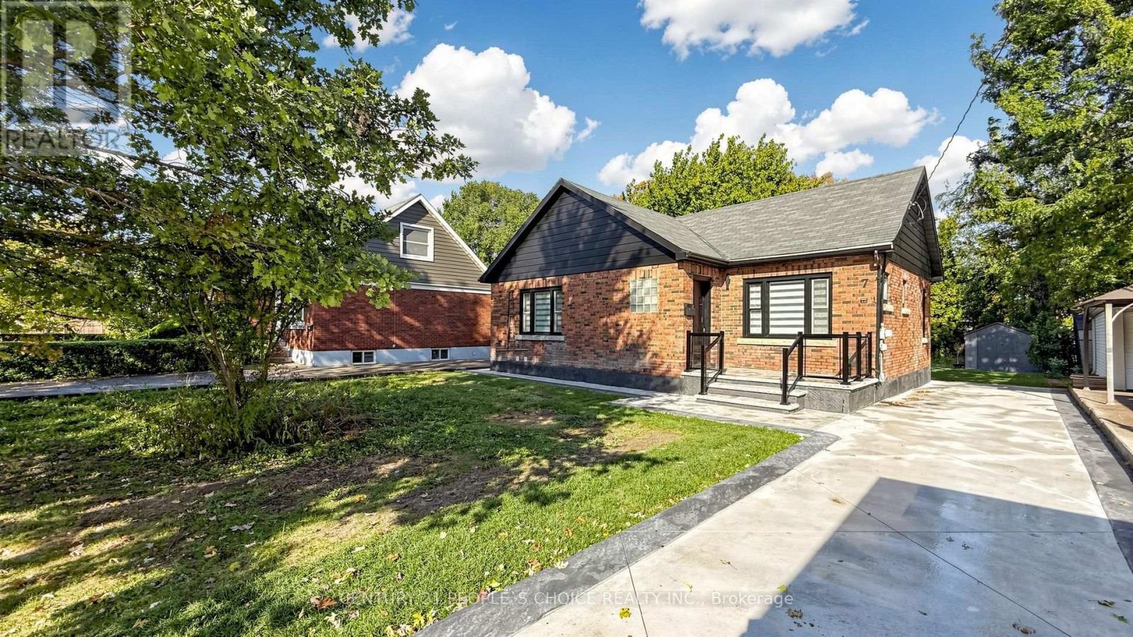
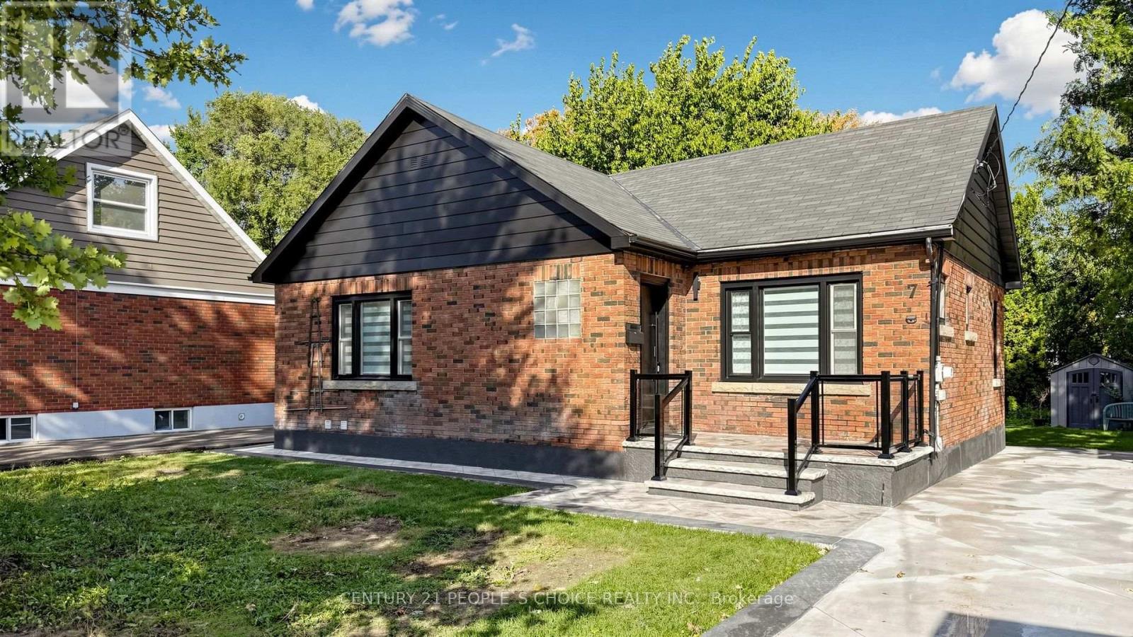
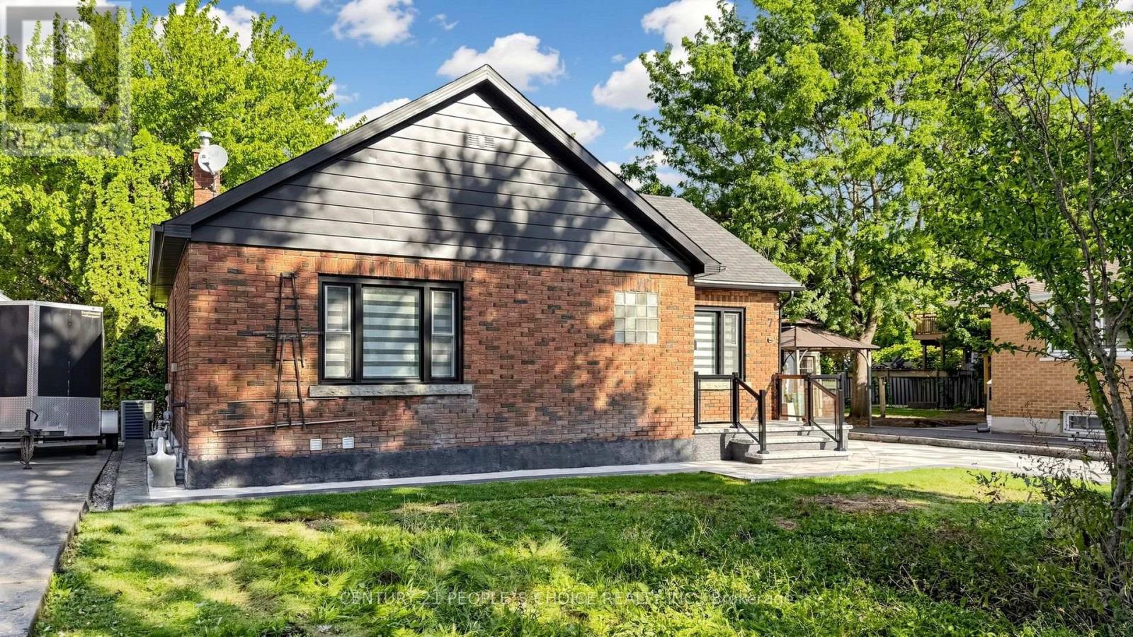
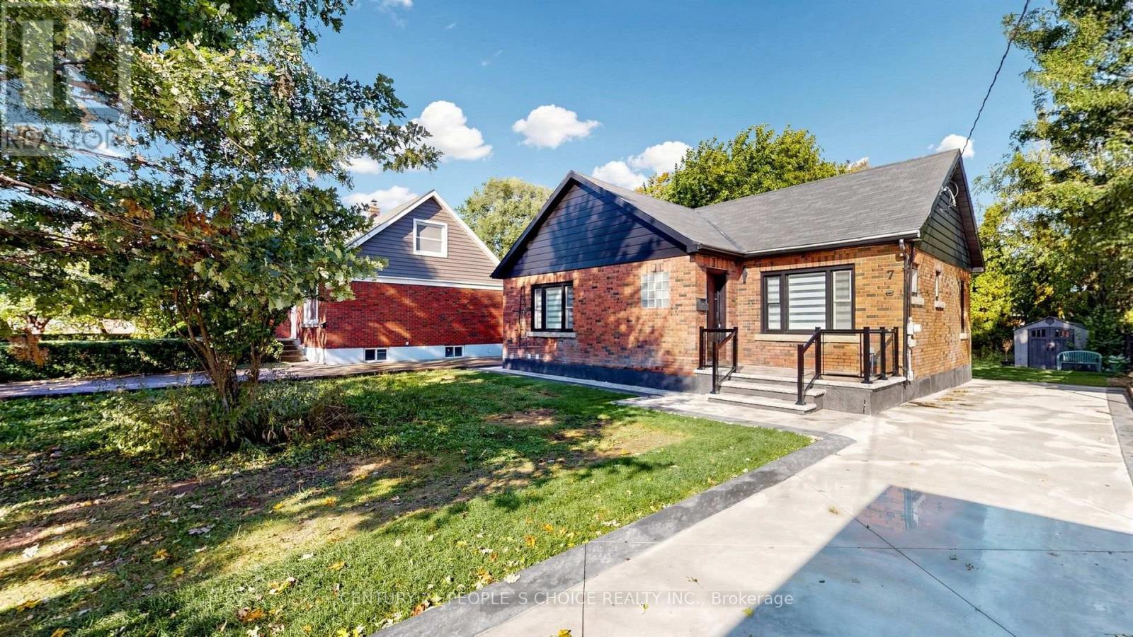
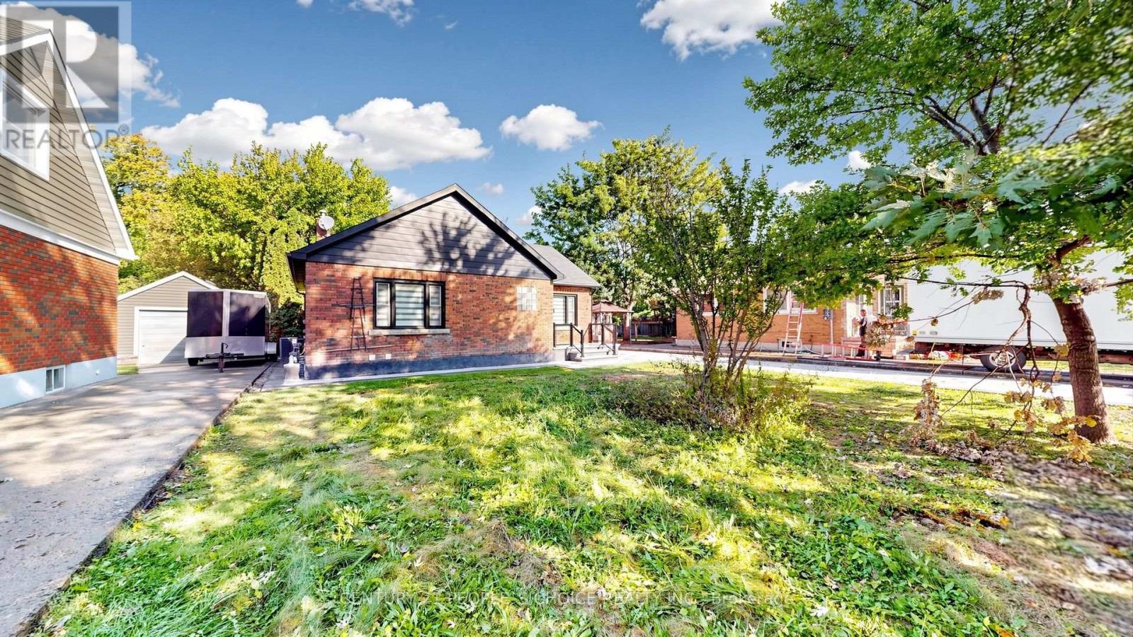
Welcome to 7 Cecil Street, a beautifully renovated bungalow offering 1,047 sq. ft. of above-grade living space, PLUS a fully finished lower level, situated on an impressive 50 ft by 150 ft lot in the desirable Lakeport community. Extensively renovated with over $200,000 in upgrades, this home offers a bright, modern interior with quality finishes throughout. The stunning white kitchen is the centerpiece of the home, featuring quartz countertops, brand-new stainless steel appliances, soft-close cabinetry, and a large statement island with custom wood detailing. The open-concept Great Room is filled with natural light and features pot lights and a sleek electric fireplace, creating an inviting space for everyday living and entertaining. Offering 2+1 bedrooms, beautifully updated bathrooms, and a fully finished lower level with substantial additional living space, the home provides excellent flexibility for families, guests, a home office, recreation space, or additional living areas. Additional upgrades include a fiberglass front entry door, striking ironwork rear entrance door, pot lights throughout, new flooring, modern railings, concrete driveway and rear patio, electric fireplace, updated finishes throughout, and much more. Conveniently located near shopping, restaurants, parks, schools, and everyday amenities! Beautifully finished from top to bottom, this is a home that needs to be seen to be fully appreciated. Move in, settle in, and enjoy.
Map data © OpenStreetMap contributors
No open houses are scheduled for this home.
Can't make it? Request a private viewing.
| Living room | Main level | 5.76 x 3.66 m |
| Dining room | Main level | 5.76 x 3.66 m |
| Kitchen | Main level | 5.76 x 3.35 m |
| Primary Bedroom | Main level | 3.02 x 4.3 m |
| Bedroom 2 | Main level | 3.02 x 3.08 m |
| Great room | Basement | 3.44 x 7.62 m |
| Kitchen | Basement | 3.99 x 1.86 m |
| Bedroom 3 | Basement | 3.23 x 5.15 m |




