
 For sale 50
$539,900
3+1 bed2 bath1,500–2,000 sq ft
31 Valerie Drive
Glendale/Glenridge, St. Catharines
2 months agoMLS® X13646150
RE/MAX ESCARPMENT REALTY INC.
64 Croydon Drive
Lakeshore, St. Catharines, Ontario L2M1J7
For sale· Added
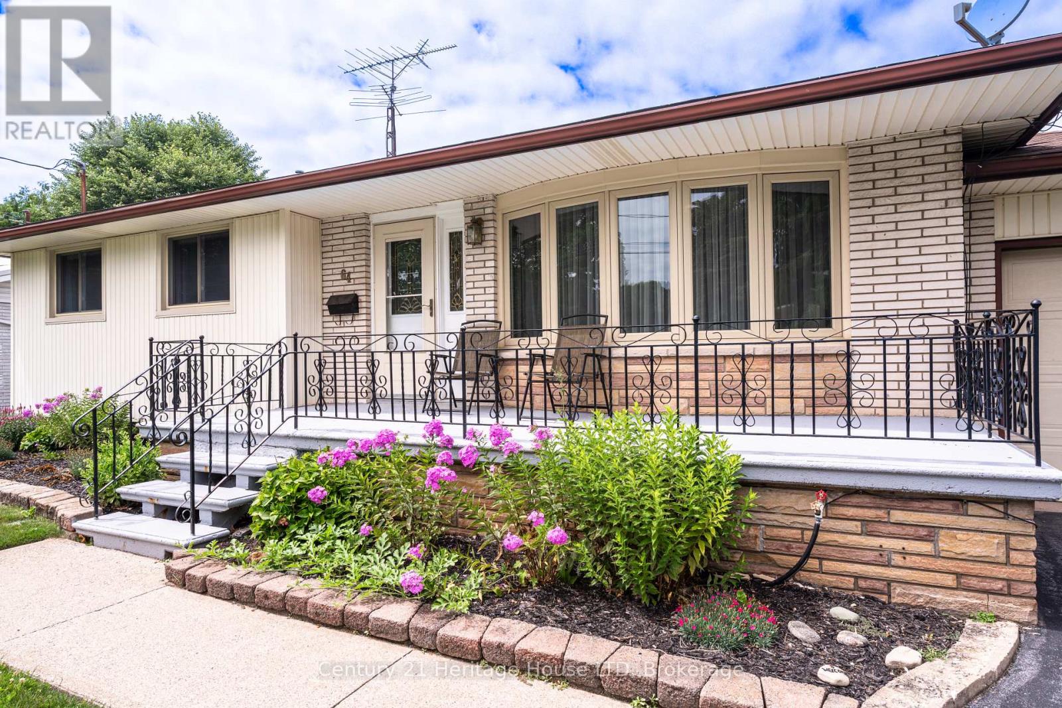
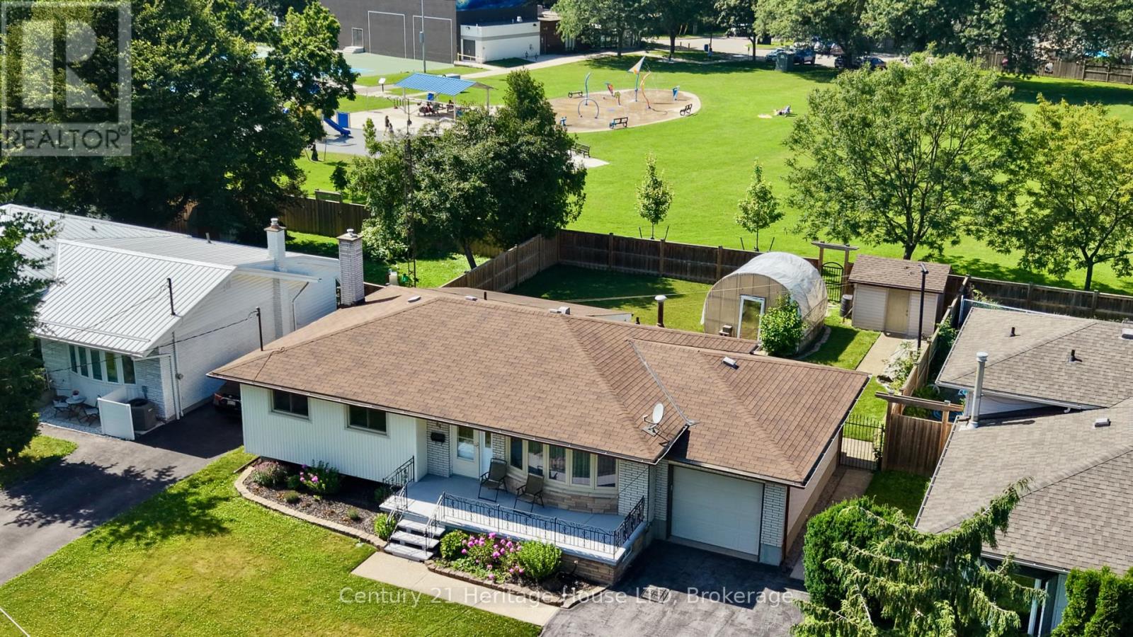
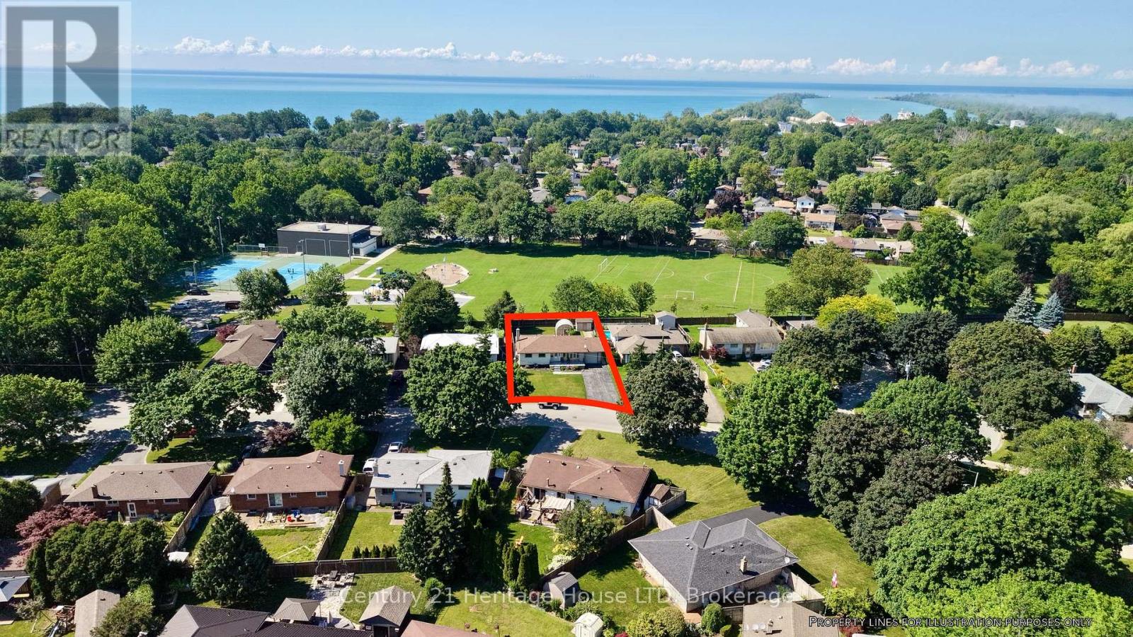
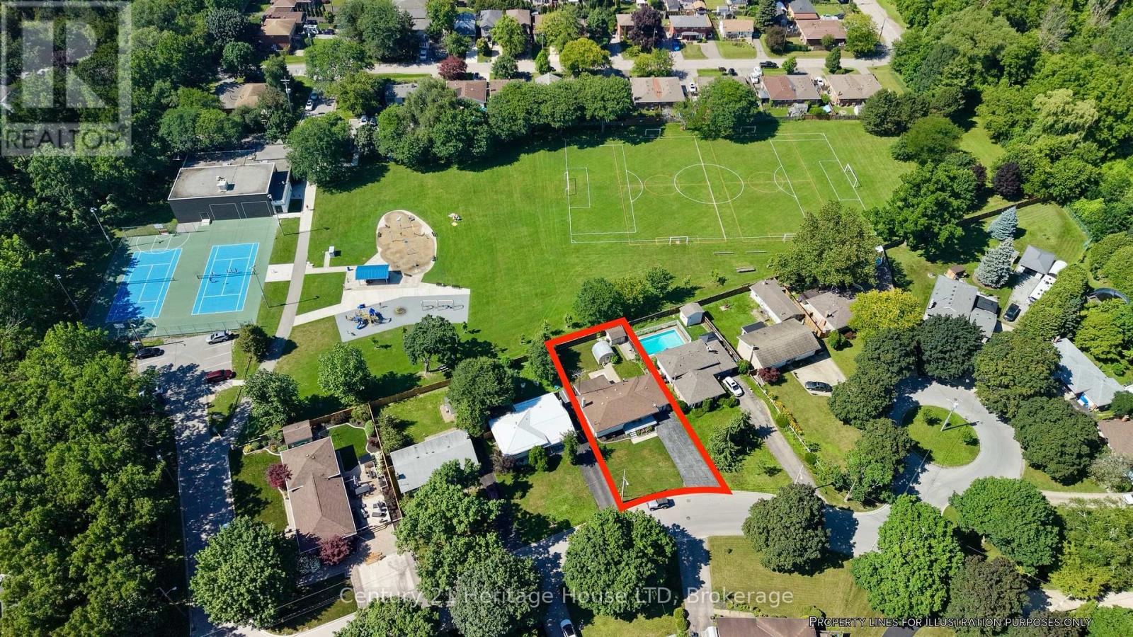
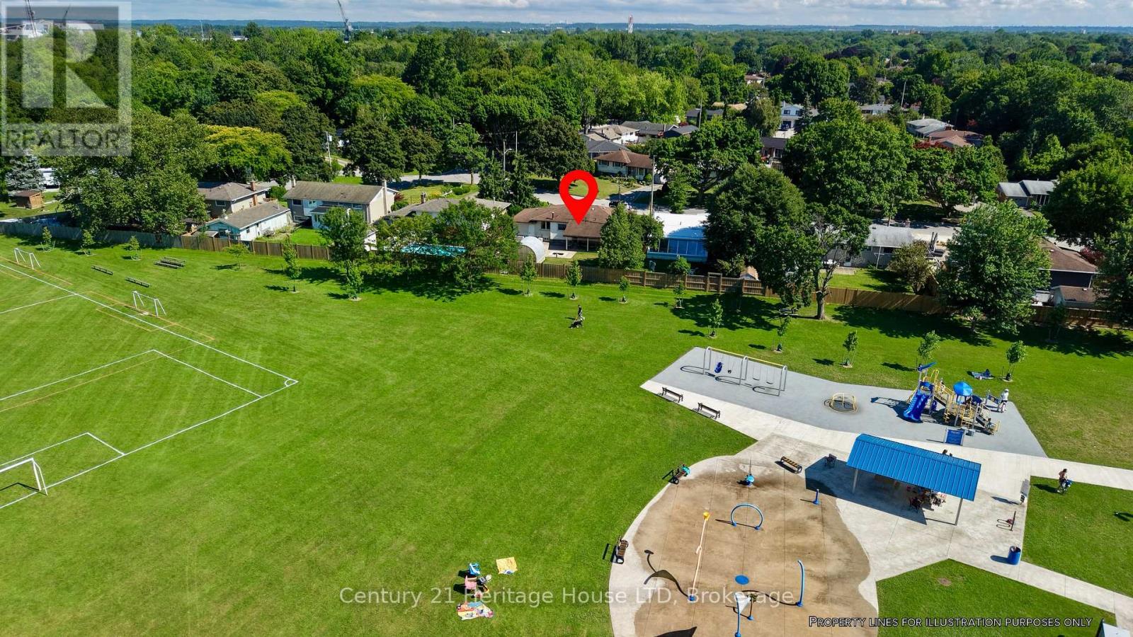
Welcome to 64 Croydon Dr, a detached bungalow nestled in one of North End St. Catharines most sought-after family friendly neighbourhoods. This home features 3 bedrooms, 2 bathrooms, 2 kitchens, separate rear entrance to the lower level, a 5 car driveway, plus a 1 car garage, a fully fenced back yard (with a gate to the park of course), and a spectacular covered rear porch (perfect for entertaining!) The basement has strong potential for an InLaw suite or as an ADU (additional dwelling unit). Currently it has a kitchen, large dining room, living room (with a gas fireplace), 3 pc washroom and laundry. Directly behind the house is Bogart St Park! Features include a splash pad, tennis courts, soccer field, backstop, playground equipment and it is wheel chair accessible! Just steps away from Port Weller Waterfront walking trail and Sunset Beach! Close to all amenities you will need! Come see 64 Croydon today!
Map data © OpenStreetMap contributors
No open houses are scheduled for this home.
Can't make it? Request a private viewing.
| Sep 30, 2026 | $649,900 | ▼ $75,000 |
| Sep 19, 2026 | $724,900 | First recorded price |
Price changes since Sep 19, 2026.
| Living room | Main level | 5.64 x 4.15 m |
| Bathroom | Basement | 1.56 x 1.86 m |
| Cold room | Basement | 5.8 x 1.84 m |
| Furnace | Basement | 5.99 x 3.5 m |
| Dining room | Main level | 2.49 x 3.44 m |
| Kitchen | Main level | 3.51 x 3.91 m |
| Bedroom | Main level | 3.21 x 3.43 m |
| Bedroom 2 | Main level | 2.75 x 3.09 m |
| Bedroom 3 | Main level | 2.33 x 3.09 m |
| Bathroom | Main level | 2.26 x 3.43 m |
| Recreational, Games room | Basement | 5.76 x 7.17 m |
| Kitchen | Basement | 3.13 x 3.54 m |
| Dining room | Basement | 2.79 x 3.53 m |




