
 For sale 50
$371,000
2 bed1 bath900–999 sq ft
81 Scott Street #711
Lakeport, St. Catharines
8 days agoMLS® X13864014
RE/MAX NIAGARA REALTY LTD, BROKERAGE
51 Stanmary Drive
Fairview, St. Catharines, Ontario L2N5T6
For sale· Added
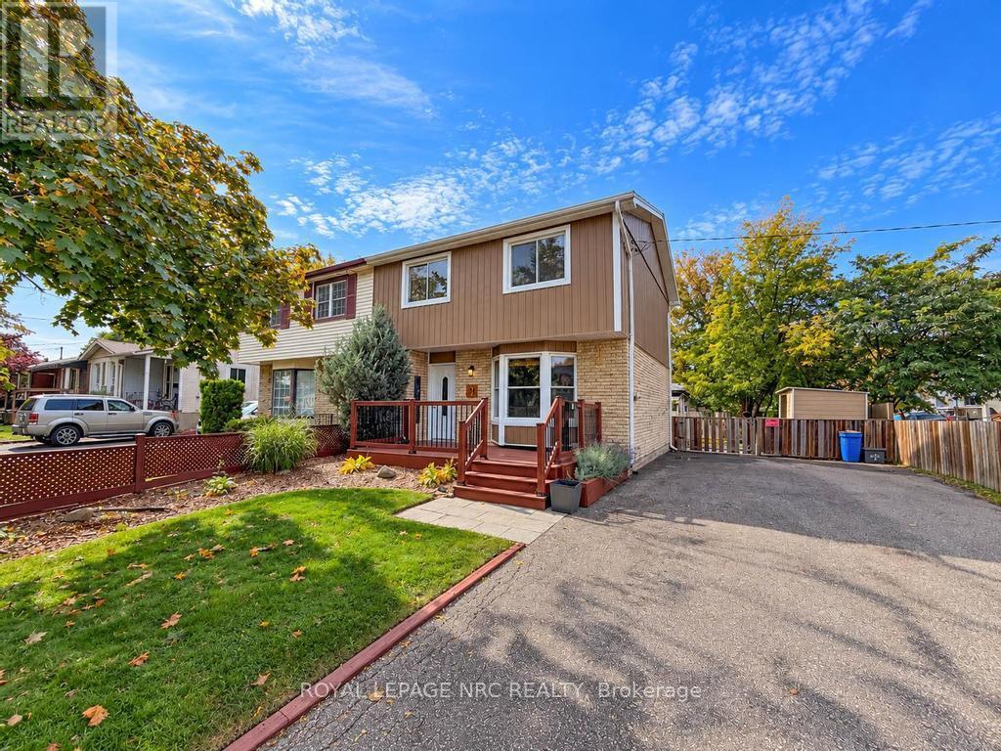
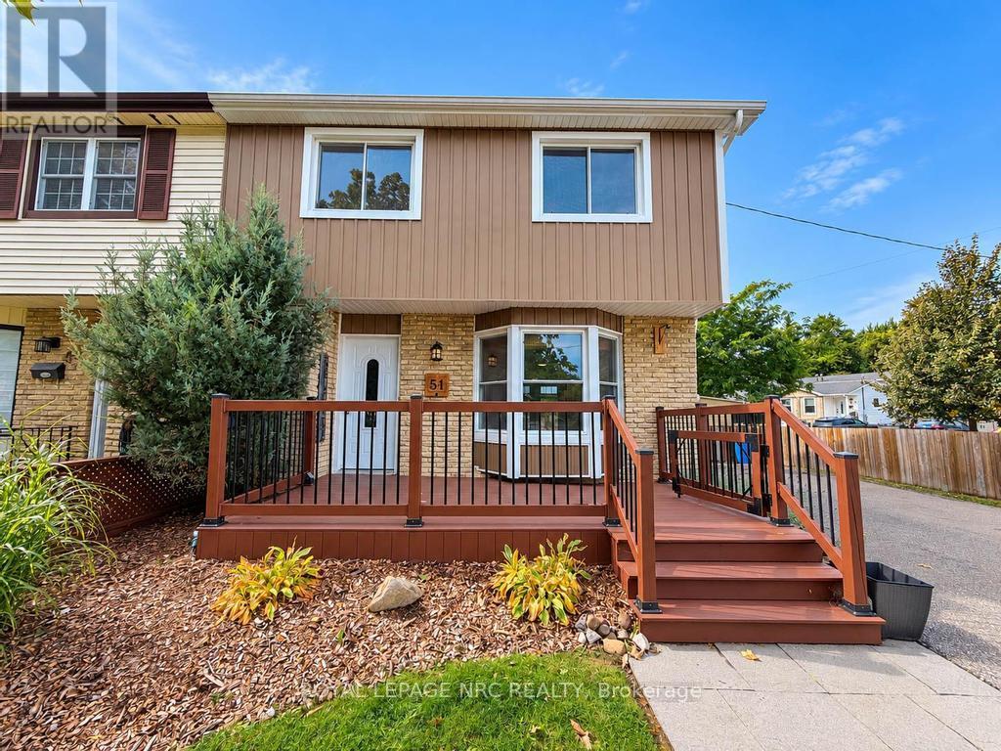
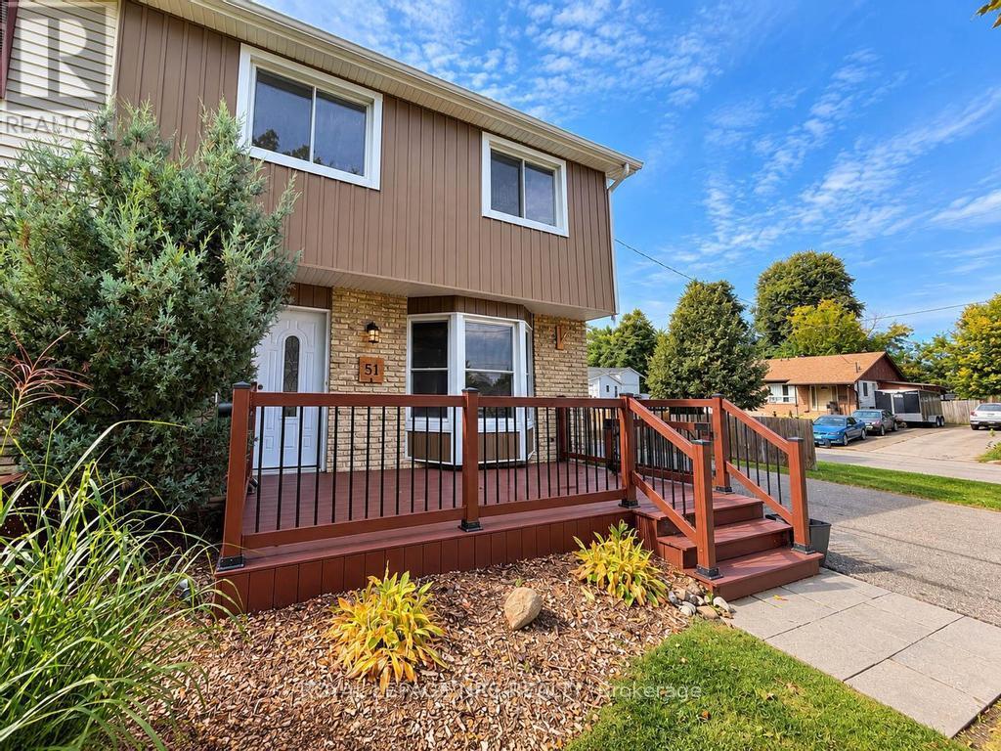
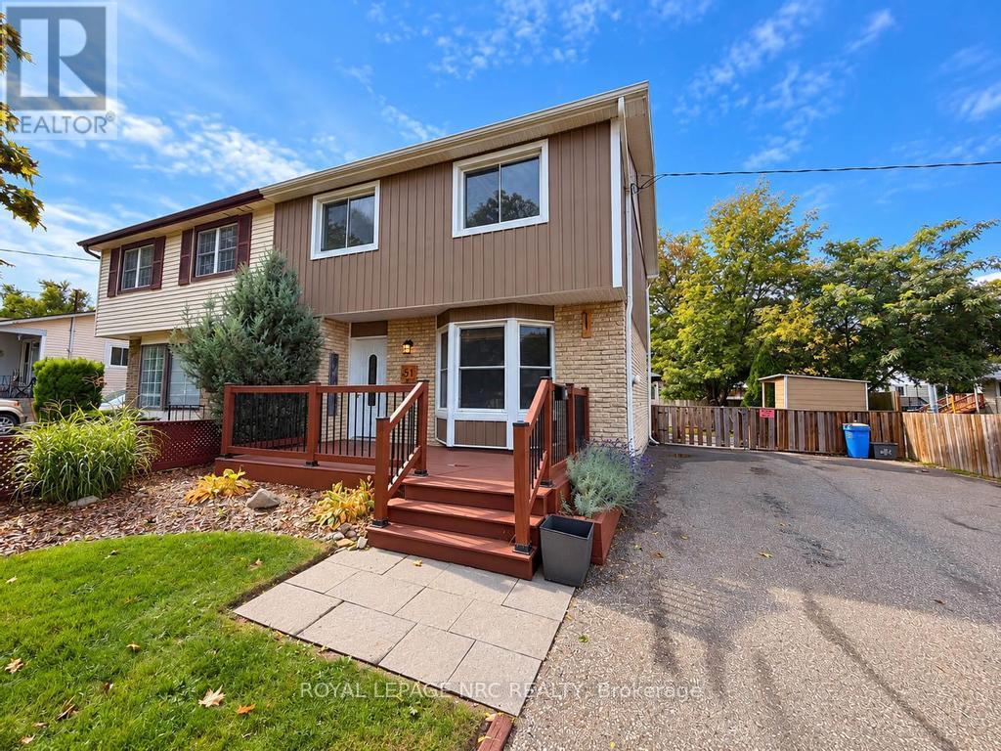
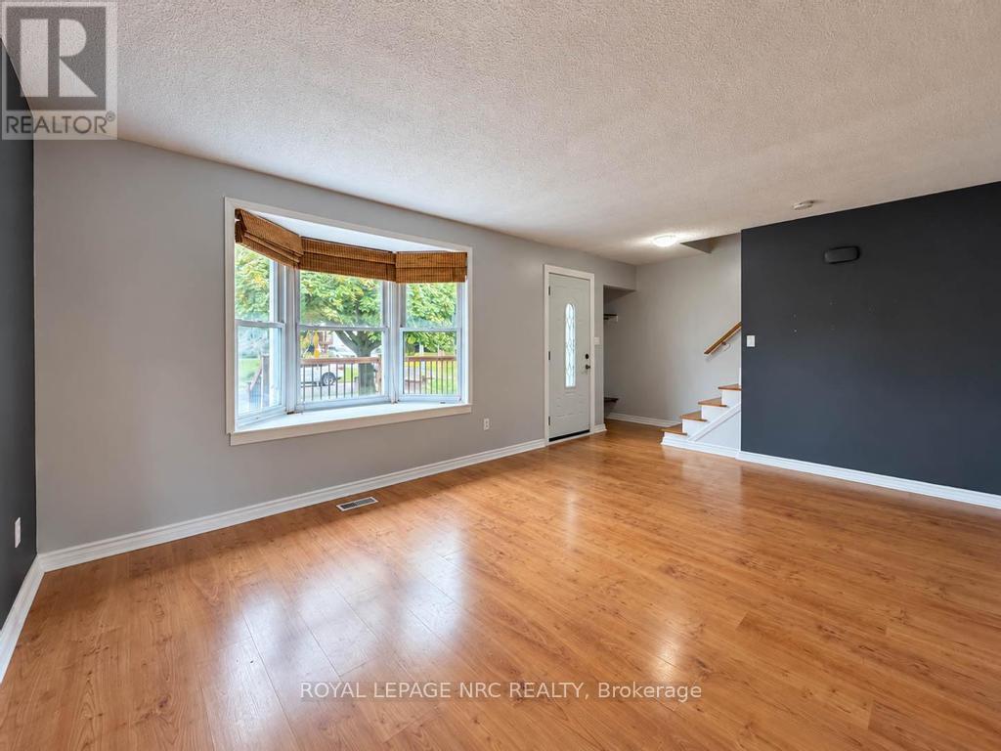
Cute 3 bedroom two-storey semi-detached home located on a mature street in central St. Catharines. Situated on a large corner lot, close to highway access, schools, transit and all amenities, this location is sure to please. Interior features of the home include a bright living room with large bay window, separate dining room with sliding doors leading to the covered backyard deck space, kitchen with plenty of cabinets and work space, 3 large bedrooms and full 4 piece bath. The basement is partially finished including rec-room, office, utility room and a rough in for a 2 piece bath. The exterior features a large front deck to enjoy your morning coffee, a fully fenced backyard with mature trees for privacy and plenty of room to play and entertain. The home also has a private double wide driveway large enough for 6 vehicles.
Map data © OpenStreetMap contributors
No open houses are scheduled for this home.
Can't make it? Request a private viewing.
| Living room | Main level | 5.26 x 3.68 m |
| Kitchen | Main level | 3.11 x 3.27 m |
| Dining room | Main level | 3.03 x 2.91 m |
| Bedroom | Second level | 3.24 x 4.07 m |
| Bedroom 2 | Second level | 3.4 x 3.7 m |
| Bedroom 3 | Second level | 4.5 x 2.64 m |
| Recreational, Games room | Basement | 5.11 x 3.67 m |
| Office | Basement | 3.38 x 2.57 m |
| Utility room | Basement | 3.57 x 3.49 m |




