
 For sale 50
$539,900
3+1 bed2 bath2,152 sq ft
31 Valerie Drive
St. Catharines
2 months agoMLS® 40849962
RE/MAX Escarpment Realty Inc.
35 Rivercrest Drive
Glendale/Glenridge, St. Catharines, Ontario L2T2P3
For sale· Added
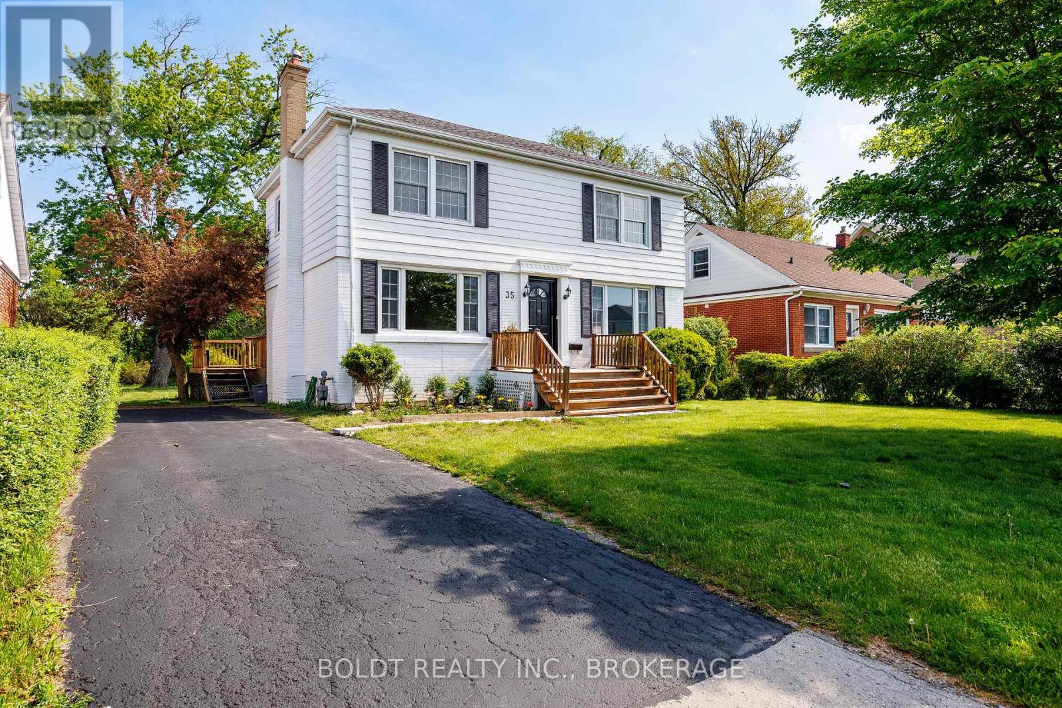
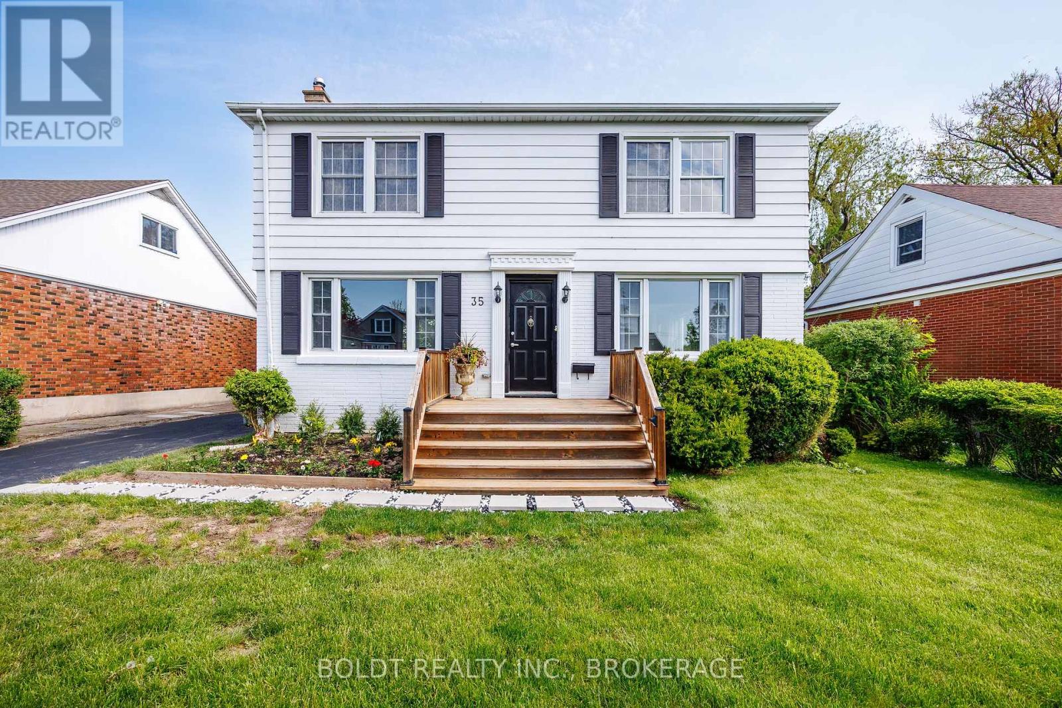
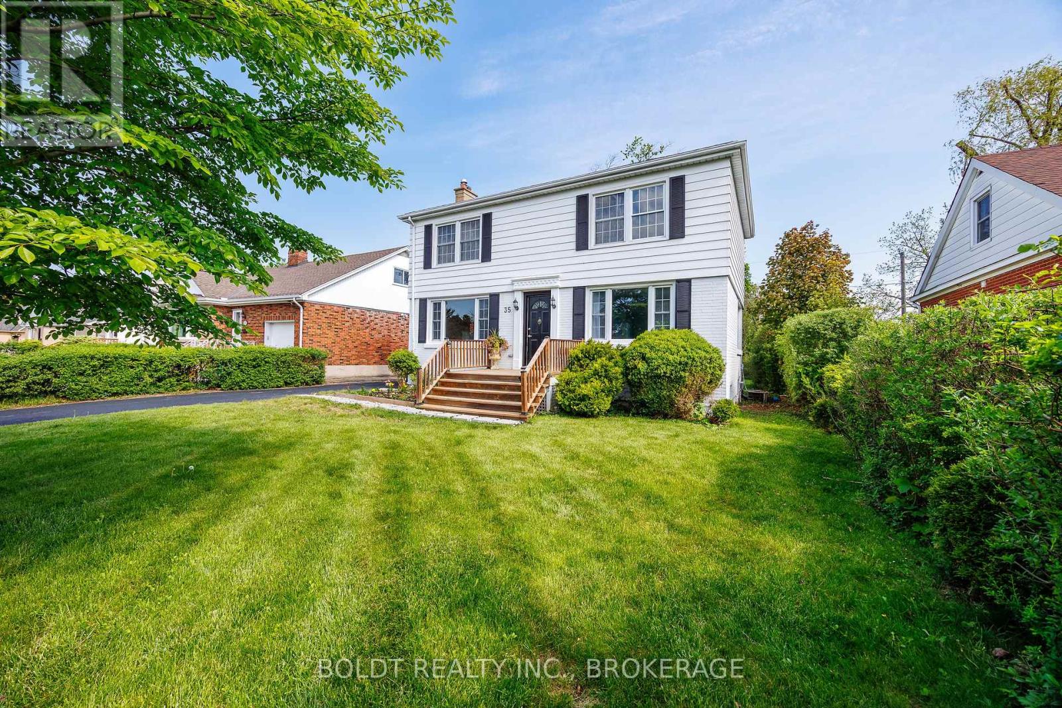
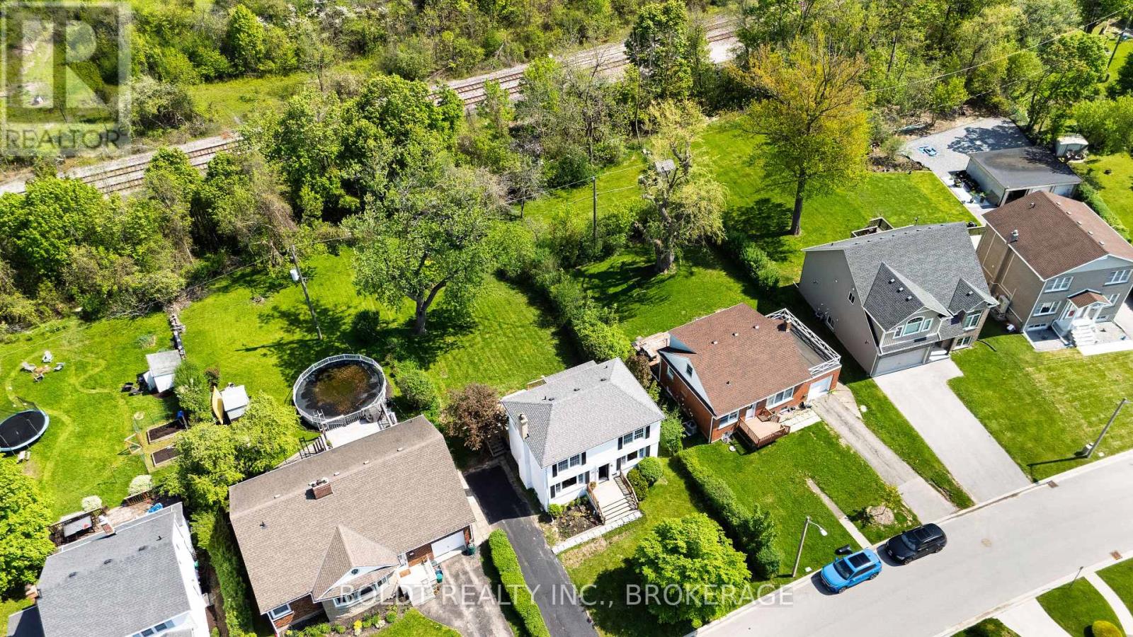
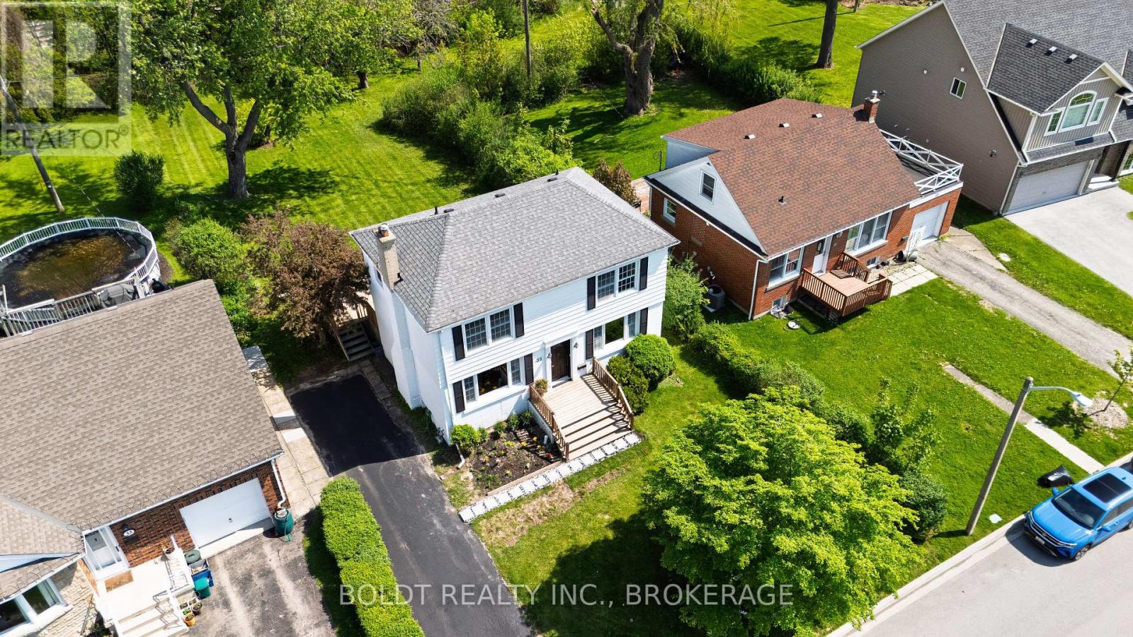
Welcome to your dream home in the sought-after Glenridge neighborhood! This exceptional property boasts a generous lot with the bonus of no rear neighbors, offering you the privacy and tranquility you've been searching for. Step inside this lovely family home, where an open-concept kitchen and dining area await. The kitchen features a large island with stunning quartz countertops and stainless steel appliances, including a brand new dishwasher, making it the perfect space for cooking and entertaining. Enjoy seamless access to a spacious deck, ideal for gatherings or simply soaking up the sun. With large windows in every room, this home is bathed in natural light, creating a bright and inviting atmosphere throughout. You'll find plenty of space with 3+1 bedrooms and 3 bathrooms, all with stylish finishes and no carpet to maintain. This prime location puts you just moments away from premier attractions, including the St. Catharines Golf & Country Club, Burgoyne Woods, the St. Catharines Performing Arts Centre, Meridian Centre, Ridley College, and the Pen Centre. Plus, you'll be within reach of some of the best schools in St. Catharines.
Map data © OpenStreetMap contributors
No open houses are scheduled for this home.
Can't make it? Request a private viewing.
| Kitchen | Main level | 4.44 x 5.54 m |
| Utility room | Lower level | 3.48 x 3.12 m |
| Laundry room | Lower level | 2.34 x 2.46 m |
| Bathroom | Lower level | 2.4 x 2.86 m |
| Dining room | Main level | 3.43 x 3.3 m |
| Living room | Main level | 6.22 x 3.61 m |
| Bathroom | Main level | 0.94 x 0.609 m |
| Primary Bedroom | Second level | 4.24 x 3.68 m |
| Bedroom | Second level | 3.68 x 3.56 m |
| Bedroom | Second level | 3.43 x 2.77 m |
| Bathroom | Second level | 2.16 x 2.07 m |
| Family room | Lower level | 4.09 x 5.72 m |
| Bedroom | Lower level | 5.94 x 2.69 m |




