 For rent 45
$2,675/mo
2+2 bed1 bath1,500–2,000 sq ft
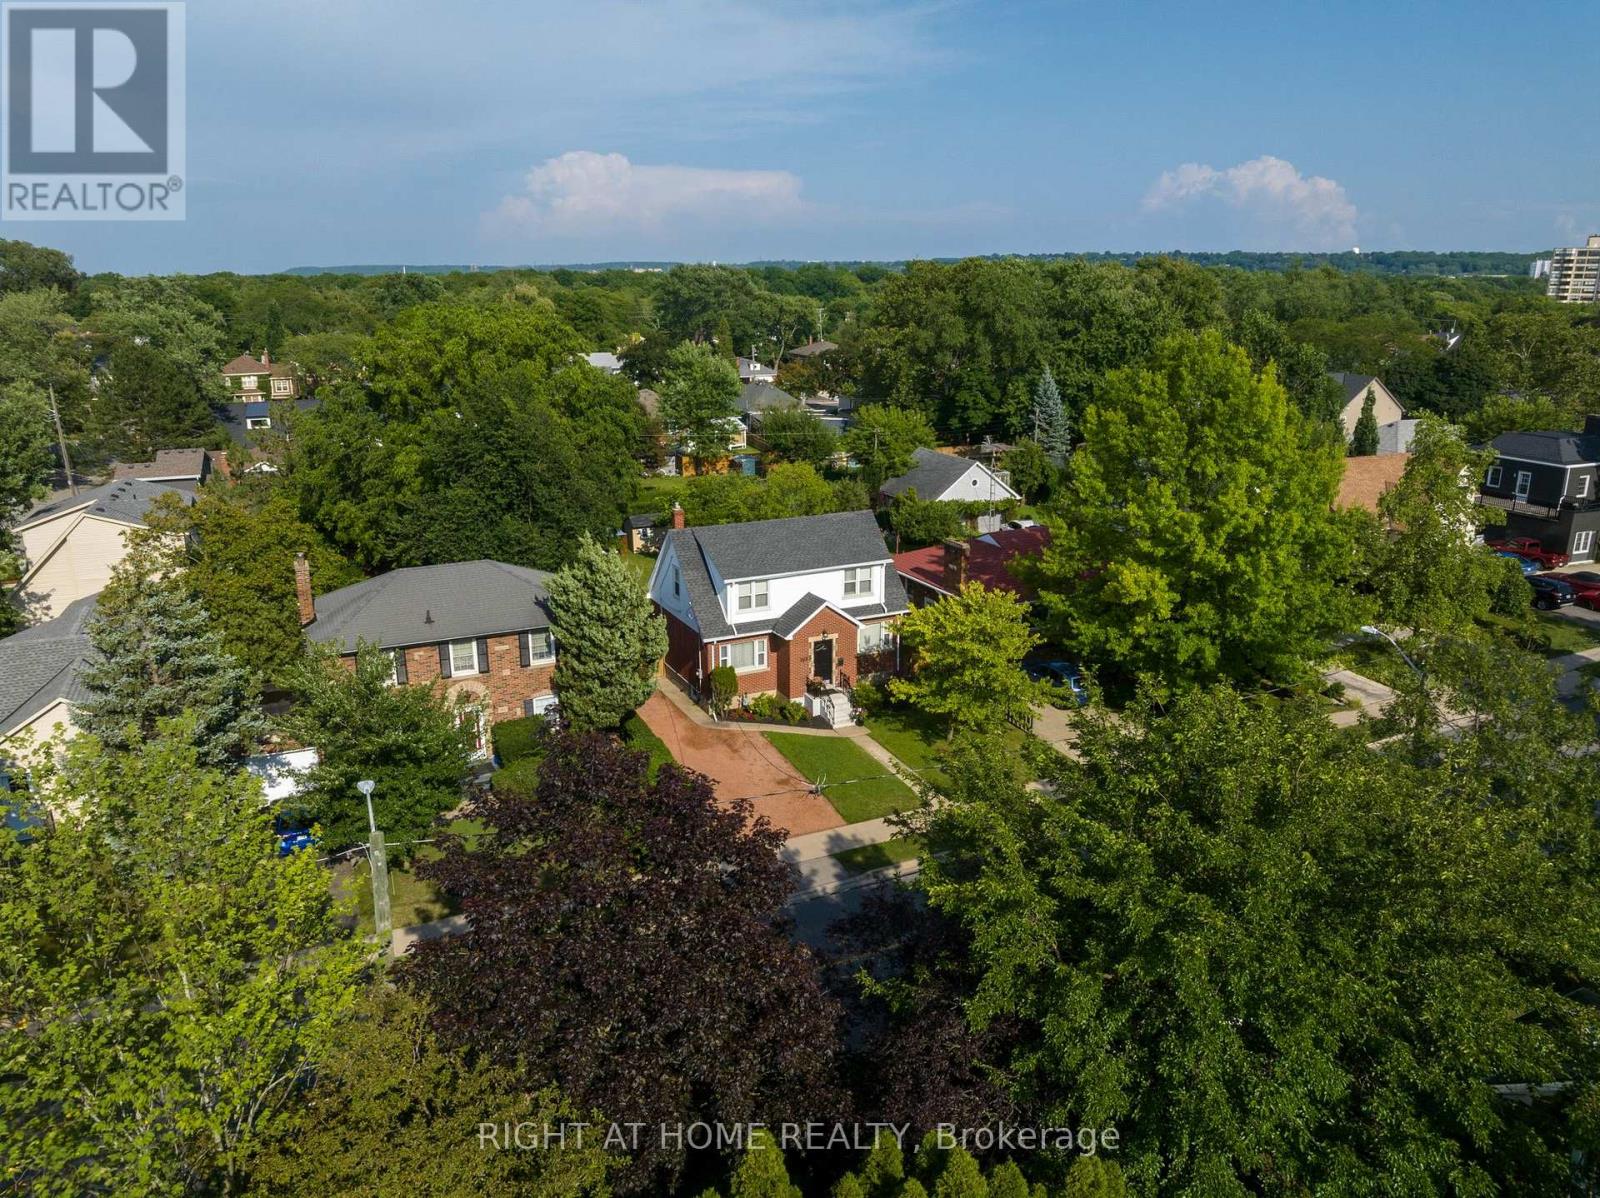
105 Glenridge Avenue
Old Glenridge, St. Catharines
16 days agoMLS® X13833268
RIGHT AT HOME REALTY
252 Ellis Avenue
Oakdale, St. Catharines, Ontario L2P0G9
For rent· Added
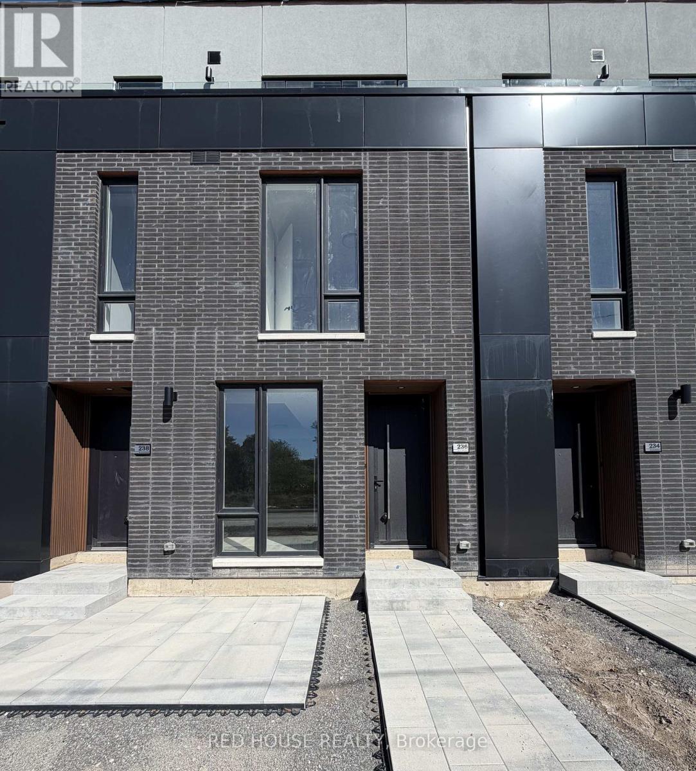
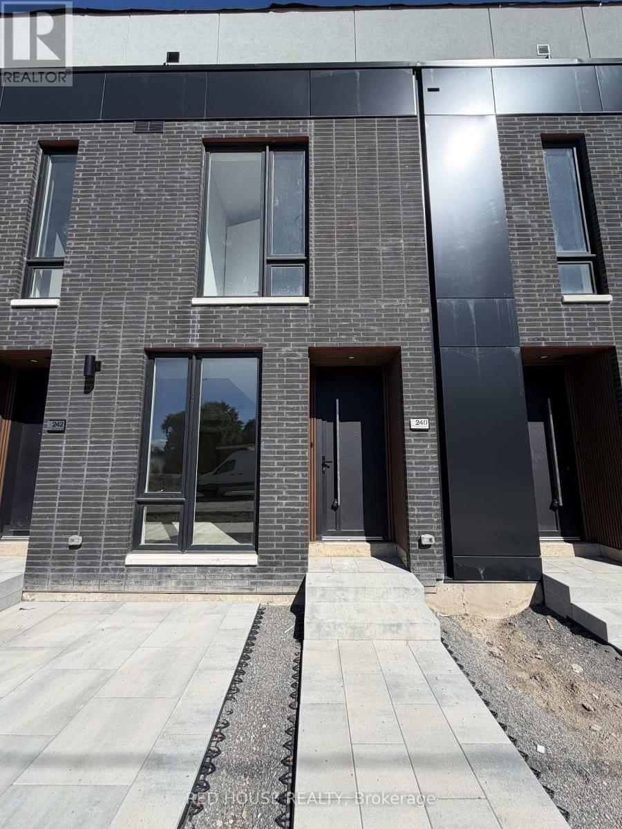
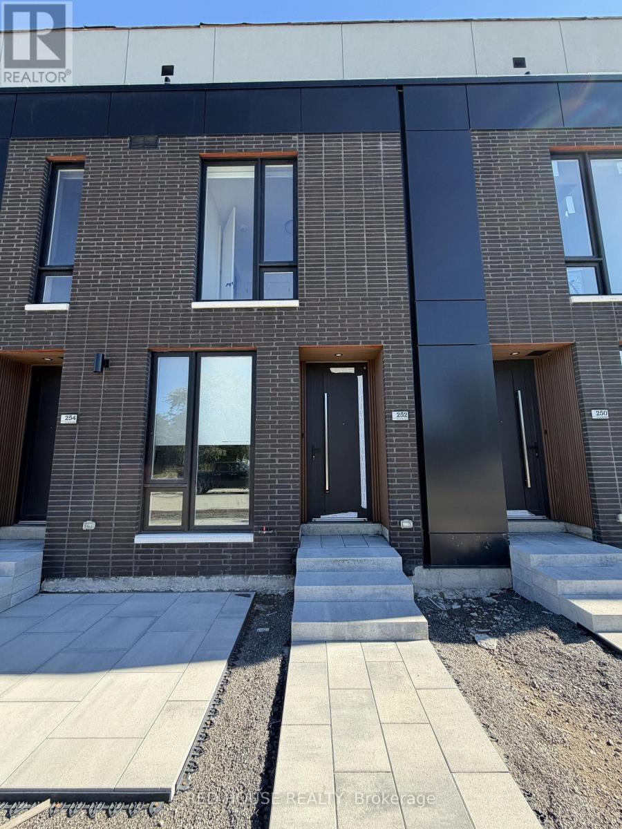
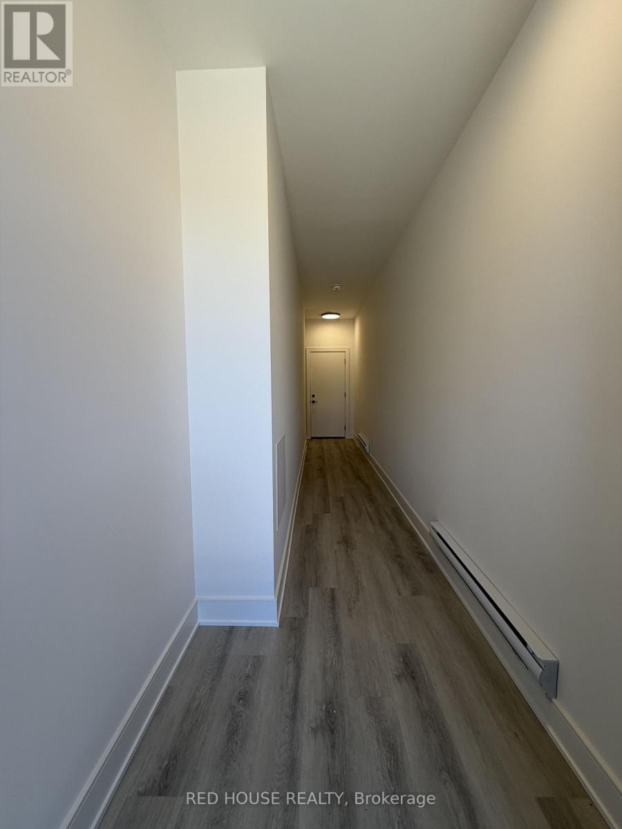
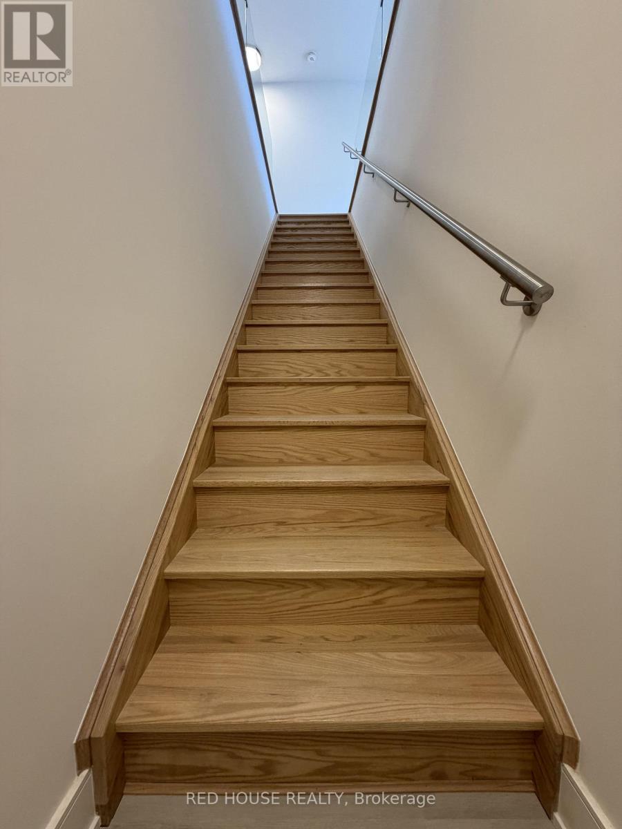
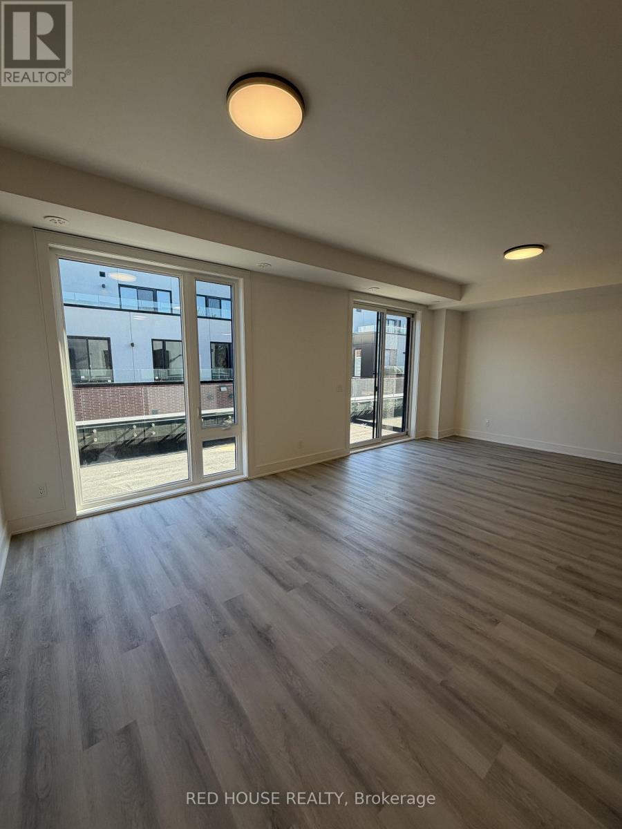
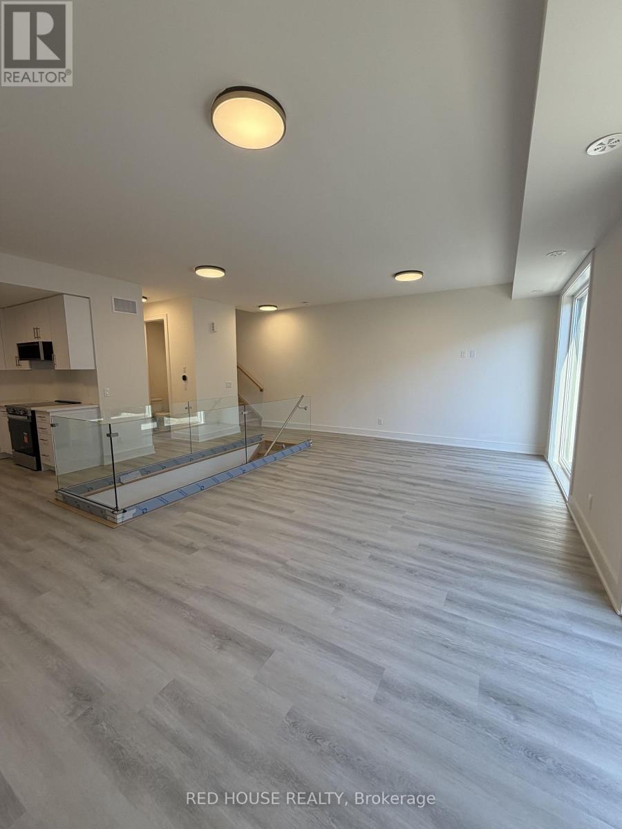
Brand New & Never Lived In!Welcome to this beautiful 2-bedroom, 2.5-bathroom townhome, featuring modern finishes, a thoughtfully designed layout, and an impressive 316 sq. ft. of private outdoor space across three patios.The bright and spacious open-concept main floor offers a seamless flow between the living, dining, and kitchen areas, creating the perfect space for both everyday living and entertaining. Large windows fill the home with natural light, while the beautiful glass railing adds a modern and elegant touch.The stylish kitchen offers plenty of storage and features an extended pantry for added convenience, along with a BBQ gas line perfect for entertaining and outdoor cooking.Both spacious bedrooms feature their own private ensuite bathrooms. The primary bedroom offers a walk-in closet, while the bathrooms feature upgraded vanities, including a beautiful double-sink vanity in the primary ensuite.Step outside and enjoy an impressive 316 sq. ft. of private outdoor space, with a spacious main-level patio plus private walkout patios from both bedrooms. There is plenty of room to enjoy your morning coffee, entertain guests, or simply relax outdoors.Additional features include an attached garage and ensuite laundry.
Map data © OpenStreetMap contributors
No open houses are scheduled for this home.
Can't make it? Request a private viewing.
| Kitchen | Second level | 2.4 x 2.84 m |
| Dining room | Second level | 3.2 x 3.48 m |
| Living room | Second level | 3.71 x 3.4 m |
| Partial bathroom | Second level | 0.76 x 2.19 m |
| Primary Bedroom | Third level | 3.53 x 3.26 m |
| Bathroom | Third level | 1.39 x 3.33 m |
| Bedroom 2 | Third level | 3.158 x 2.4 m |
| Bathroom | Third level | 1.38 x 2.7 m |