
 For sale 50
$539,900
3+1 bed2 bath2,152 sq ft
31 Valerie Drive
St. Catharines
2 months agoMLS® 40849962
RE/MAX Escarpment Realty Inc.
18 Coventry Street
E. Chester, St. Catharines, Ontario L2R6X7
For sale· Added
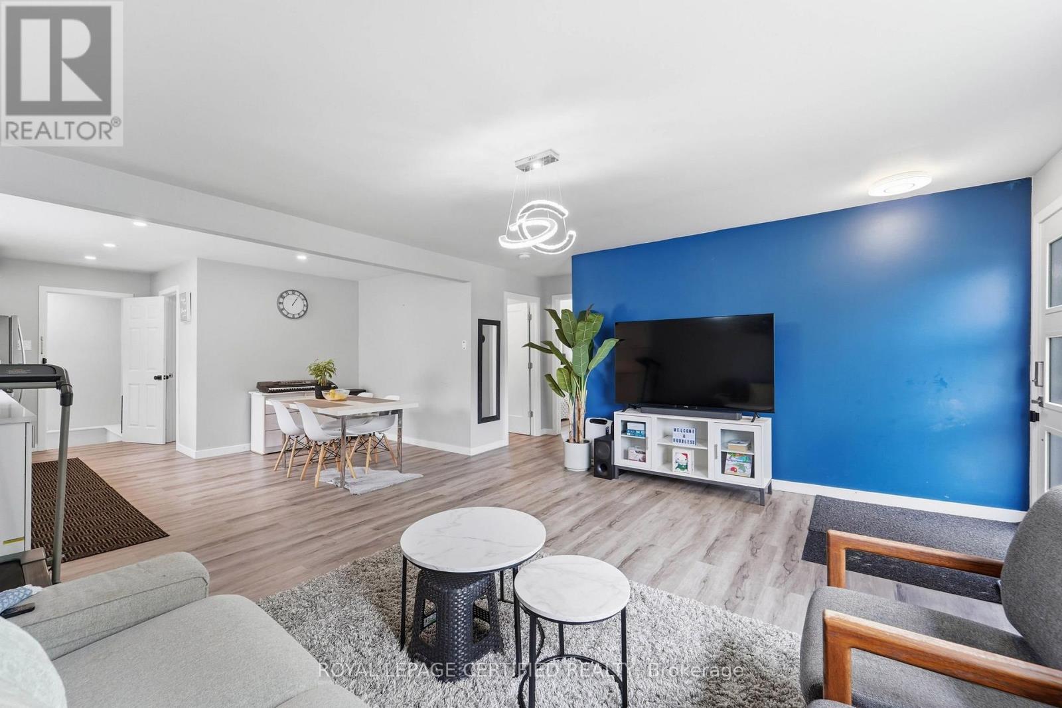
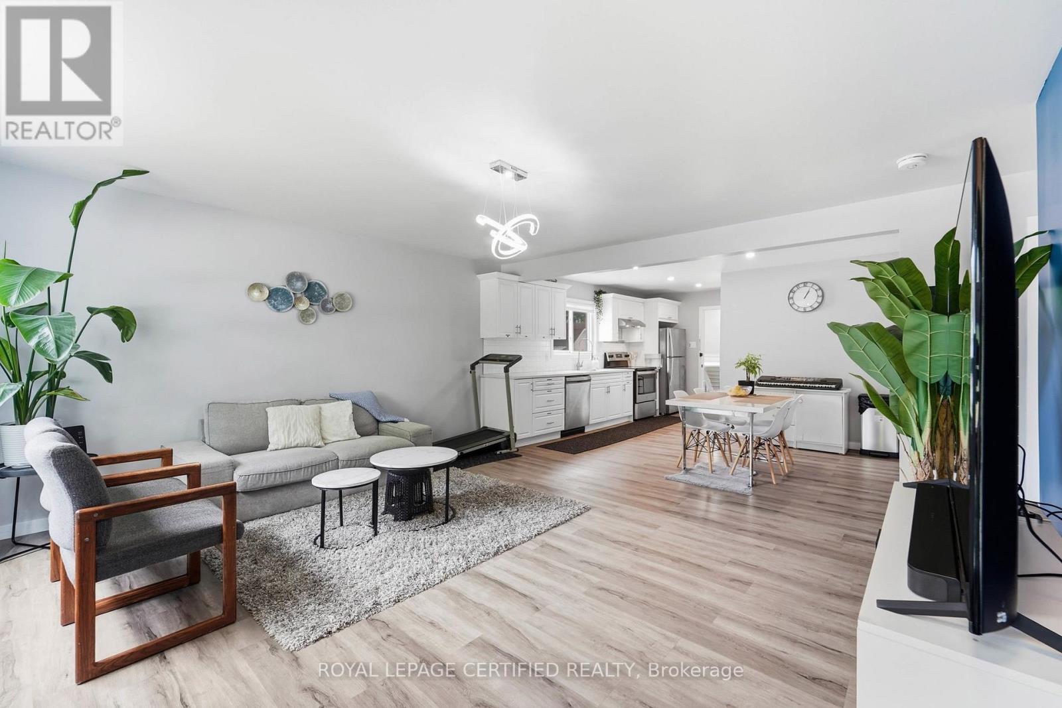
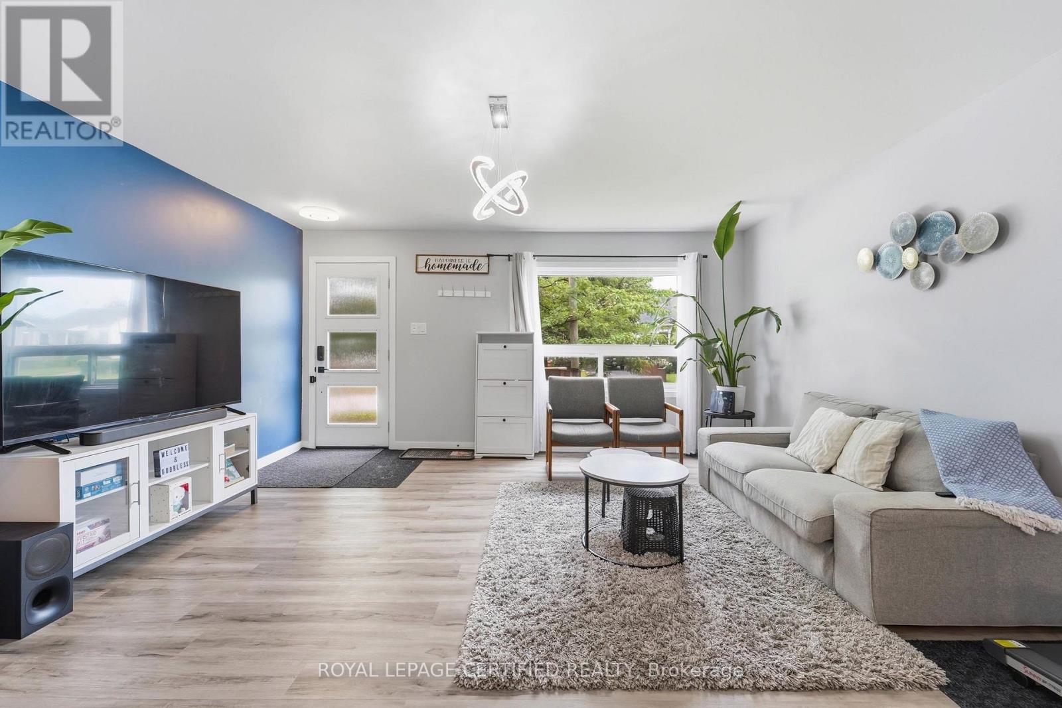
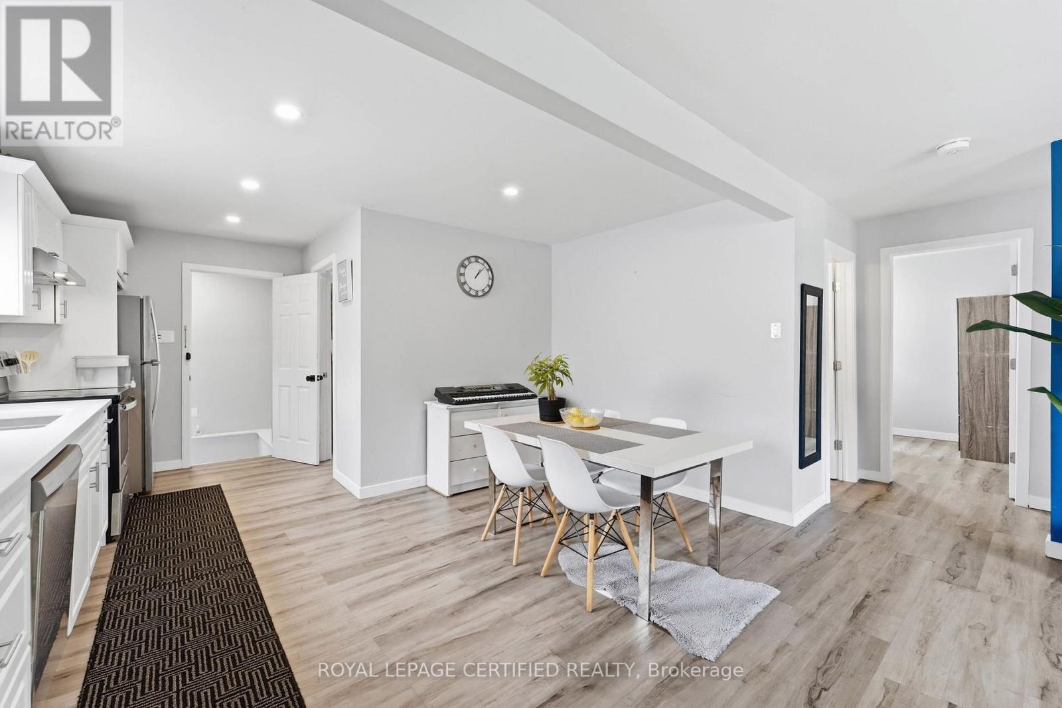
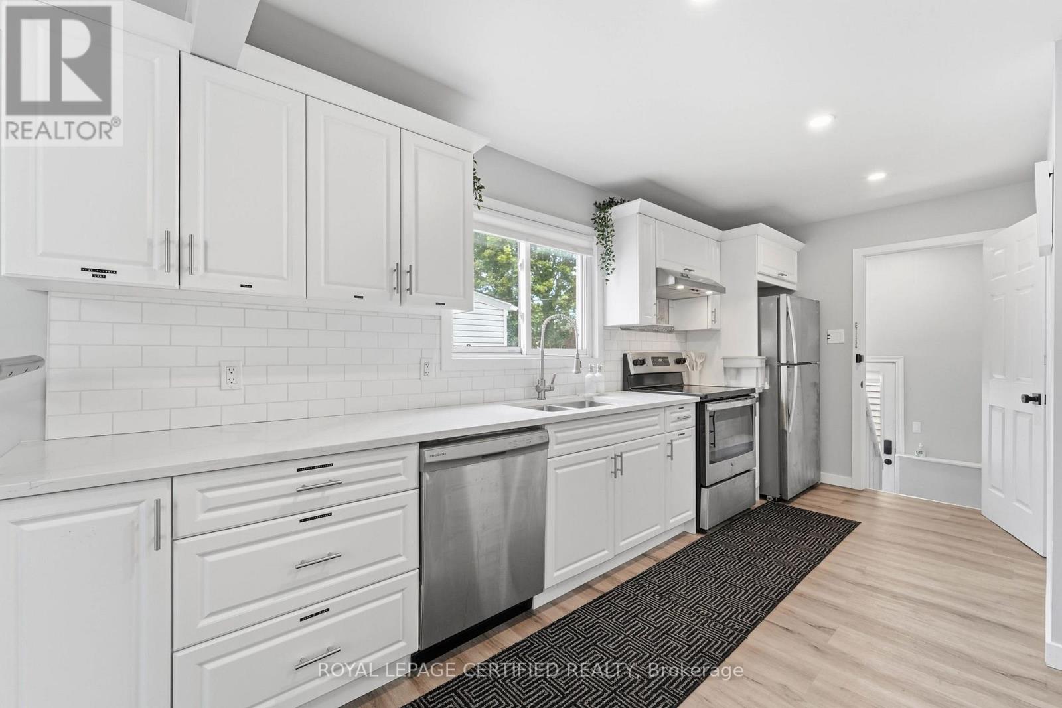
Welcome to 18 Coventry Street, a beautifully updated bungalow offering the perfect blend of modern finishes, functional living, and exceptional versatility in one of St. Catharines' convenient, family-friendly neighbourhoods. The bright open-concept main floor features a stylish renovated kitchen with quartz countertops, subway tile backsplash, stainless steel appliances, luxury vinyl flooring, three spacious bedrooms, and an updated bathroom, while the finished lower level offers a second kitchen, three additional bedrooms, a full bathroom, separate living area, and outstanding potential for extended family, visiting in-laws, or future income opportunities. Situated on a generous corner lot with detached storage shed. This move-in ready home is just minutes to the QEW, Highway 406, downtown St. Catharines, Port Dalhousie, Sunset Beach, the Welland Canal trails, wineries, shopping, restaurants, schools, parks, and all everyday amenities. Whether you're a first-time buyer, growing family, investor, or multi-generational household, this property offers incredible value and flexibility in a location you'll love. Don't miss this exceptional opportunity to own a turnkey home in the heart of Niagara!!
Map data © OpenStreetMap contributors
No open houses are scheduled for this home.
Can't make it? Request a private viewing.
| Living room | Main level | 4.82 x 4.46 m |
| Bedroom | Basement | 3.29 x 2.31 m |
| Bedroom 2 | Basement | 3.29 x 2.35 m |
| Primary Bedroom | Basement | 3.29 x 3.17 m |
| Bathroom | Basement | 3.43 x 2.4 m |
| Kitchen | Main level | 4.85 x 2.15 m |
| Dining room | Main level | 2.81 x 2.67 m |
| Bathroom | Main level | 2.33 x 1.5 m |
| Bedroom | Main level | 3.52 x 2.49 m |
| Bedroom 2 | Main level | 3.79 x 2.48 m |
| Primary Bedroom | Main level | 3.54 x 2.94 m |
| Laundry room | Basement | 3.43 x 1.75 m |
| Living room | Basement | 3.87 x 3.66 m |
| Kitchen | Basement | 3.26 x 2.3 m |




