
 For sale 50
$474,900
3+1 bed3 bath2,007 sq ft
95 Chetwood Street
St. Catharines
10 days agoMLS® 40869451
13 Flynn Court
Grapeview, St. Catharines, Ontario L2S4E1
For sale· Added
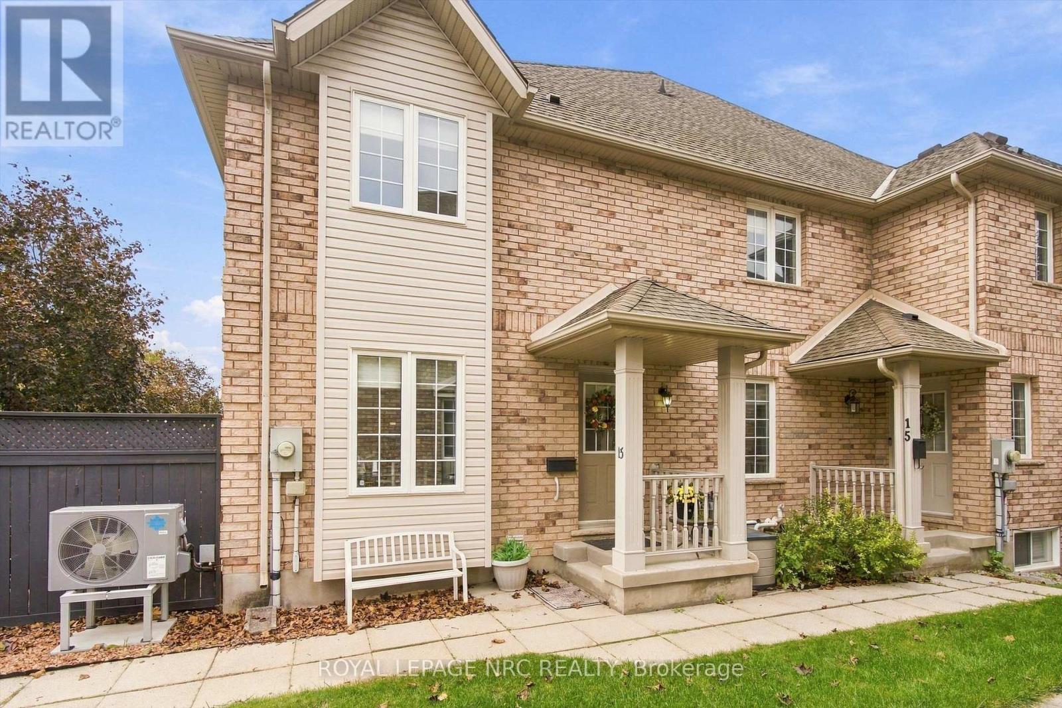
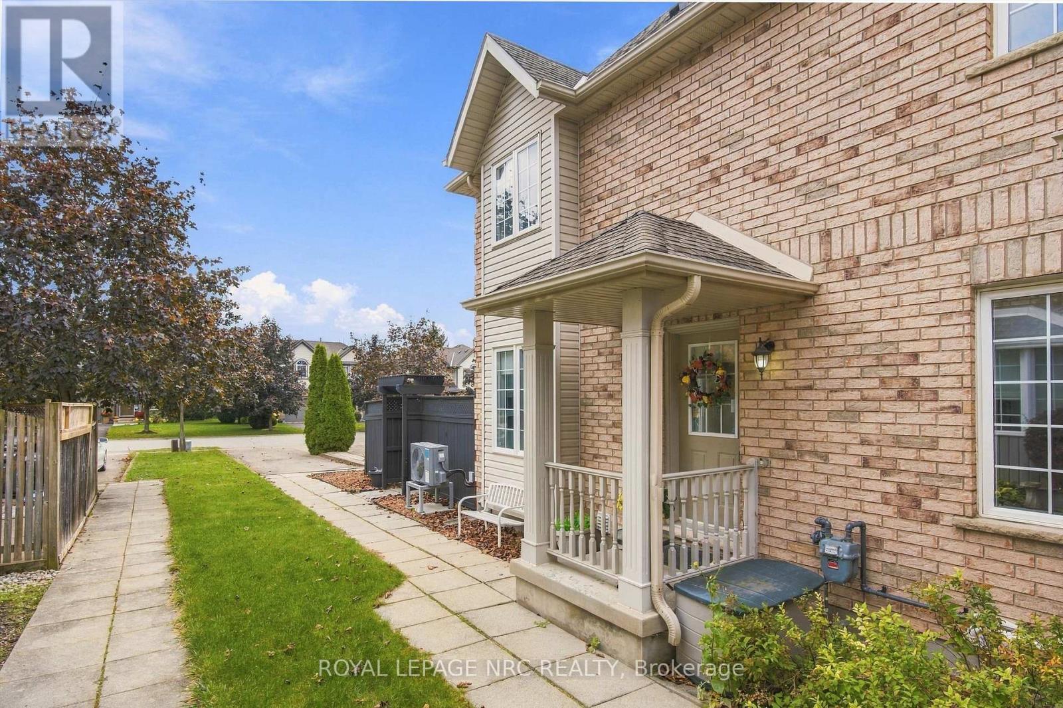
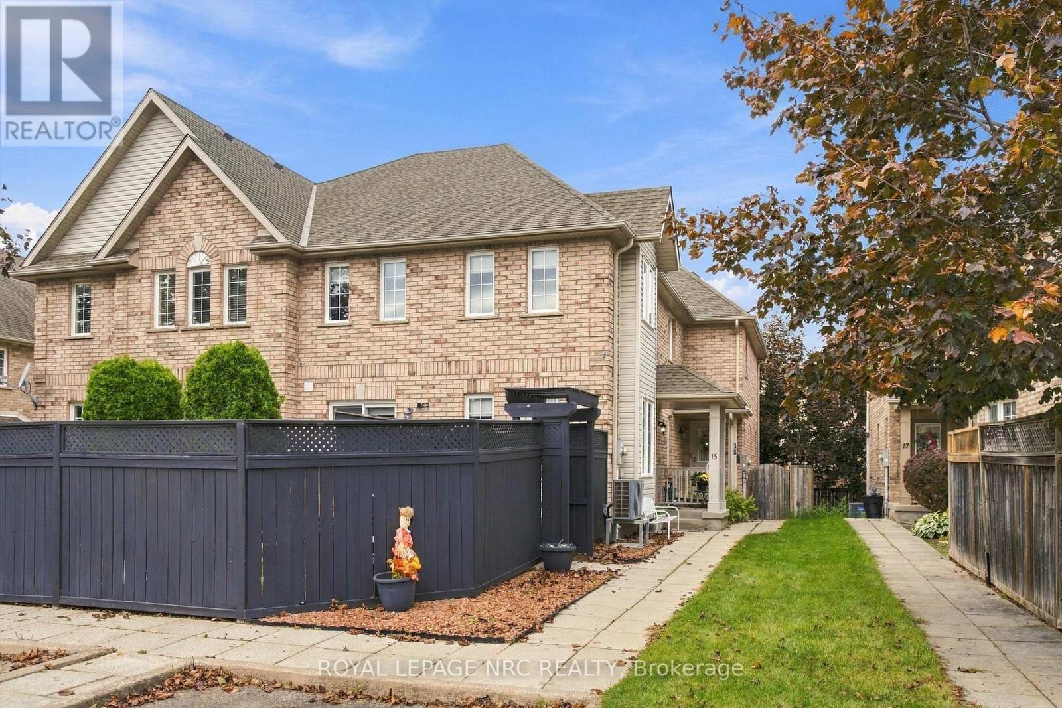
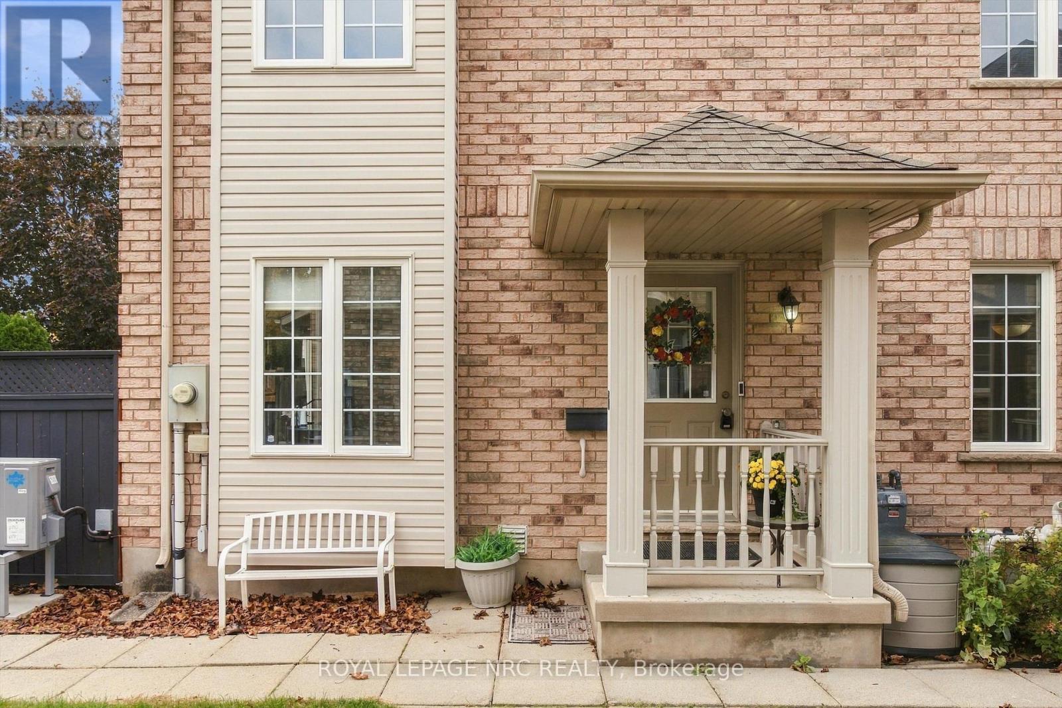
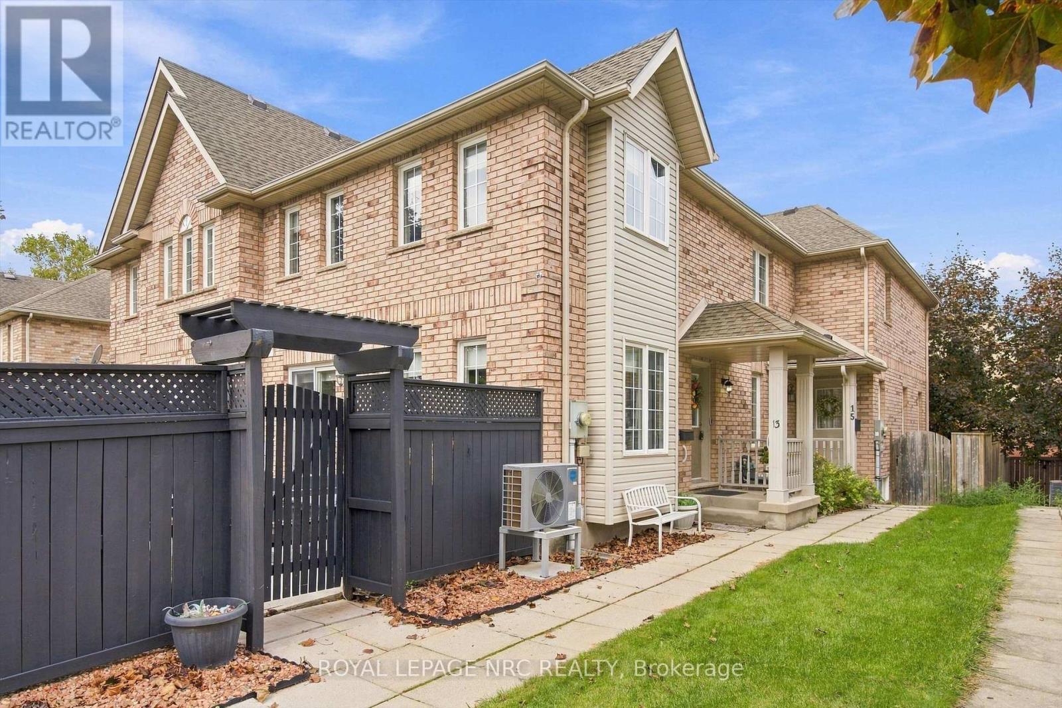
Welcome to 13 Flynn Court, a spacious 2+1 bedroom, 2.5 bathroom townhouse in the highly desirable Grapeview neighbourhood of St. Catharines. Close to great schools, amenities, hiking trails and easy highway access. From the moment you walk in, the open and generous main floor immediately stands out. A large sliding door extends the living space outdoors to a thoughtfully designed, virtually maintenance-free backyard featuring artificial turf, multiple sitting areas, a shed and a dedicated pad ready for a hot tub. The recently refreshed kitchen offers an abundance of cabinet space and enjoys a large dining area with room to comfortably seat eight or more. Upstairs, both bedrooms are impressively sized, but the primary is the real standout. With enough space for a sitting area, home office or exercise equipment in addition to a custom fitted walk-in closet, it offers flexibility rarely found in a townhouse. The main bathroom features both a separate walk-in shower and a large soaker tub. The fully finished basement adds even more versatility with a third bedroom, full bathroom, generously sized laundry room and storage area, and additional family room - perfect for guests, teenagers, a home office or extra living space. The home features a brand new (2026) energy efficient heat pump, furnace, and tankless water heater. Add a long driveway with comfortable parking for two vehicles and you have a home that offers far more space and flexibility than you might expect from a townhouse.
Map data © OpenStreetMap contributors
Eastern time. Can't make it? Request a private viewing.
| Living room | Main level | 6.01 x 5.21 m |
| Bathroom | Main level | 2.1 x 0.88 m |
| Kitchen | Main level | 6.07 x 2.95 m |
| Bedroom | Second level | 4.39 x 2.96 m |
| Bedroom 2 | Second level | 4.91 x 4.42 m |
| Bathroom | Second level | 4.88 x 1.49 m |
| Bedroom 3 | Other | 3.81 x 2.71 m |
| Recreational, Games room | Basement | 3.93 x 3 m |
| Bathroom | Basement | 1.86 x 2.87 m |




