
 For sale 50
$499,900
3 bed2 bath1,100–1,500 sq ft
116 Lowell Avenue
Downtown, St. Catharines
4 months agoMLS® X13424790
ROYAL LEPAGE NRC REALTY
110 St. David'S Road
Burleigh Hill, St. Catharines, Ontario L2T1P9
For sale· Added
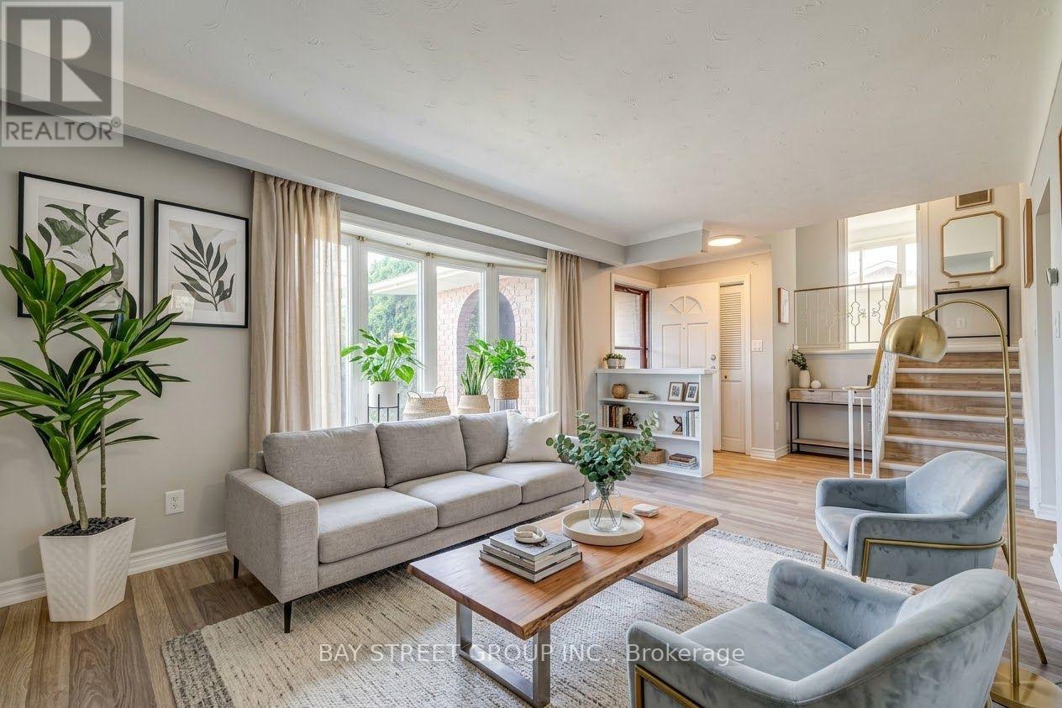
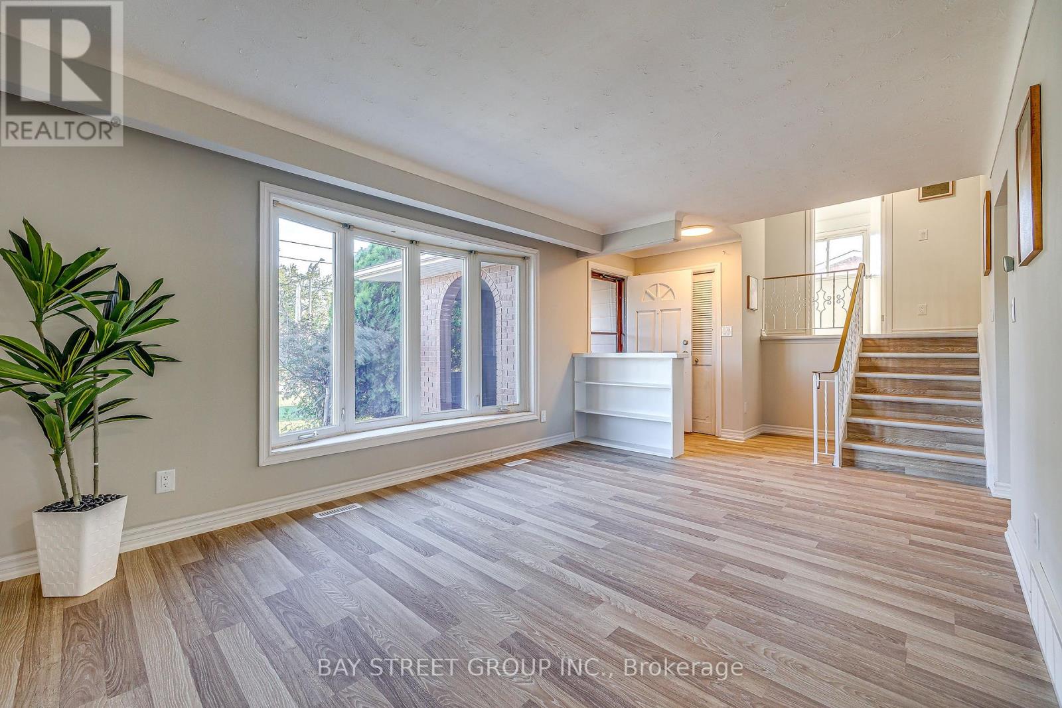
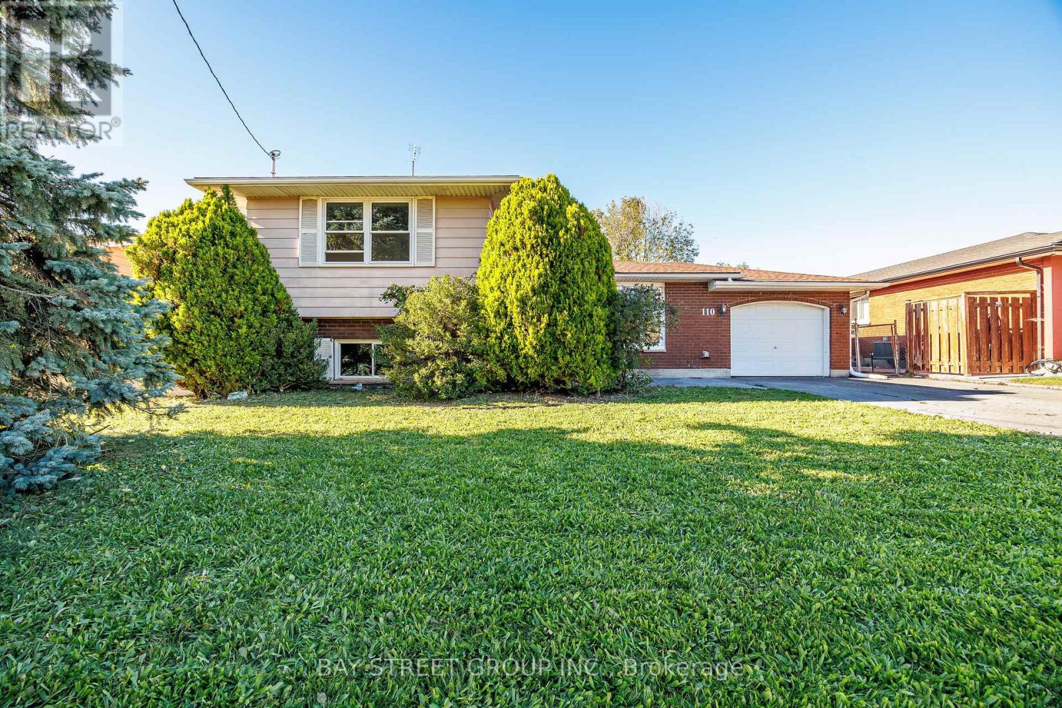
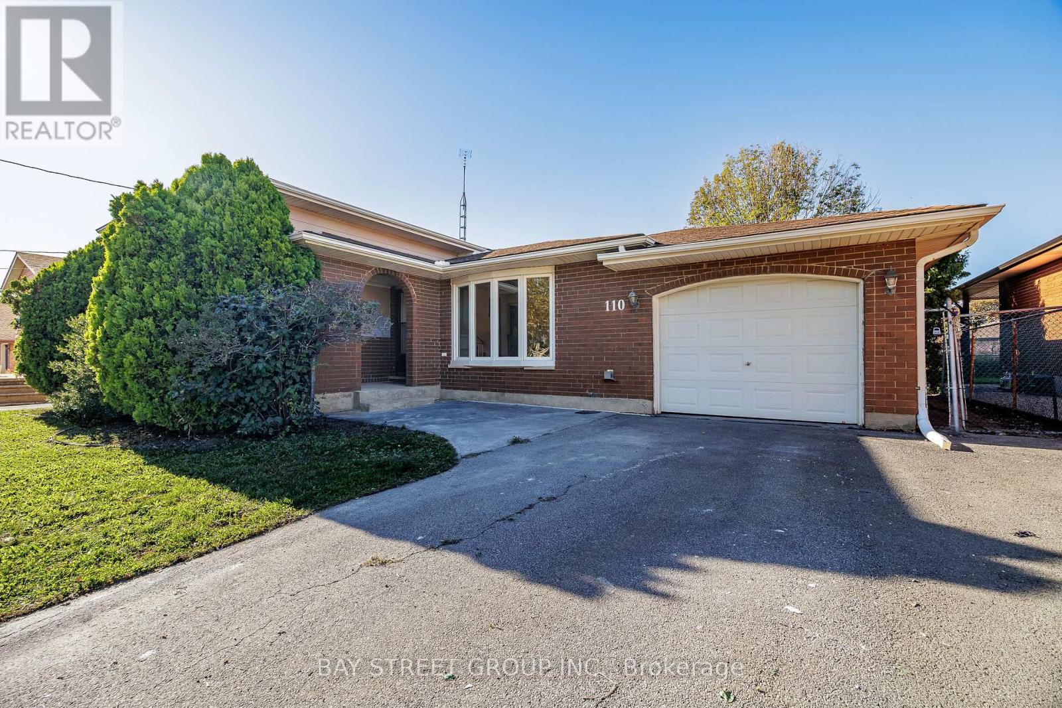
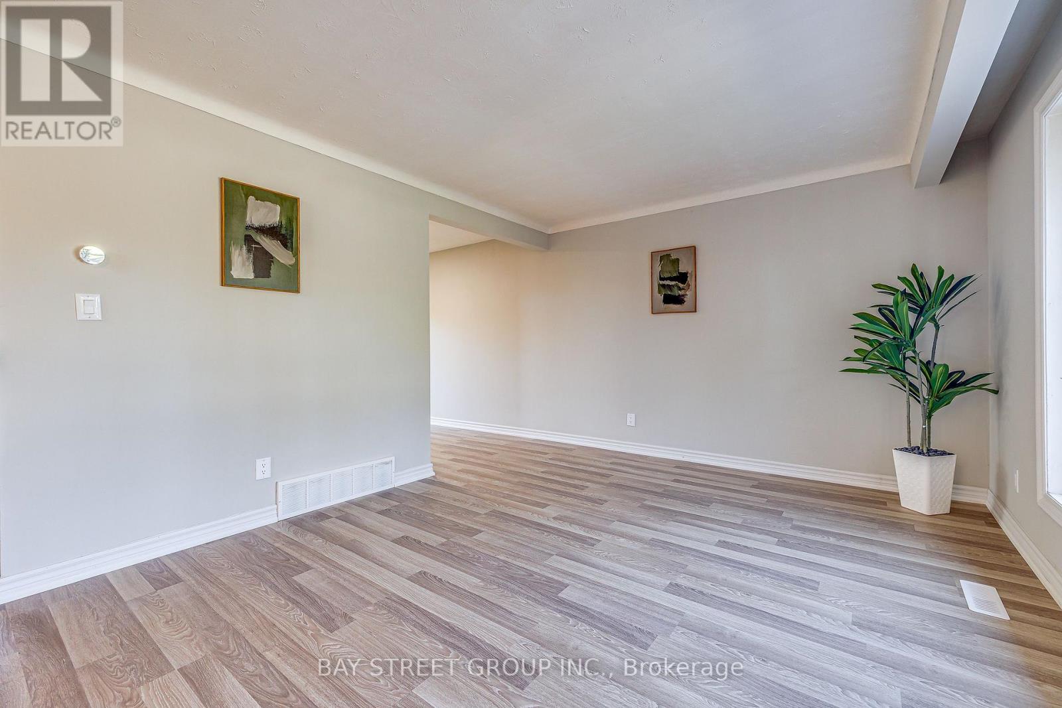
Welcome to this spacious and versatile 4-level sidesplit in the desirable Burleigh Hill community of St. Catharines! Conveniently located just minutes from the Pen Centre, shopping, everyday amenities, public transit, and Brock University, with a direct bus route to campus. Step inside to discover a bright, sun-filled living room featuring brand-new vinyl flooring, flowing into an open kitchen and dining area. Upstairs, you'll find three comfortable bedrooms and a 4-piece bathroom, thoughtfully separated from the main living areas for added privacy. The bright raised lower level offers a spacious family/recreation room with full-size above-grade windows, an electric fireplace, a 3-piece bathroom, and a separate walk-up entrance leading directly to the fully fenced backyard surrounded by mature trees. This flexible layout provides additional living space, ideal for family gatherings, a home office, or potential multigenerational living and in-law arrangements. The lowest level offers a dedicated laundry area and ample storage space. Outside, enjoy a generous lot, an attached single-car garage, and a wide driveway accommodating up to four additional vehicles. With updated bathrooms, brand-new flooring, and plenty of room to make it your own, this home combines everyday comfort, functional living space, and a convenient location. Book your private showing today!
Map data © OpenStreetMap contributors
Eastern time. Can't make it? Request a private viewing.
| Oct 2, 2026 | $614,900 | ▼ $14,100 |
| Sep 25, 2026 | $629,000 | First recorded price |
Price changes since Sep 25, 2026.
| Kitchen | Main level | 3.44 x 3.46 m |
| Dining room | Main level | 2.27 x 3.29 m |
| Other | Lower level | 2.66 x 3.25 m |
| Utility room | Lower level | 2.9 x 5.47 m |
| Other | Lower level | 2.57 x 1.53 m |
| Living room | Main level | 6.5 x 3.46 m |
| Bedroom | Upper Level | 4.08 x 3.18 m |
| Bedroom 2 | Upper Level | 2.98 x 2.62 m |
| Bedroom 3 | Upper Level | 2.98 x 3.11 m |
| Bathroom | Upper Level | 2.23 x 2.09 m |
| Recreational, Games room | Basement | 7.15 x 4.08 m |
| Bathroom | Basement | 2.24 x 2.1 m |
| Other | Lower level | 2.92 x 3.24 m |




