
 For sale 50
$474,900
3+1 bed3 bath2,007 sq ft
95 Chetwood Street
St. Catharines
9 days agoMLS® 40869451
11 Richard Street
Glendale/Glenridge, St. Catharines, Ontario L2T2E1
For sale· Added
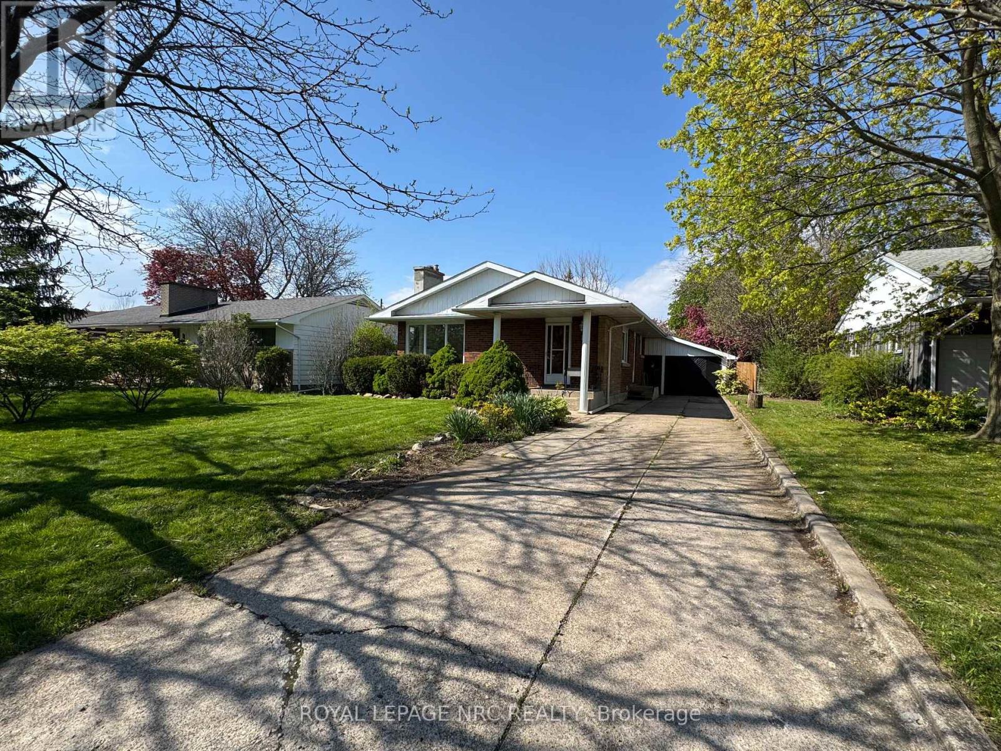
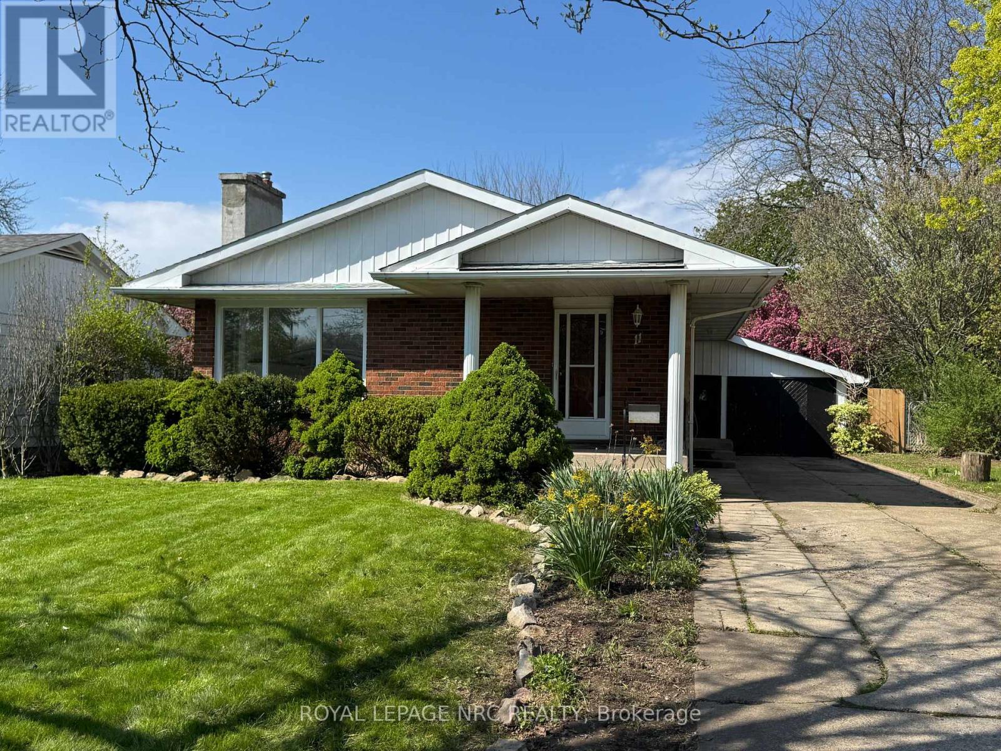
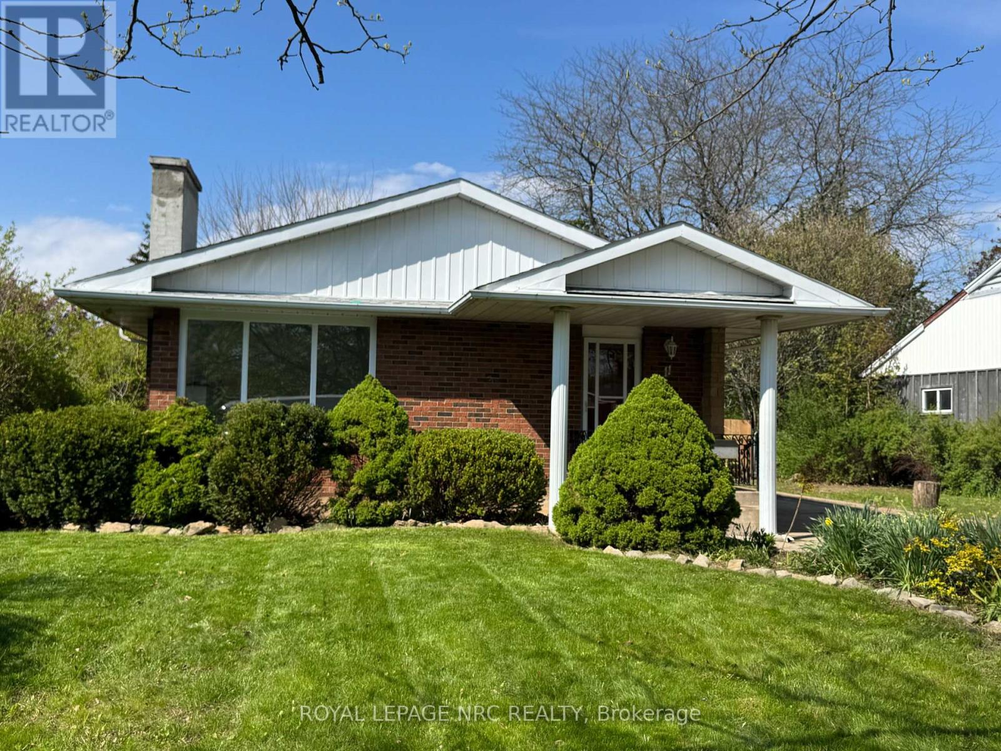
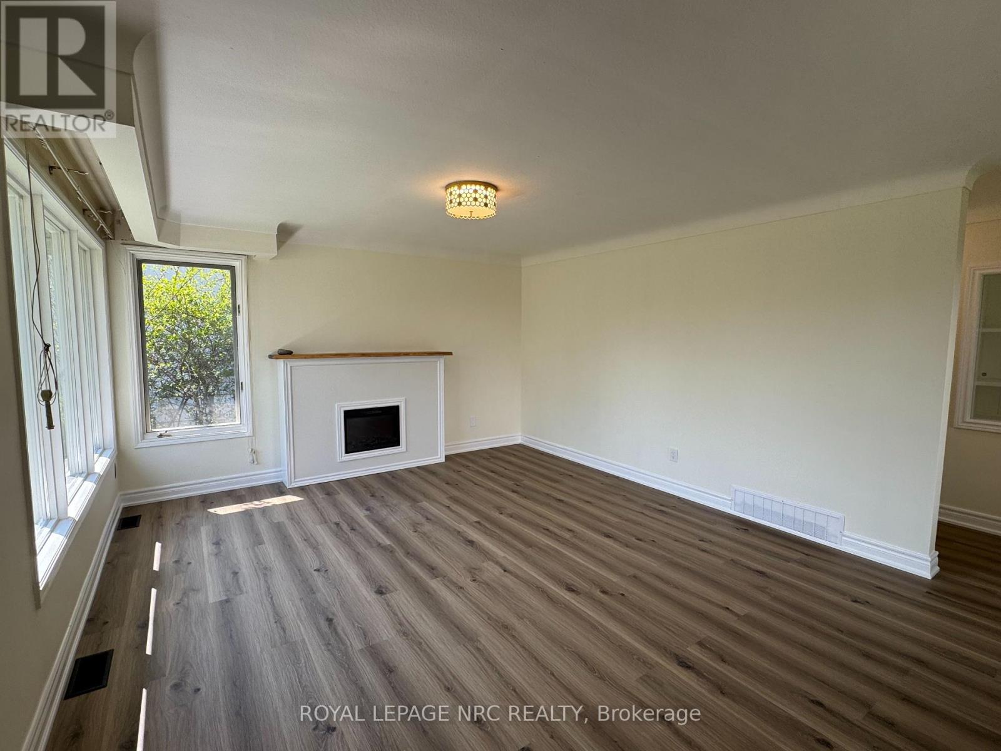
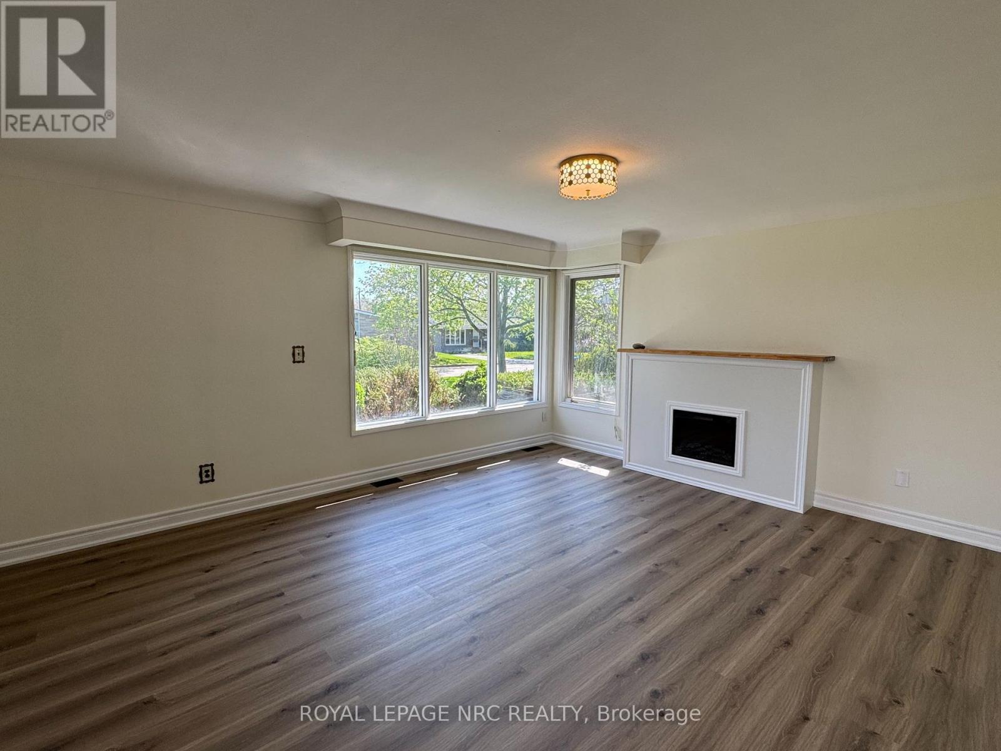
Newly renovated bungalow in a desirable St. Catharines location, currently rented to a family for $2,700/month plus all utilities. Freshly painted with new vinyl flooring throughout the main floor, this home offers 3+3 bedrooms, 2 full bathrooms, a spacious living and dining area, and a single-car garage. The finished basement includes 3 bedrooms, a recreation room, and a 3-piece bathroom. Enjoy a private, fully fenced backyard and convenient access to the Pen Centre, Brock University, hospital, shopping, schools, and public transit.
Map data © OpenStreetMap contributors
No open houses are scheduled for this home.
Can't make it? Request a private viewing.
| Oct 14, 2026 | $579,900 | ▼ $20,000 |
| Oct 1, 2026 | $599,900 | First recorded price |
Price changes since Oct 1, 2026.
| Living room | Main level | 5.38 x 4.42 m |
| Laundry room | Basement | 0 x 0 m |
| Bathroom | Main level | 0 x 0 m |
| Dining room | Main level | 3.84 x 2.29 m |
| Bathroom | Basement | 0 x 0 m |
| Kitchen | Main level | 4.47 x 2.24 m |
| Primary Bedroom | Main level | 3.28 x 3.81 m |
| Bedroom 2 | Main level | 2.9 x 2.59 m |
| Bedroom 3 | Main level | 3 x 3.35 m |
| Bedroom 4 | Basement | 0 x 0 m |
| Bedroom 5 | Basement | 0 x 0 m |
| Bedroom | Basement | 0 x 0 m |
| Great room | Basement | 0 x 0 m |




