 NewFor sale 50
$584,900
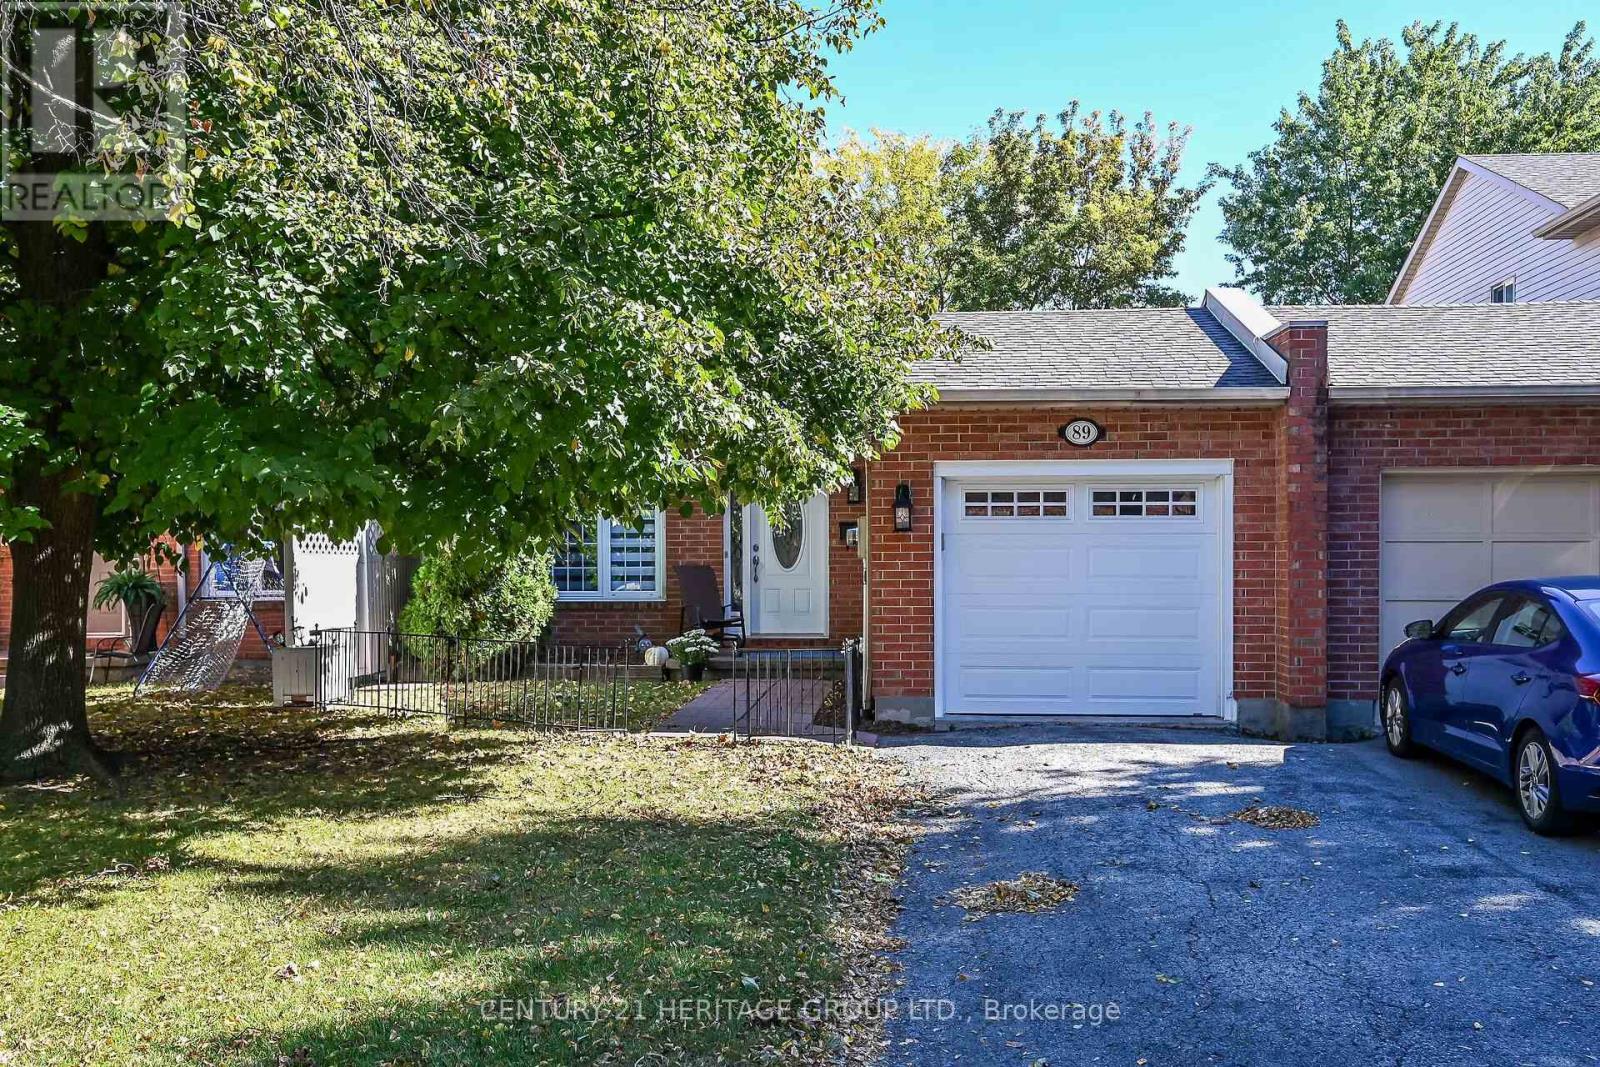
3 bed2 bath1,893 sq ft
89 Stoney Brook Crescent
St. Catharines
5 days agoMLS® 40869930
Century 21 Heritage Group Ltd.
105 Highland Avenue
St. Catharines, Ontario L2R4H9
For sale· Added
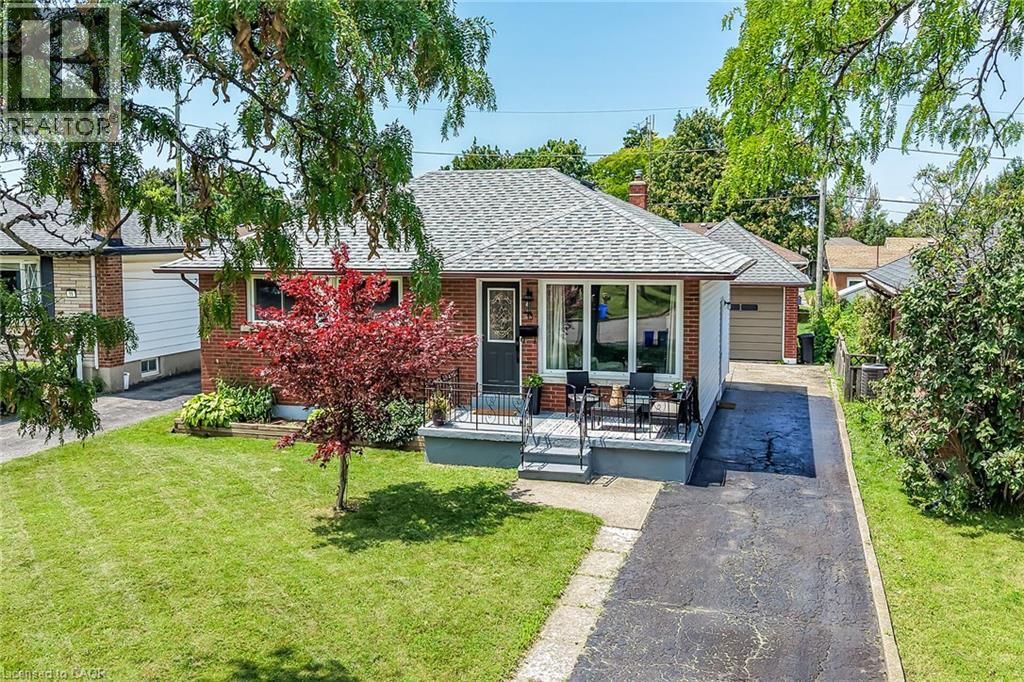
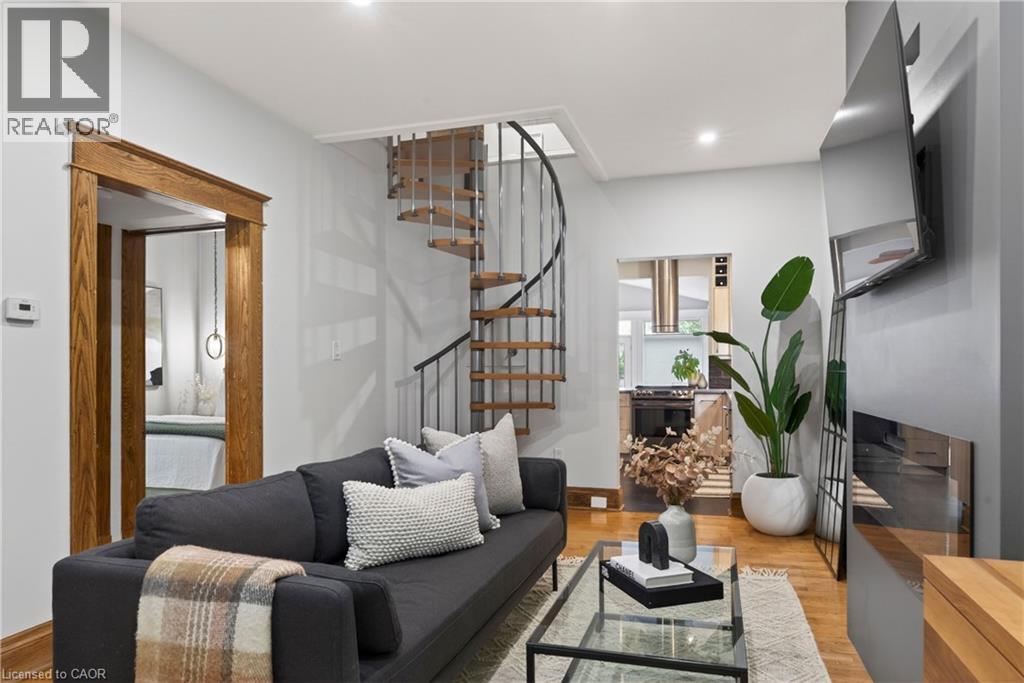
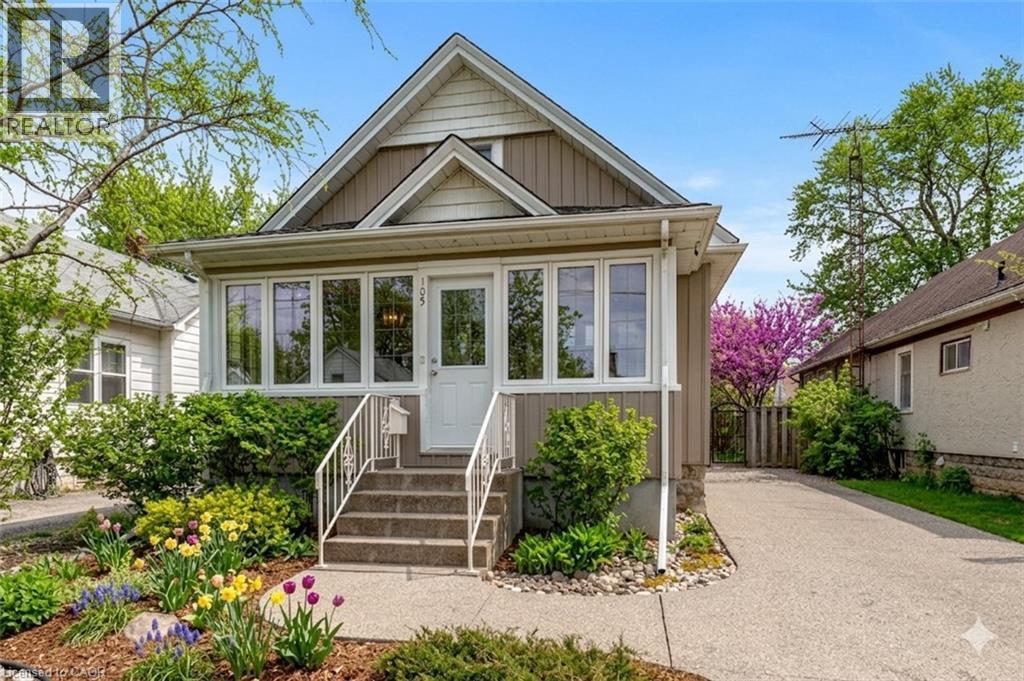
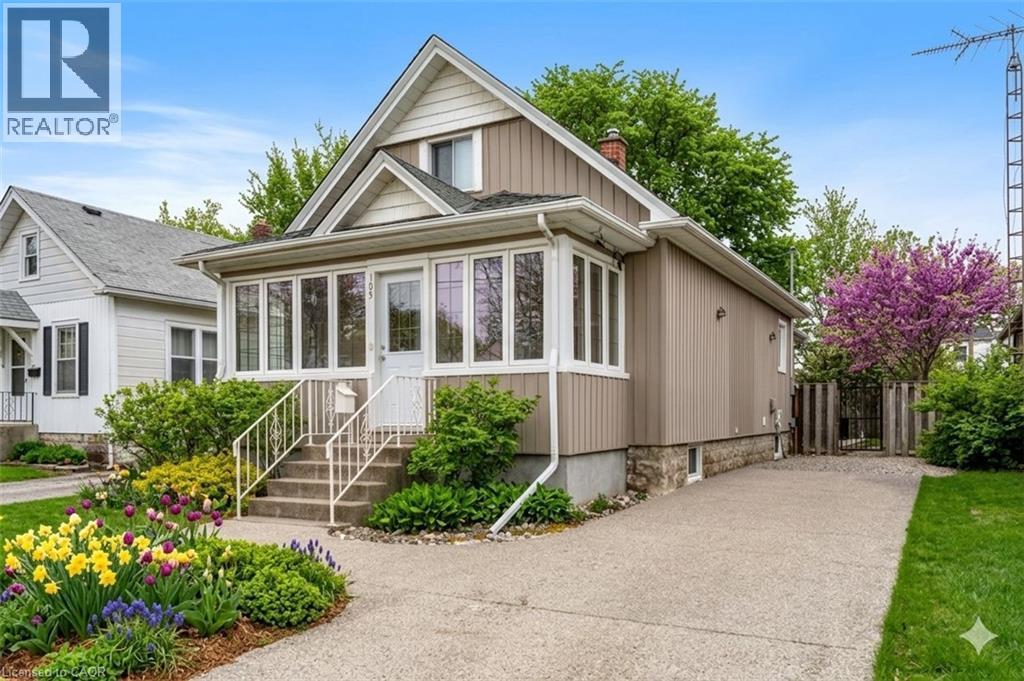
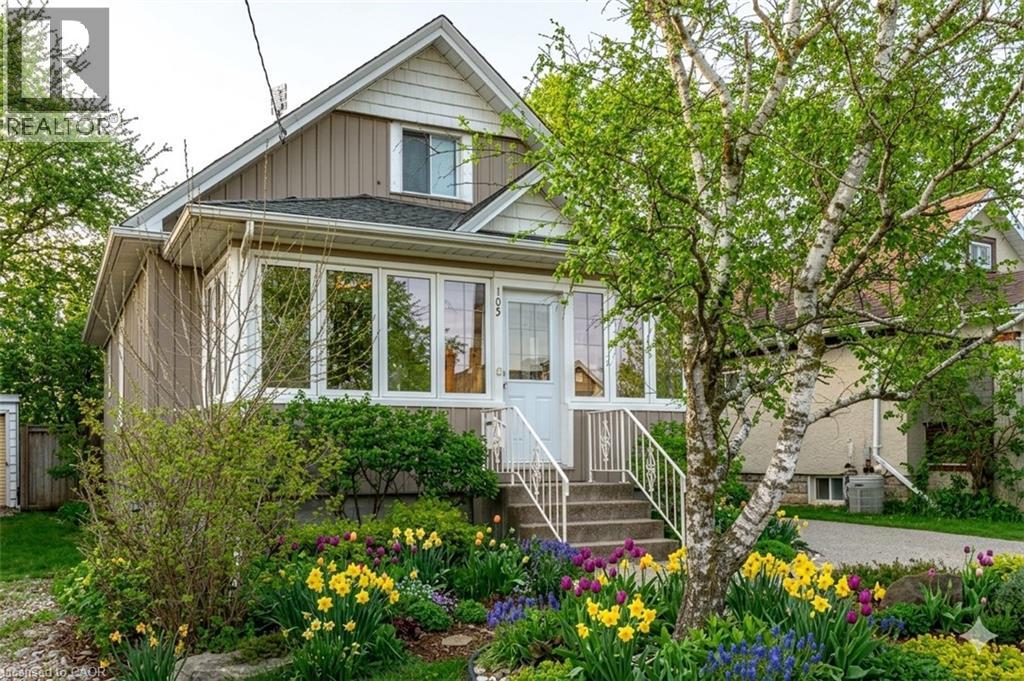
We respectfully acknowledge that this home sits on the traditional territory of the Anishinaabe and Haudenosaunee peoples and we thank them for their stewardship of this land. Welcome to 105 Highland Avenue where you will experience unparalleled warmth and comfort in one of the most established and sought-after neighbourhoods called Old Glenridge of St. Catharines. This 3 bedroom + den, 2- bathroom two-storey home provides 1388sq. ft of cozy living. A charming blend of the old and new which has been well-maintained and features upgrades, such as, kitchen (2019), main floor bedrooms broadloom (2025), new hot water tank (2025), grand room vinyl flooring (2025), central vac, kitchen under counter water filtering system, renovated basement (2025), and painted throughout (2024). A rare opportunity in one of St. Catharines most coveted communities, just walking distance to the Golf & Curling Country Club which hosted the World Junior Girls Golf Championship in 2025. Enjoy the neighboring Burgoyne Woods featuring a children’s playground, dog park, and pickleball court. Take in a show at the nearby Meridian centre, or a class at Brock University. With this charming home, the world is your oyster!
Map data © OpenStreetMap contributors
No open houses are scheduled for this home.
Can't make it? Request a private viewing.
| Laundry room | Basement | 7'3'' x 11'4'' |
| 3pc Bathroom | Basement | 8'1'' x 4'9'' |
| Family room | Basement | 18'0'' x 9'4'' |
| Office | Second level | 5'11'' x 17'8'' |
| Bedroom | Second level | 14'3'' x 12'2'' |
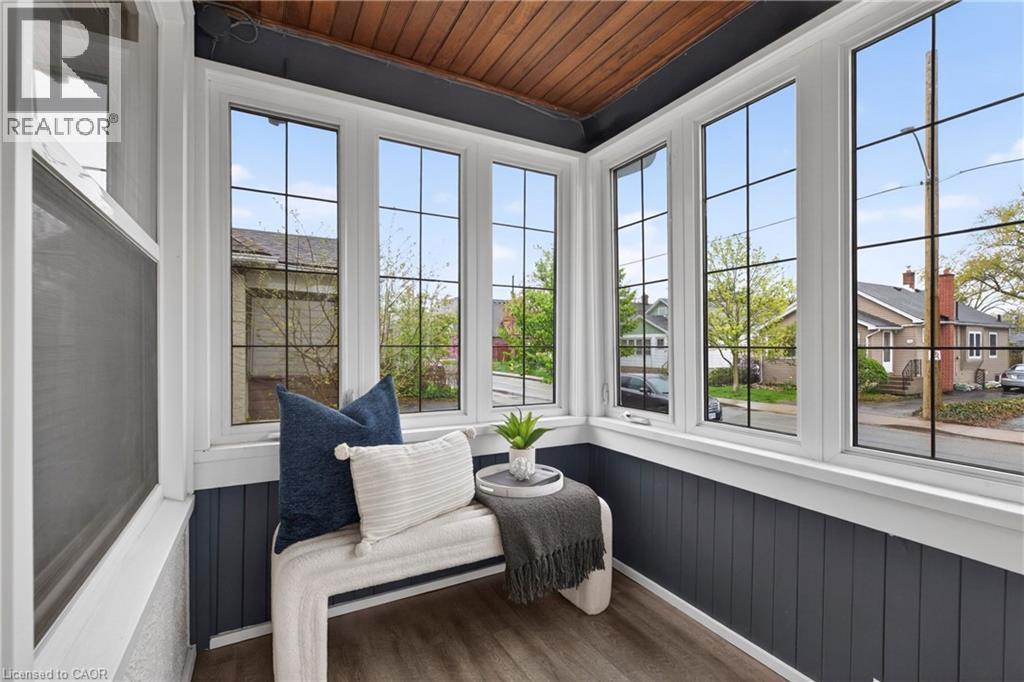
| Sunroom | Main level | 5'11'' x 17'8'' |
| Family room | Main level | 15'9'' x 15'11'' |
| 4pc Bathroom | Main level | 8'6'' x 9'6'' |
| Bedroom | Main level | 10'0'' x 9'6'' |
| Bedroom | Main level | 10'0'' x 9'6'' |
| Kitchen | Main level | 10'2'' x 11'0'' |
| Living room | Main level | 20'9'' x 11'0'' |