 For sale 50
$789,000
4 bed2 bath1,500–2,000 sq ft
34 Henry Street
Downtown, St. Catharines
1 month agoMLS® X13715344
Century 21 Heritage House LTD
1 Olde School Court
Lakeport, St. Catharines, Ontario L2N0B1
For sale· Added
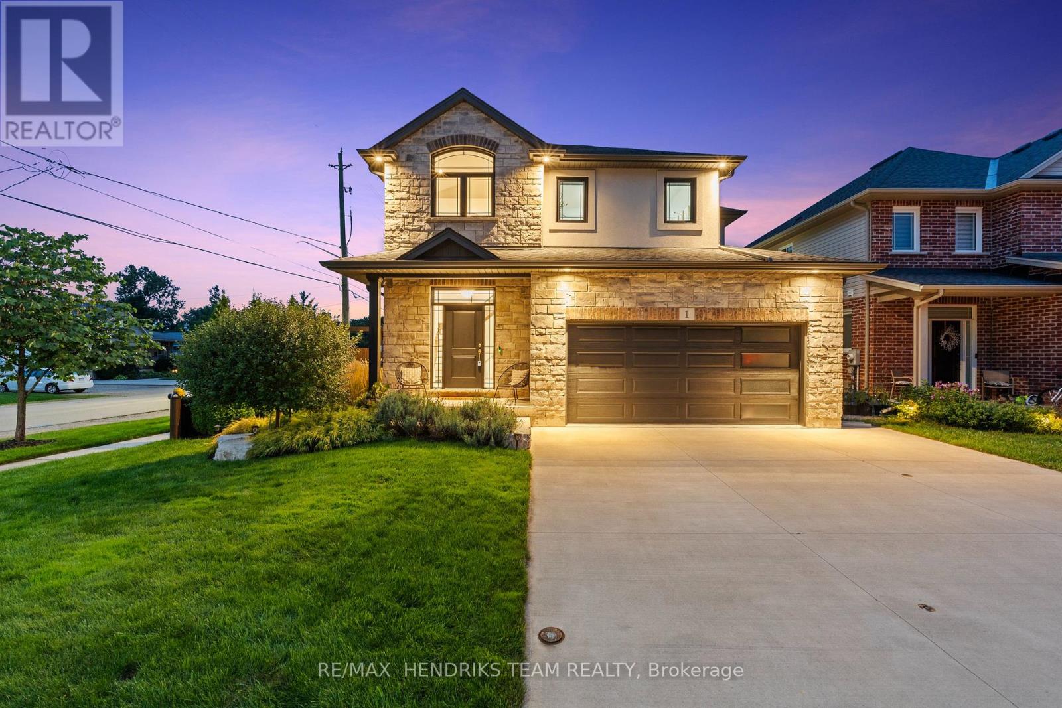
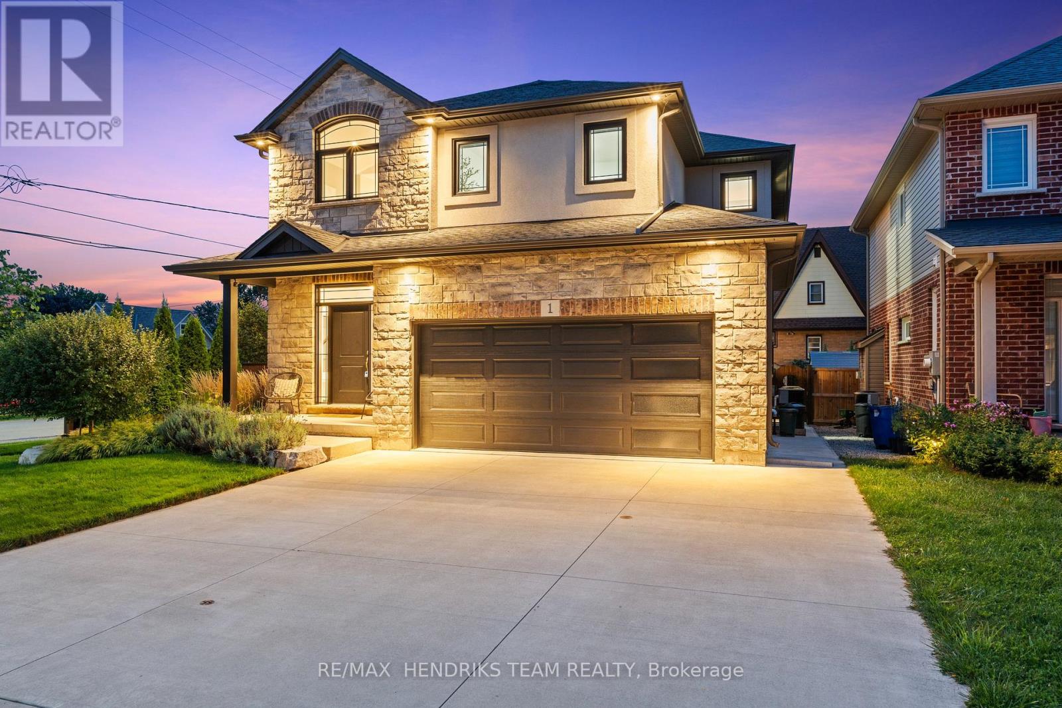
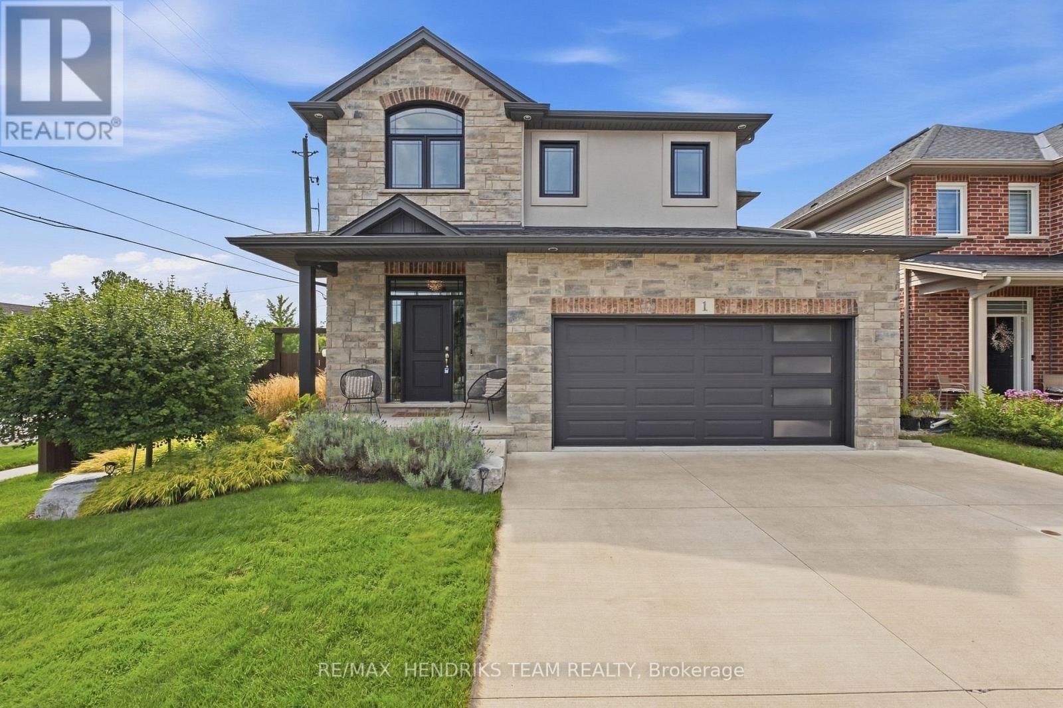
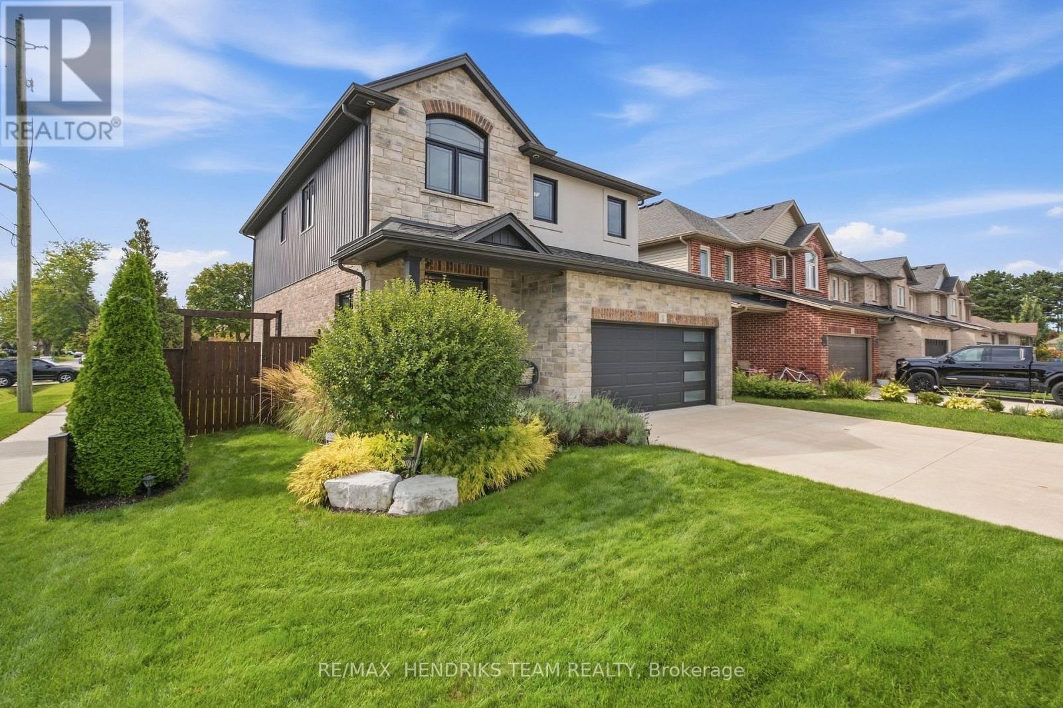
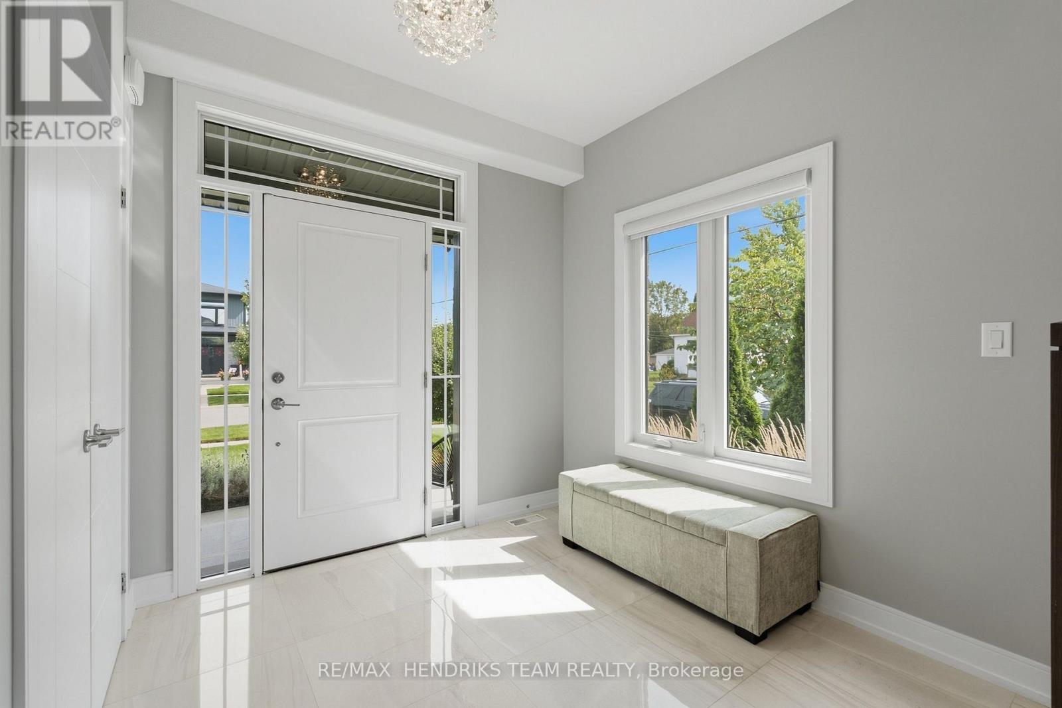
Not often does a newer construction home of this quality come up for sale in the North-end of St. Catharines. Offering over 2,350 sq. ft. of upgraded above-grade living space plus a fully finished basement. Located on a quiet dead-end street, this beautifully finished home offers fantastic curb appeal. Step inside to a spacious foyer featuring a California-style open-riser staircase with glass railings leading to the main living space. Beautiful hardwood flooring and custom window coverings are found throughout the home while the living room is highlighted by a floor-to-ceiling stone fireplace with gas insert. The eat-in kitchen features floor-to-ceiling custom cabinetry with integrated lighting, tiled backsplash, stainless steel appliances, quartz countertops and plenty of storage and prep space. A stylish 2-piece bathroom and large laundry room with custom built-in cabinetry and direct garage access complete this level. Upstairs offers a 3-bedroom plus loft floor plan with hardwood continuing throughout. Currently used as an office, the loft provides a great additional living space. The oversized primary bedroom features coffered ceilings, two walk-in closets and a stunning 5-piece ensuite with freestanding soaker tub, custom double vanity with granite countertops and a beautiful walk-in shower. Two additional large bedrooms share a beautifully appointed 4-piece bathroom. The fully finished lower level adds even more living space with a large open rec room, additional gas fireplace, plenty of windows, fourth bedroom with ensuite privilege to the oversized bathroom and a separate storage area. Outside, enjoy a covered composite deck with aluminum railings, grass area and poured concrete patio with hot tub. An impressive home with quality finishes, generous living space and a convenient North-end location that is hard to beat.
Map data © OpenStreetMap contributors
No open houses are scheduled for this home.
Can't make it? Request a private viewing.
| Kitchen | Main level | 3.52 x 3.51 m |
| Dining room | Main level | 3.52 x 2.76 m |
| Living room | Main level | 5.78 x 5.39 m |
| Primary Bedroom | Second level | 4.61 x 4.31 m |
| Bedroom | Second level | 3.98 x 3.5 m |
| Bedroom | Second level | 4.57 x 3.92 m |
| Family room | Basement | 6 x 5.47 m |
| Bedroom | Basement | 3.19 x 3.12 m |