 For sale 50
$799,900
3,190 sq ft
1789 Notre Dame Drive
St. Agatha
2 months agoMLS® 40853859
Re/Max Icon Realty
1789 Notre Dame Drive
St. Agatha, Ontario N0B2L0
For sale· Added
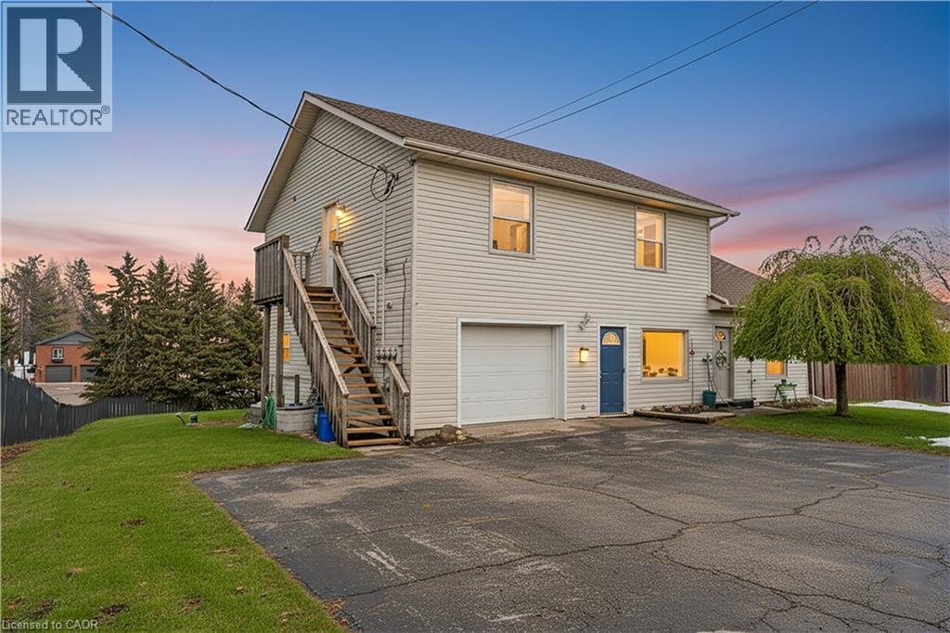
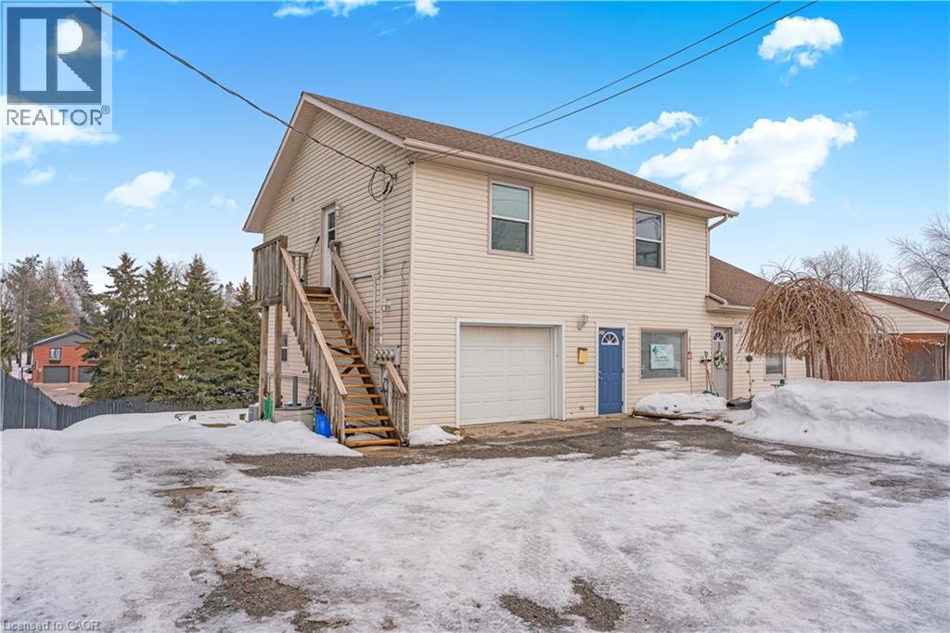
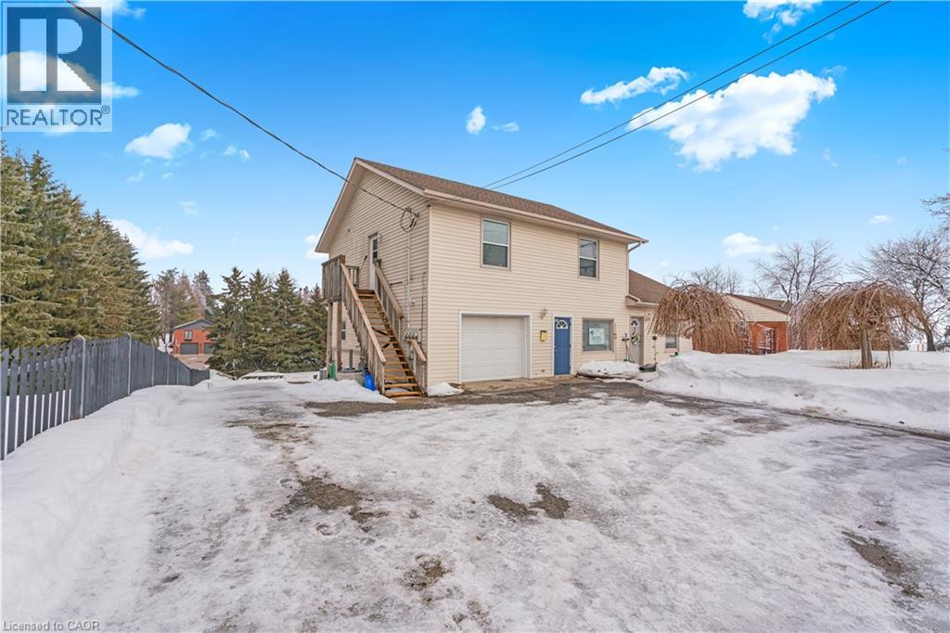
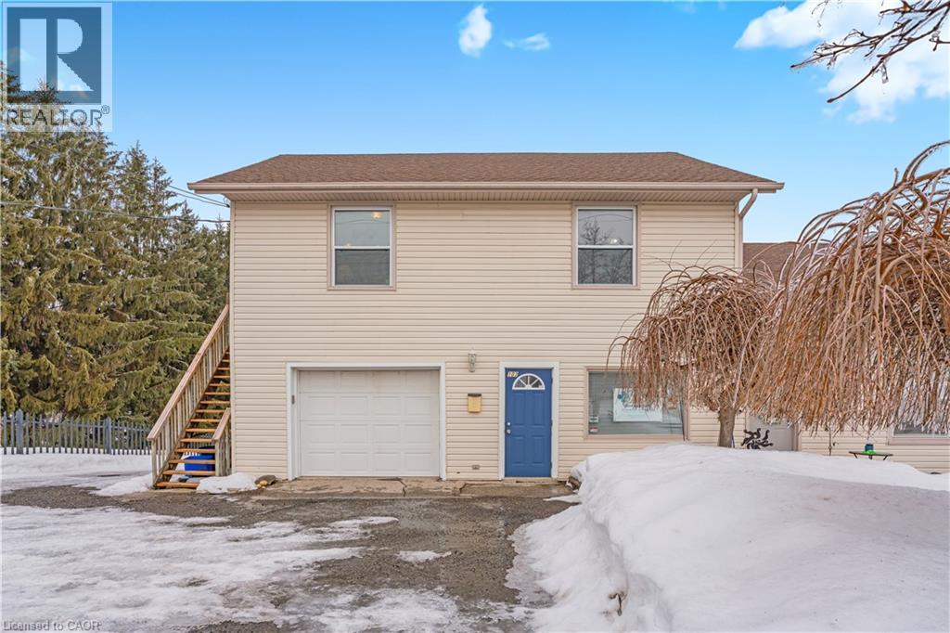
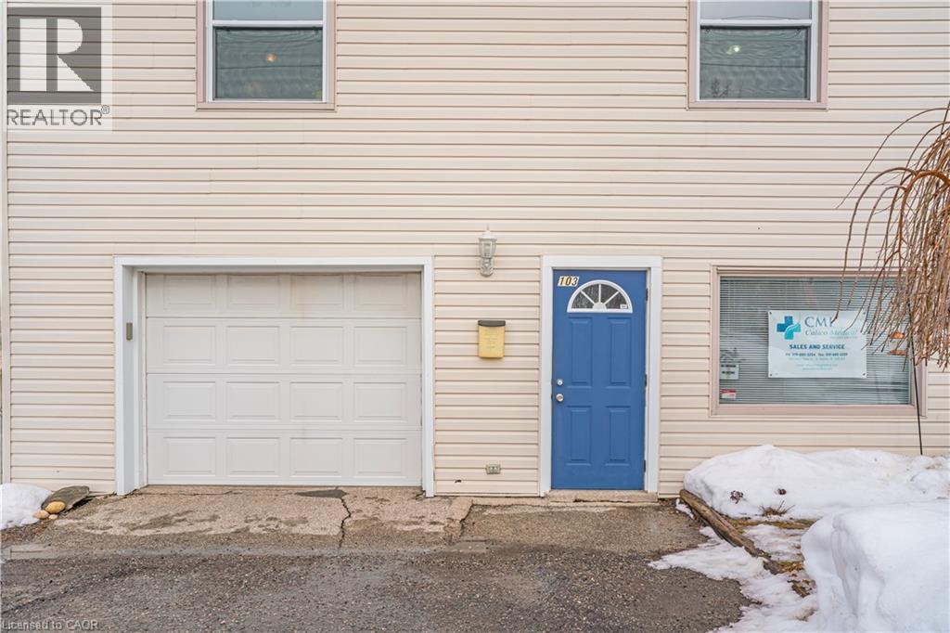
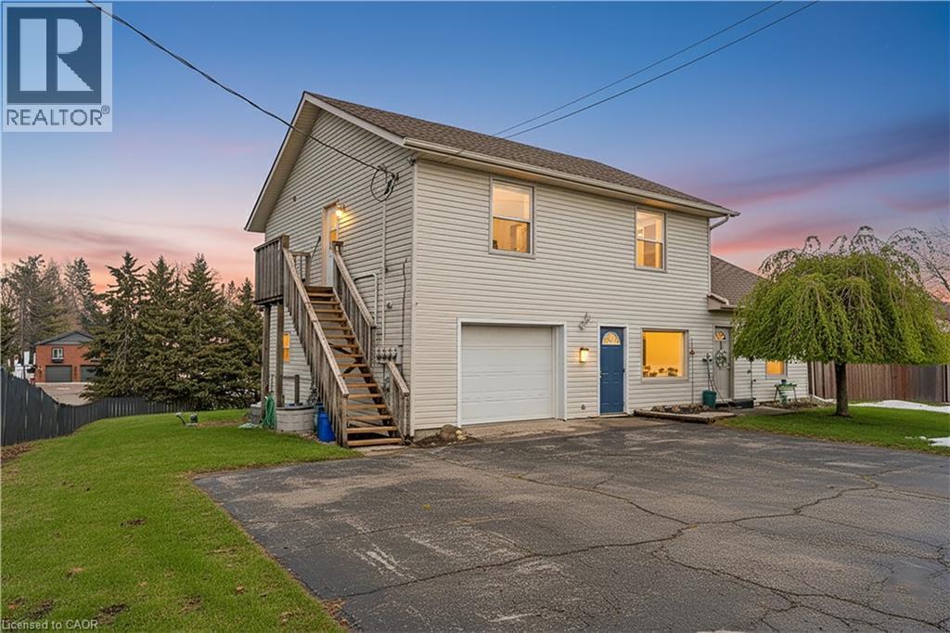
Welcome to 1789 Notre Dame Drive, a well-maintained two-storey mixed-use building located in the charming community of St. Agatha. This versatile property offers a strong opportunity for investors or owner-operators seeking multiple income streams in a desirable small-town setting. The building features one commercial unit with excellent street exposure and convenient main-level access—ideal for retail, office, or service-based businesses. In addition, there are three residential units: one located above the commercial space on the second level, one on the main floor, and a third in the basement level, offering a diverse rental mix. Positioned in a central location within town, the property benefits from steady local traffic while maintaining the character and appeal of small-town living. With its combination of commercial visibility and residential income potential, 1789 Notre Dame Drive presents flexibility and long-term value in a growing rural market. You won’t want to miss this opportunity to secure a mixed-use asset in a strong and growing community
Map data © OpenStreetMap contributors
No open houses are scheduled for this home.
Can't make it? Request a private viewing.
| Bedroom | Main level | 7'11'' x 9'6'' |
| Storage | Basement | 13'5'' x 13'3'' |
| Utility room | Basement | 13'7'' x 13'8'' |
| Storage | Basement | 27'8'' x 13'5'' |
| Bedroom | Second level | 11'8'' x 13'10'' |
| 4pc Bathroom | Second level | 4'11'' x 8'11'' |
| Primary Bedroom | Second level | 11'8'' x 13'11'' |
| Utility room | Second level | 3'3'' x 3'4'' |
| Kitchen | Second level | 8'5'' x 6'0'' |
| Dining room | Second level | 12'5'' x 8'8'' |
| Living room | Second level | 16'9'' x 10'10'' |
| Den | Basement | 8'3'' x 11'0'' |
| Bedroom | Basement | 9'5'' x 11'0'' |
| 4pc Bathroom | Basement | 7' x 5'0'' |
| Living room | Basement | 15'5'' x 16'2'' |
| Kitchen | Basement | 10'4'' x 9'3'' |
| Kitchen | Main level | 7'10'' x 9'4'' |
| 4pc Bathroom | Main level | 4'6'' x 8'8'' |
| Primary Bedroom | Main level | 11'7'' x 11'7'' |
| Utility room | Main level | 3' x 3'8'' |
| Dining room | Main level | 6'11'' x 12'5'' |
| Living room | Main level | 15'7'' x 11'9'' |
| Office | Main level | 10'6'' x 8'0'' |
| 2pc Bathroom | Main level | 4'5'' x 5'5'' |
| Office | Main level | 13'3'' x 13'3'' |