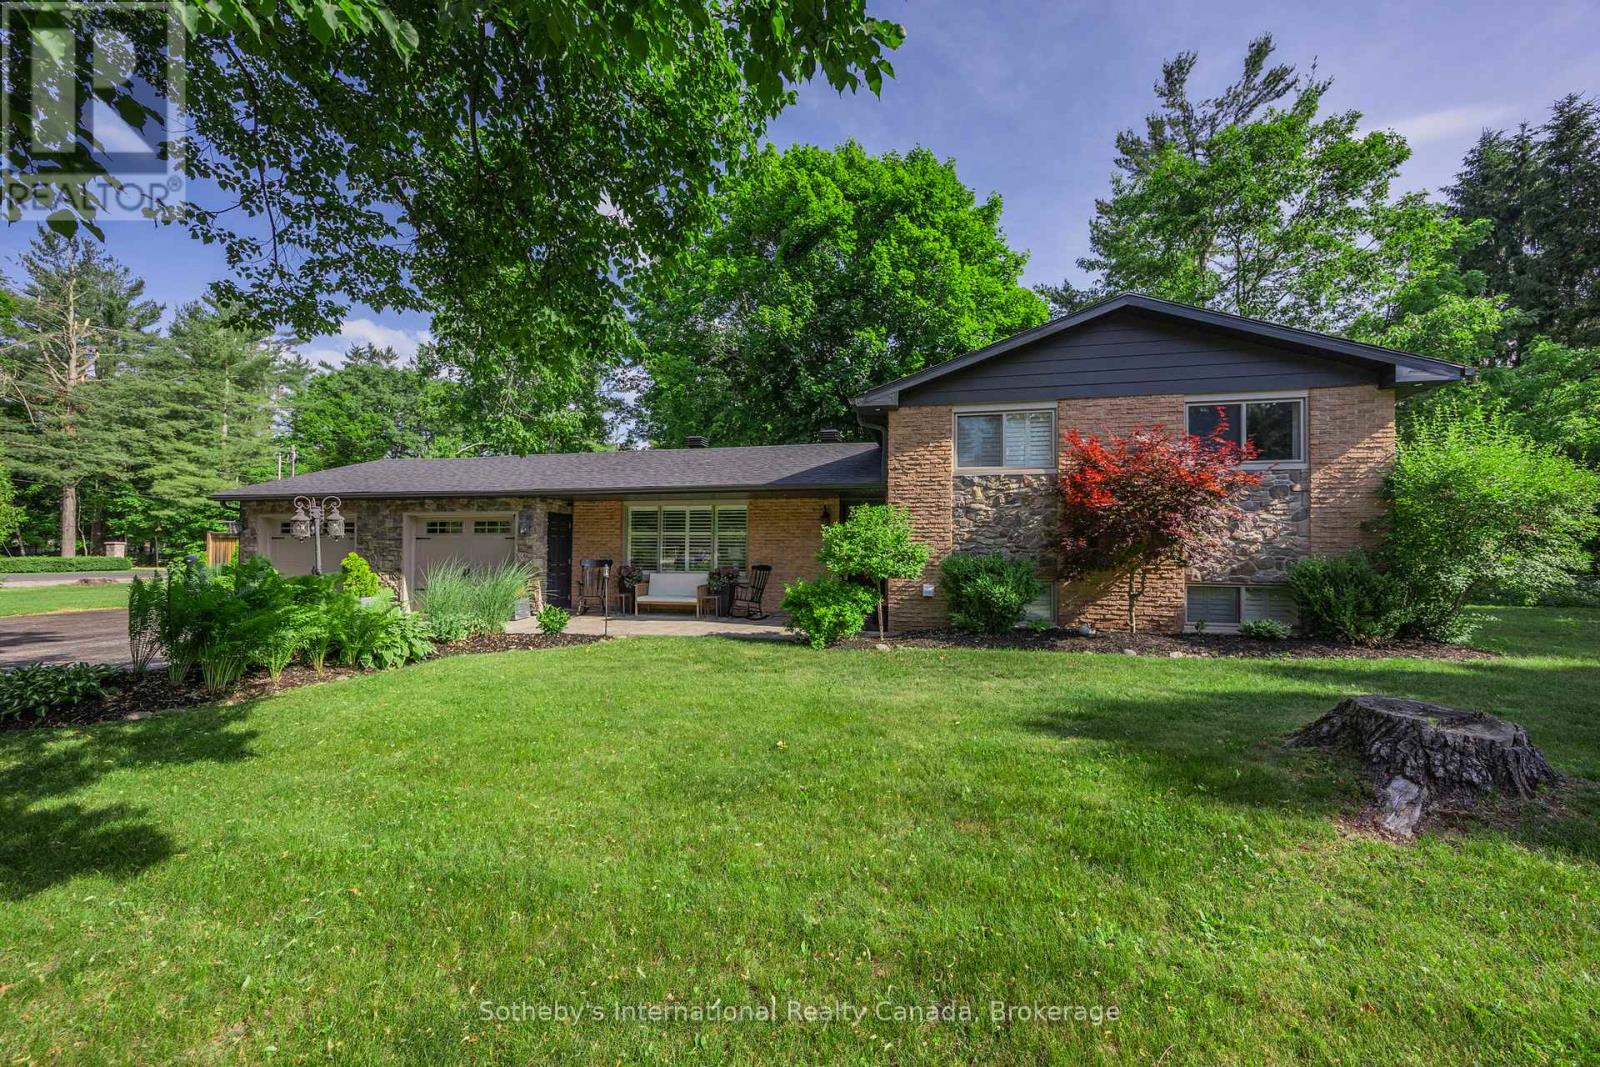
 For sale 50
$949,000
3 bed2 bath1,500–2,000 sq ft
4 Peacher Street
Anten Mills, Springwater
27 days agoMLS® S13789958
Sotheby's International Realty Canada
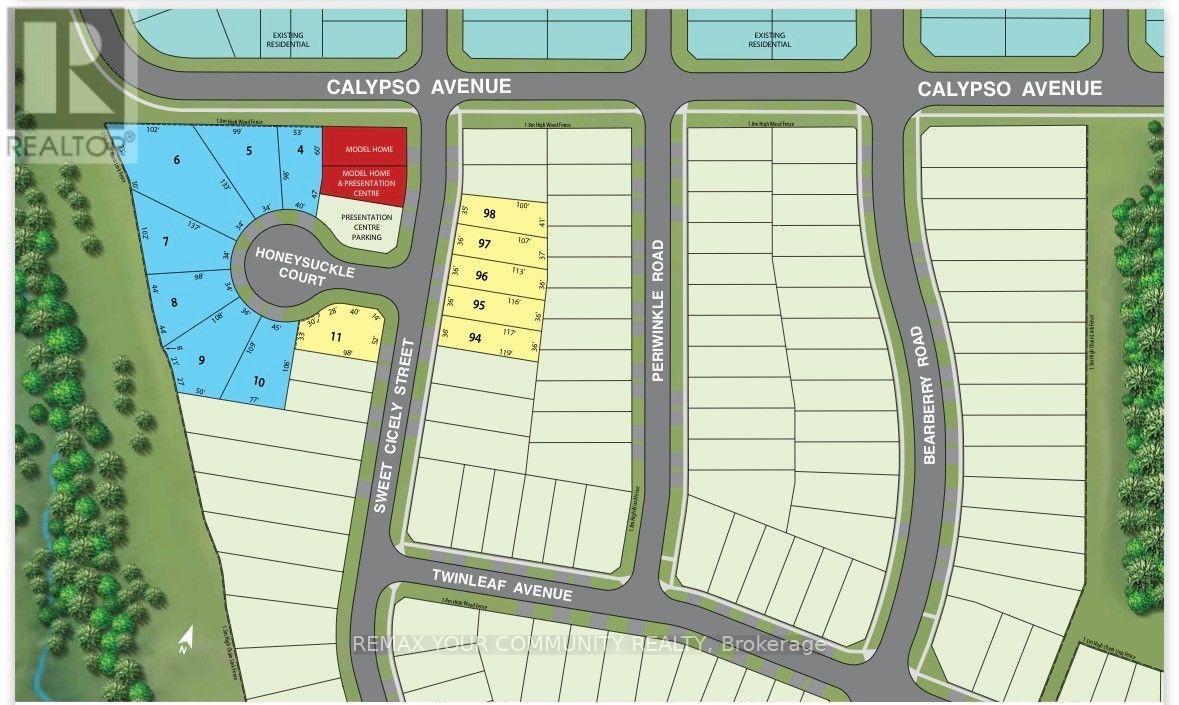
Lot 4 Honeysuckle Court
Midhurst, Springwater, Ontario L9X2C7
For sale· Added
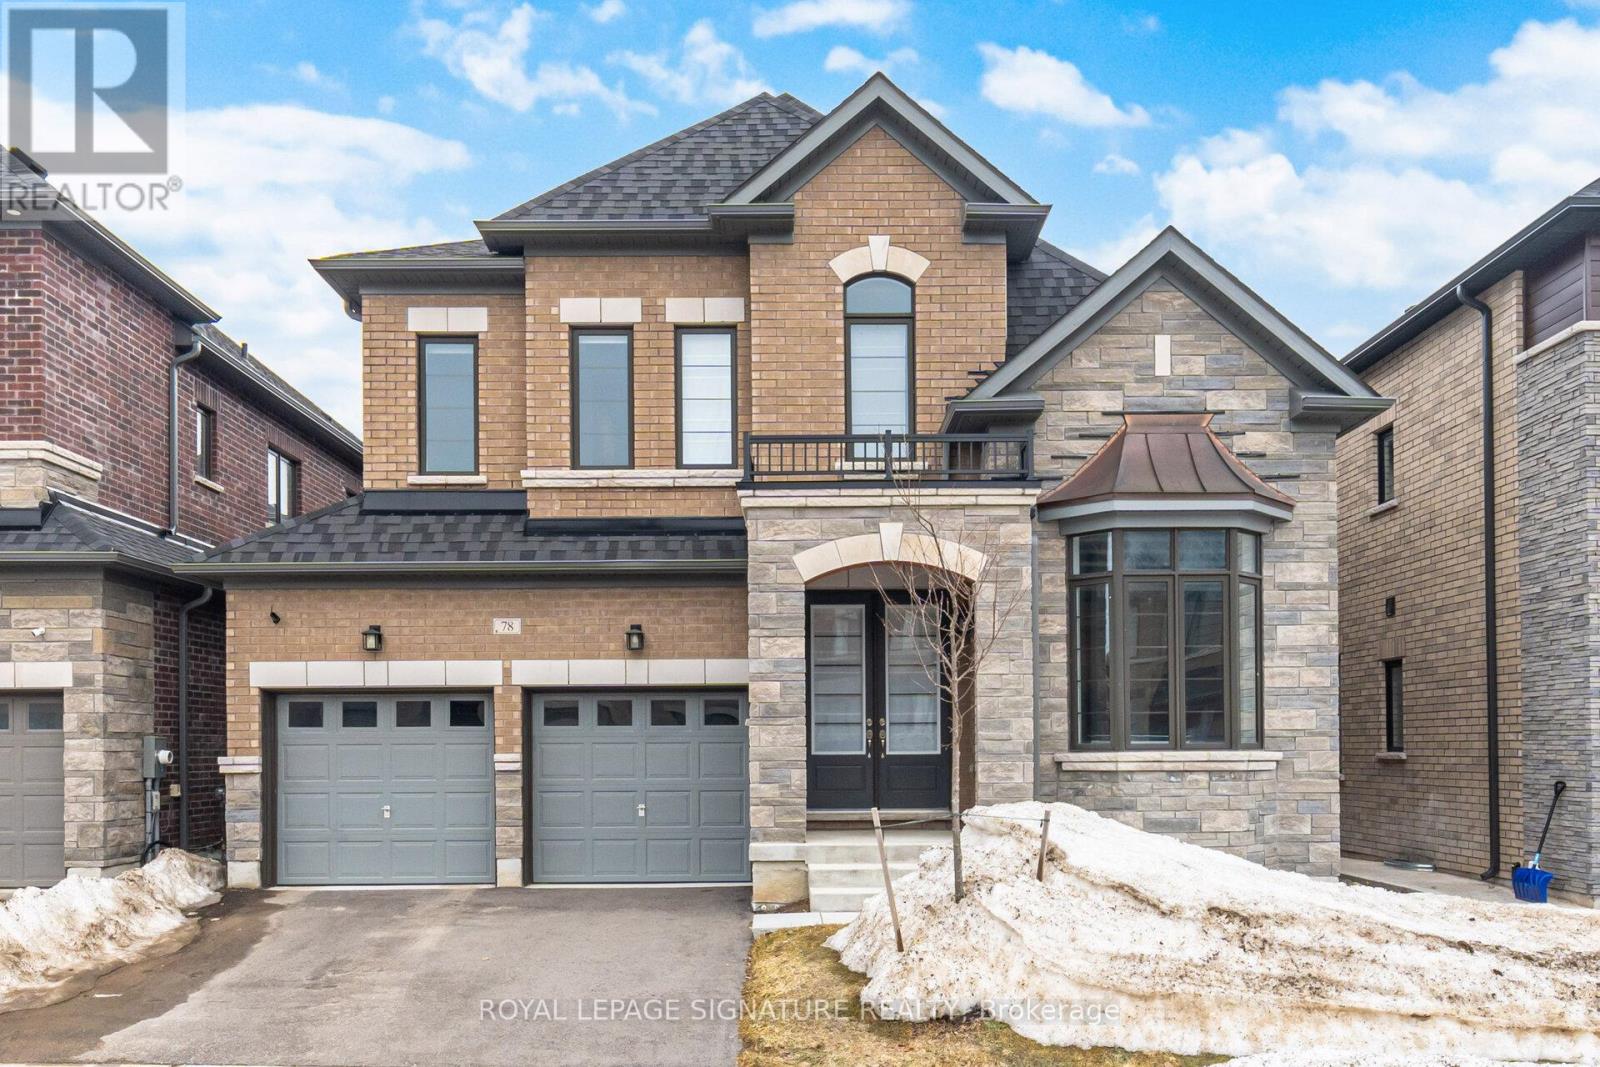
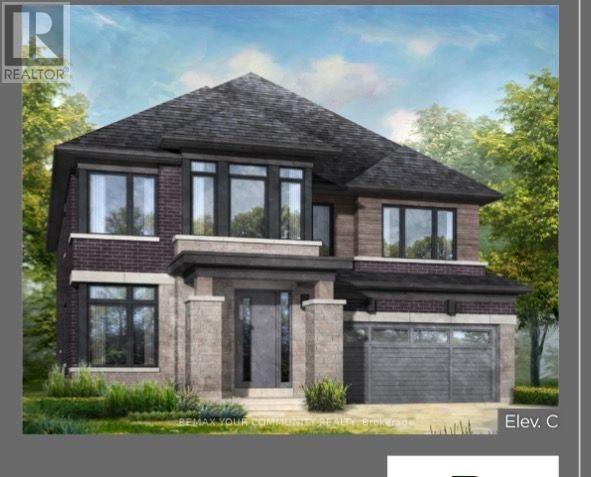
Welcome to Lot 4 Honeysuckle Court, where luxury, space, and location come together beautifully.Situated on an oversized premium lot on a prestigious court, this exceptional home features a highly desirable walkout basement and offers the perfect setting to raise your family. Introducing the popular Cypress Model, boasting an impressive 2,939 sq. ft. of luxurious living space and enhanced with over $200,000 in upgrades. Stunning Traditional & French Provincial Architecture Beautifully finished with stone, stucco and genuine clay brick detailing, including sides and rear, complemented by elegant precast arches, keystones, banding and sills. 9/ Smooth Ceilings on the Main Floor Creates an open, bright and sophisticated living environment throughout the main level. Raised 9/ Smooth Coffered Ceiling in the Primary Bedroom An elegant architectural detail that adds a luxurious feel to the primary retreat. 7' Carrara Interior Doors Smooth-finish oversized interior and closet doors featuring nickel-finish hinges and lever handles. Gas Fireplace with White Cabinet Mantel - A beautiful focal point that adds warmth and elegance to the principal living area. Premium Imported Ceramic Flooring - 12" x 24" imported ceramic tiles in the foyer, bathrooms and finished laundry room. Upgraded Bathroom Tile -Imported ceramic tile extending to the ceiling in bathtub enclosuresand shower areas. 5" Wide Waterproof Composite Flooring - Highly durable flooring throughout the principal main-floor living areas, including the hall, living/dining room, family/great room, study andkitchen. Designer Kitchen Finishes -Stone countertops with mitered-edge detailing, full-depth refrigeator gables. Spa-Inspired Primary Ensuite Featuring a 5' freestanding tub, polished chrome fixtures, frameless glass enclosure, mosaic shower floor and recessed waterproof lighting. Upgraded Powder Room - Raised vanity with stone countertop, undermount sink and polished chrome faucet Much Much More!
Map data © OpenStreetMap contributors
No open houses are scheduled for this home.
Can't make it? Request a private viewing.
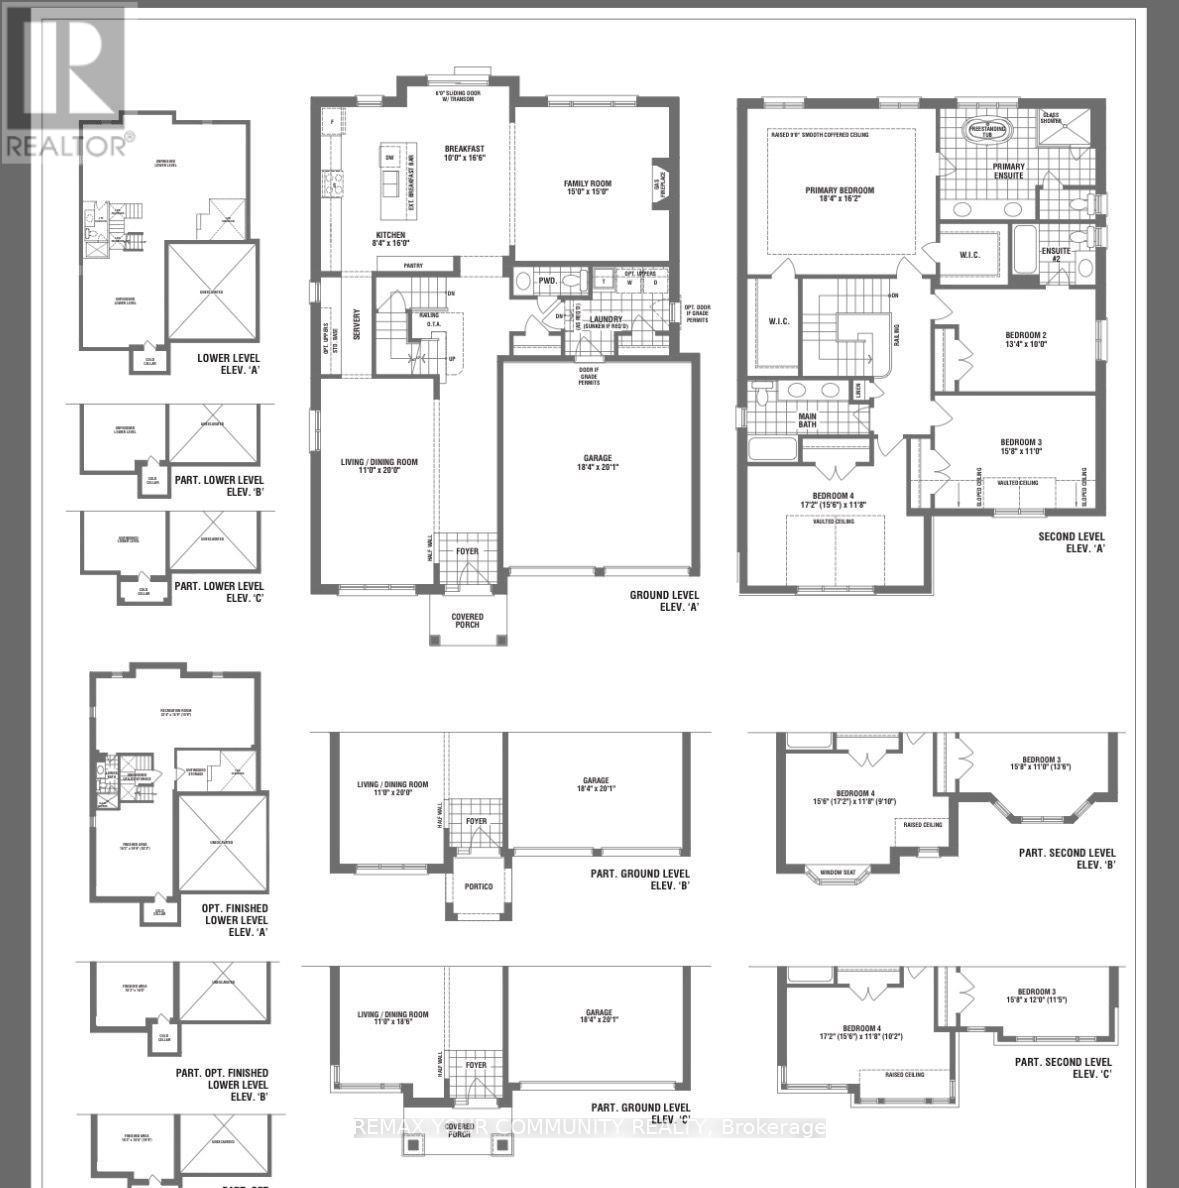
| Kitchen | Ground level | 2.56 x 4.87 m |
| Eating area | Ground level | 3.04 x 5.05 m |
| Family room | Ground level | 4.57 x 4.57 m |
| Living room | Ground level | 3.35 x 6.09 m |
| Dining room | Ground level | 3.35 x 6.09 m |
| Primary Bedroom | Second level | 5.61 x 3.04 m |
| Bedroom 3 | Second level | 4.82 x 3.35 m |
| Bedroom 4 | Second level | 5.27 x 3.6 m |
| Laundry room | Ground level | 2.43 x 1.83 m |