 For sale 50
$819,990
4 bed4 bath2,500–3,000 sq ft
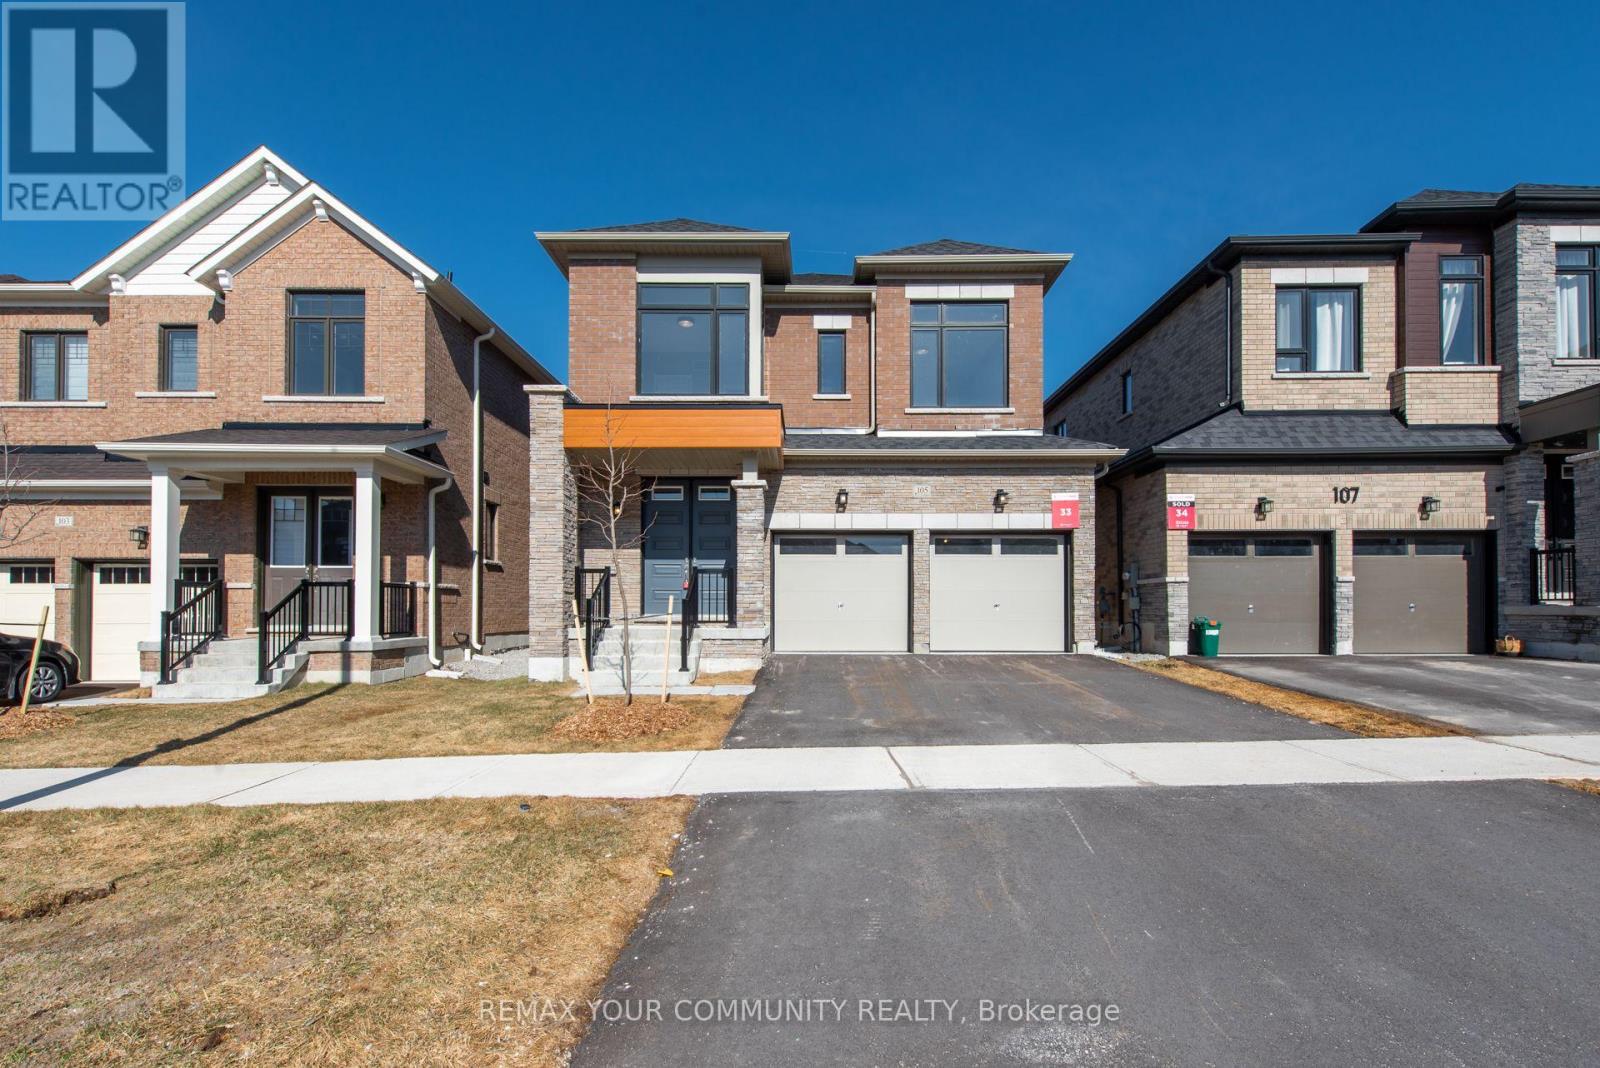
105 Bearberry Road
Midhurst, Springwater
1 month agoMLS® S13757026
REMAX YOUR COMMUNITY REALTY

Lot 12 Sweet Cicely Street
Midhurst, Springwater, Ontario L9X2C9
For sale· Added
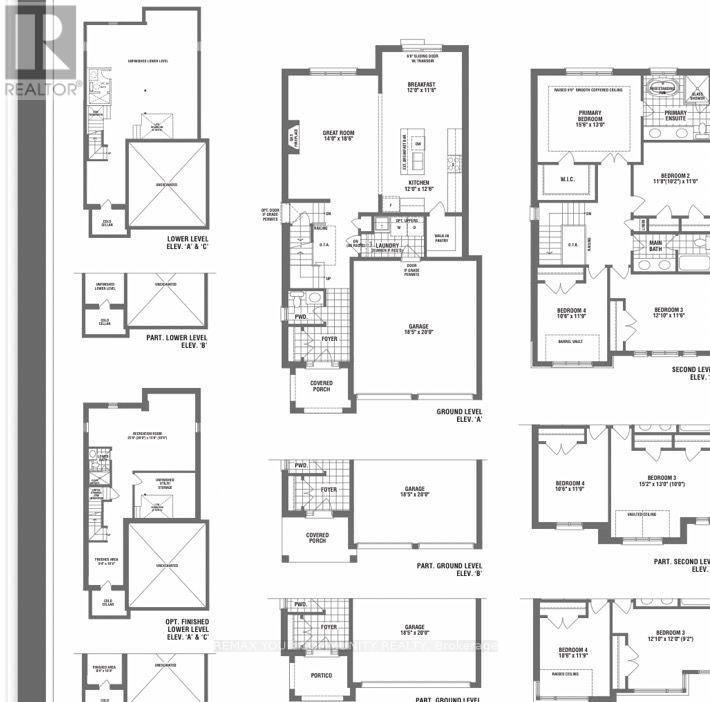
Welcome to the Birchwood - 2,227 sq. ft. of luxury living.Step inside and experience an extraordinary collection of luxury features and upgrades designed to elevate everyday living:9" smooth ceilings throughout the ground floor Raised 9' coffered ceiling in the primary bedroom , elegant 7 'carrara interior doors with nickel-finish hardware Gas fireplace with white cabinet mantel Imported 12% x 24" ceramic flooring 5" wide waterproof composite flooring throughout principal ground-floor living areas Gourmet kitchen with stone countertops, mitered-edge detailing, full-depth fridge upper and crown moulding Luxurious primary ensuite with 5' freestanding tub, frameless glase shower, mosaic shower floor and recessed lighting200 AMP electrical service Rough-in for a future electric vehicle charging station BBQ gas line to the rear of the home Engineered floor joists with %" tongue-and-groove subflooring Basement cold cellar H.E.R.S. Home Energy Rating System and energy-saving features Two-coat paved driveway(OVER $200,000 IN LUXURY UPGRADES - PLUS, PLUS, PLUSI Exceptional finishes. Exceptional craftsmanship. Exceptional value.Welcome home to the Birchwood.
Map data © OpenStreetMap contributors
No open houses are scheduled for this home.
Can't make it? Request a private viewing.
| Kitchen | Ground level | 3.65 x 3.84 m |
| Eating area | Ground level | 3.65 x 3.53 m |
| Great room | Ground level | 4.26 x 5.7 m |
| Primary Bedroom | Second level | 4.75 x 3.96 m |
| Bedroom 2 | Second level | 3.59 x 3.35 m |
| Bedroom 3 | Second level | 3.68 x 3.53 m |
| Bedroom 4 | Second level | 3.23 x 3.62 m |
| Laundry room | Ground level | 0 x 0 m |