 For sale 50
$839,990
5 bed4 bath2,500–3,000 sq ft
83 Bearberry Road
Midhurst, Springwater
1 month agoMLS® S13756898
REMAX YOUR COMMUNITY REALTY
36 Samuel Crescent
Centre Vespra, Springwater, Ontario L9X2A4
For sale· Added
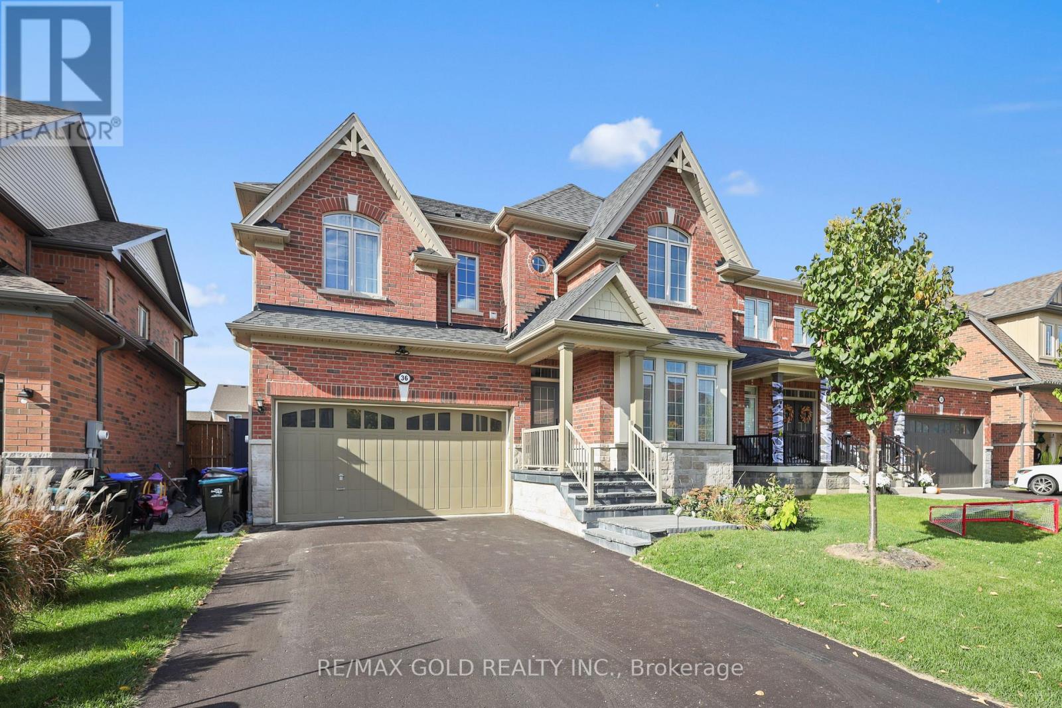
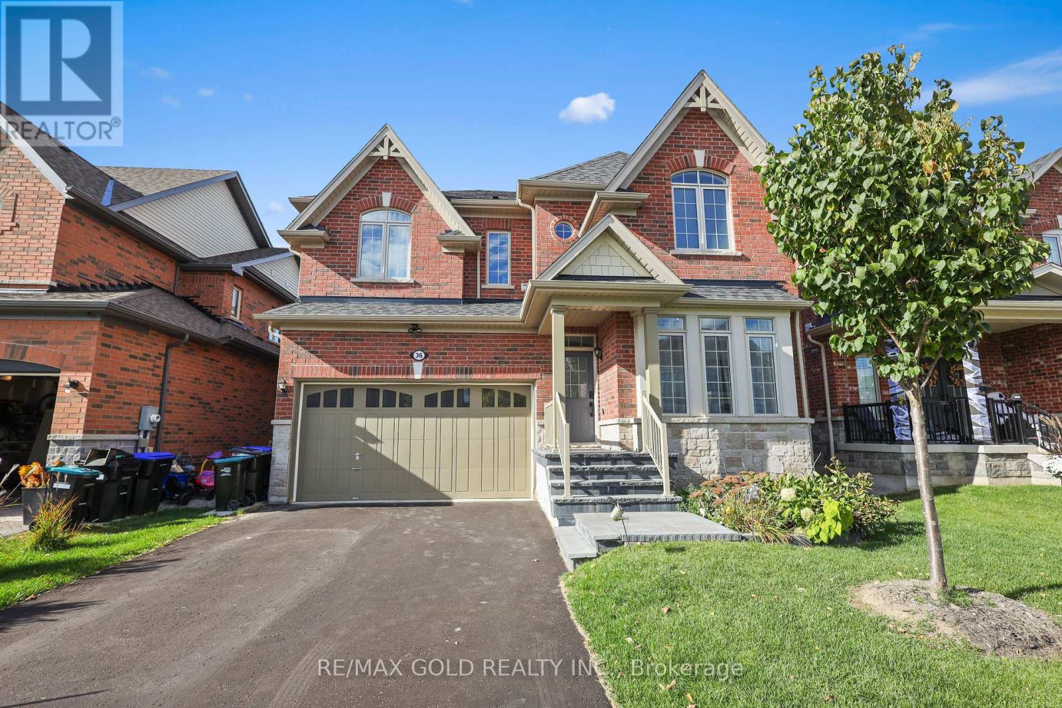
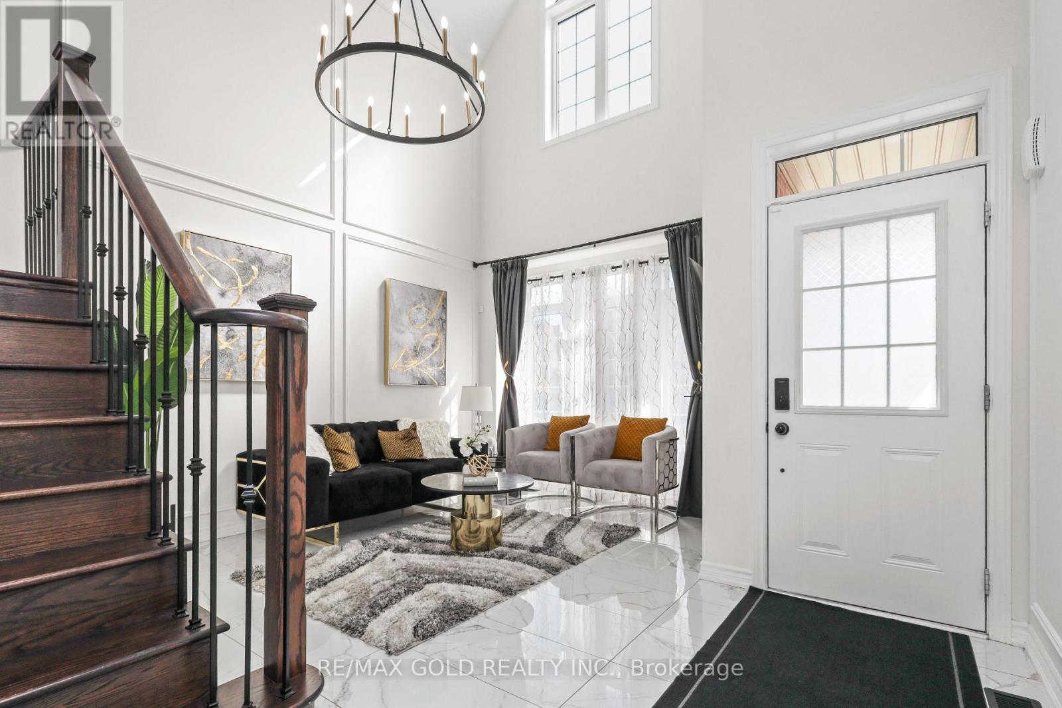
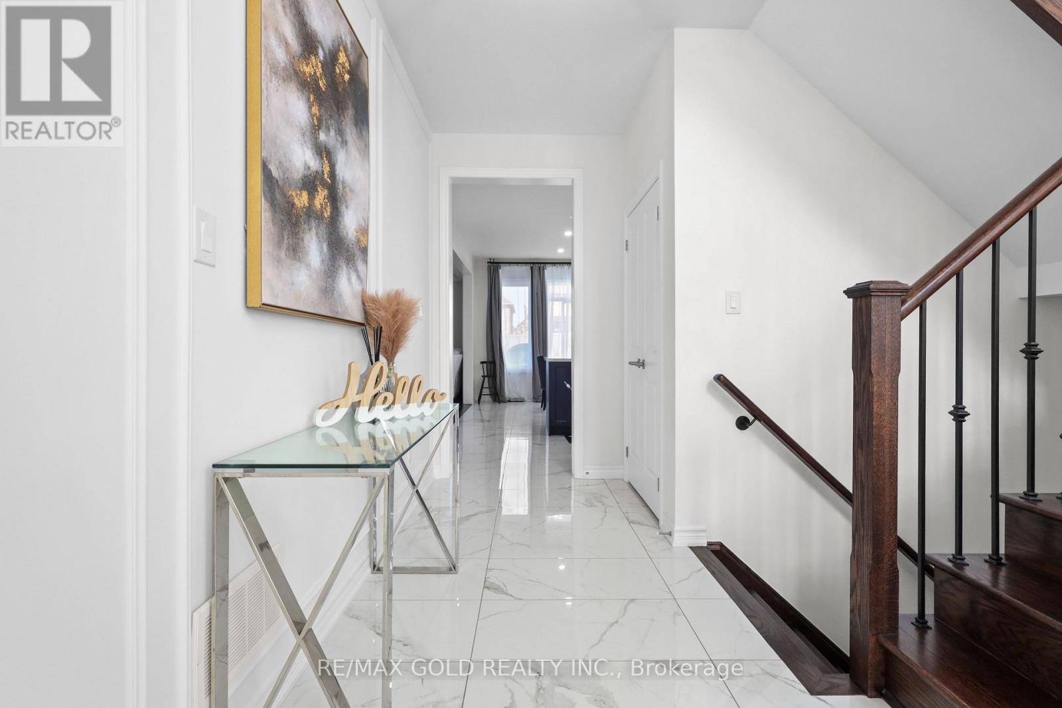
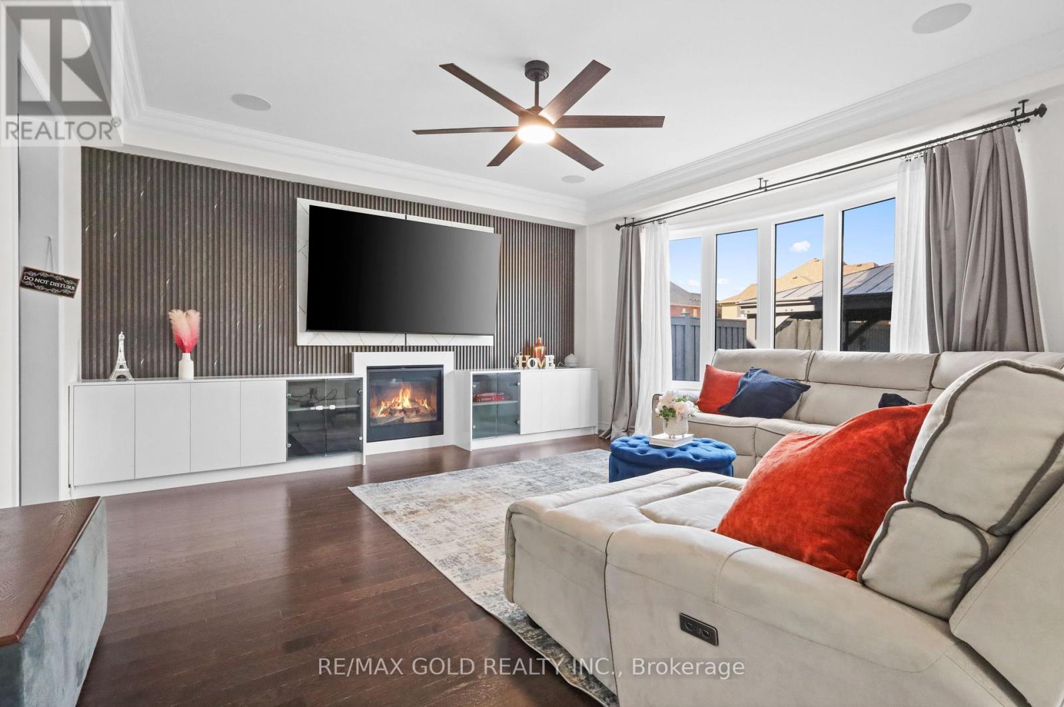
Welcome to 36 Samuel Crescent, a beautifully upgraded home in the sought-after Stonemanor Woods community of Springwater, Rare find 4+2 bedrooms, 3.5 baths and a finished basement in law suite apartment. A charming covered front porch leads into a bright foyer, where the formal living room makes an immediate statement with a soaring 18-ft ceiling. The open-concept main floor centres on the great room, featuring a gas fireplace, a sweeping bow window and in ceiling speakers. The kitchen offers quartz countertops, an extended breakfast counter and a pantry, and flows into a sunny breakfast area with a walkout to the backyard. An additional office space complements the expansive living area, filled with natural light from large windows. A convenient powder room and direct interior access to the garage complete this well designed main level. Upstairs, the primary retreat boasts a bow window, a custom walk-in closet and a 5-pc ensuite with an oval soaker tub, glass shower and double vanity. Three generous bedrooms, one with a vaulted ceiling, a 4-pc main bath and convenient second-floor laundry finish the upper level. Quartz countertops in all bathrooms. The finished in-law basement apartment features 2 bedrooms, its own kitchen and a 3-pc bath,a comfortable living area ideal for extended family, guests. Step outside to a backyard gazebo with hardwired electrical service, overhead light and ceiling fan, wired fence lights on a dimmer switch, and pre-wiring for outdoor speakers, perfect for summer entertaining. Added peace of mind with hardwired Ring front door and driveway cameras and a whole-house water softener. Nestled in a family-friendly neighbourhood close to parks, trails, Snow Valley ski hill, golf courses and Barrie Hill Farms, with schools nearby and quick access to Barrie, shopping and Hwy 400.
Map data © OpenStreetMap contributors
No open houses are scheduled for this home.
Can't make it? Request a private viewing.
| Great room | Main level | 4.88 x 5.18 m |
| Bedroom | Basement | 4.67 x 2.82 m |
| Bedroom 2 | Basement | 2.74 x 3.05 m |
| Kitchen | Main level | 4.67 x 2.74 m |
| Eating area | Main level | 4.67 x 2.74 m |
| Family room | Main level | 3.05 x 4.11 m |
| Primary Bedroom | Second level | 4.88 x 3.96 m |
| Bedroom 2 | Second level | 3.66 x 3.05 m |
| Bedroom 3 | Second level | 3.25 x 3.66 m |
| Laundry room | Second level | 2.1 x 3.2 m |
| Recreational, Games room | Basement | 6.35 x 6.35 m |
| Kitchen | Basement | 4.5 x 3.35 m |