 For sale 50
$949,000
3 bed2 bath1,500–2,000 sq ft
4 Peacher Street
Anten Mills, Springwater
27 days agoMLS® S13789958
Sotheby's International Realty Canada
35 Jodies Lane
Midhurst, Springwater, Ontario L0L1X1
For sale· Added
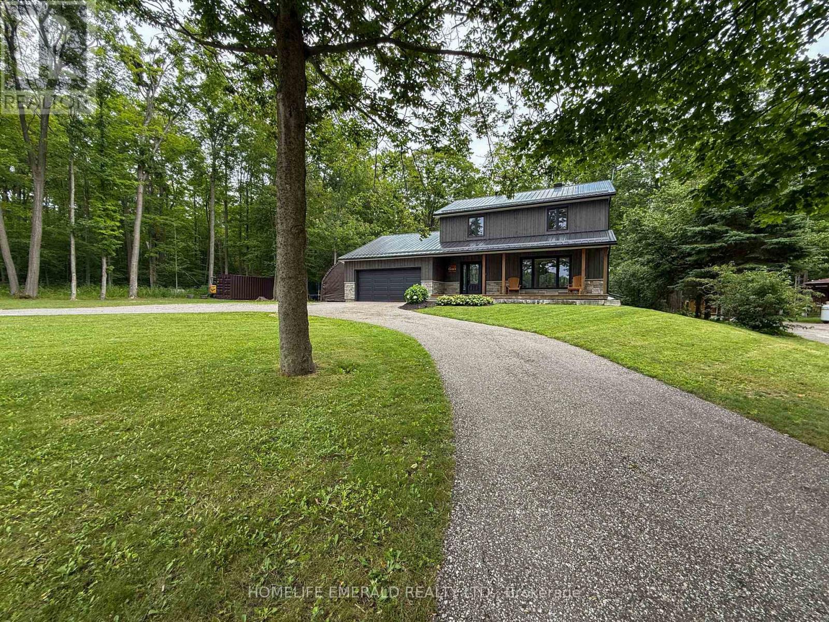
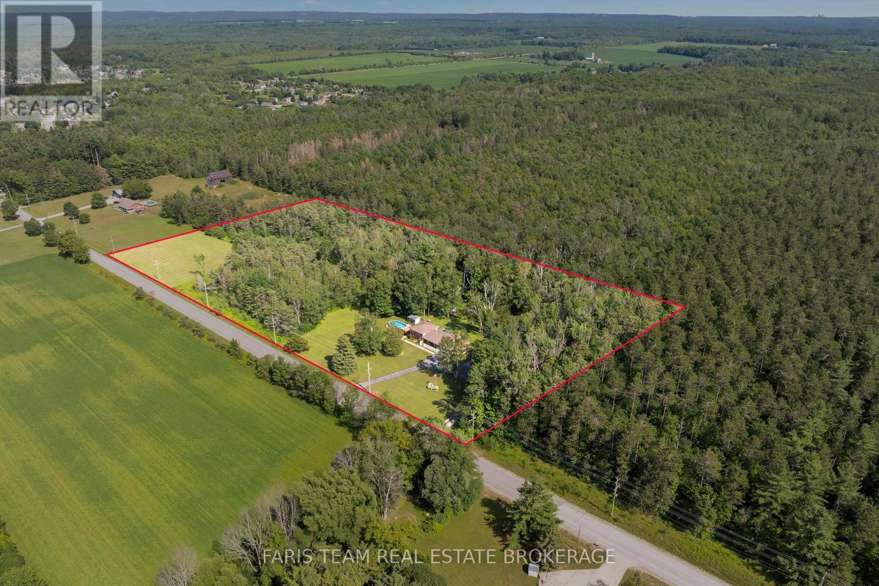
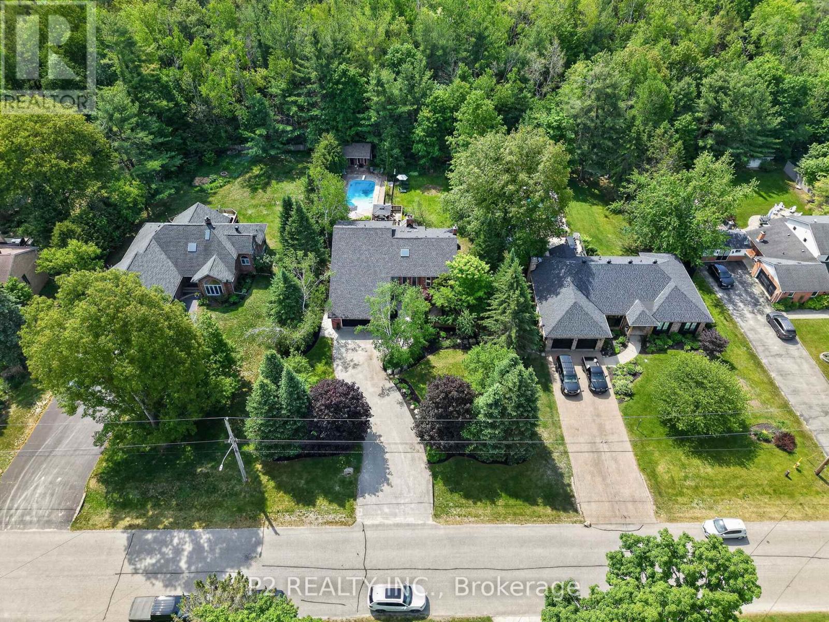
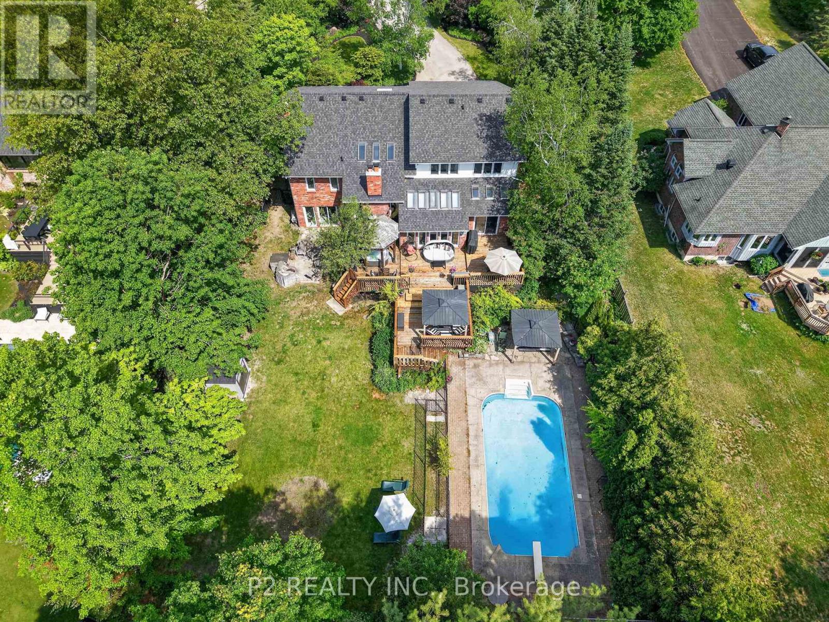
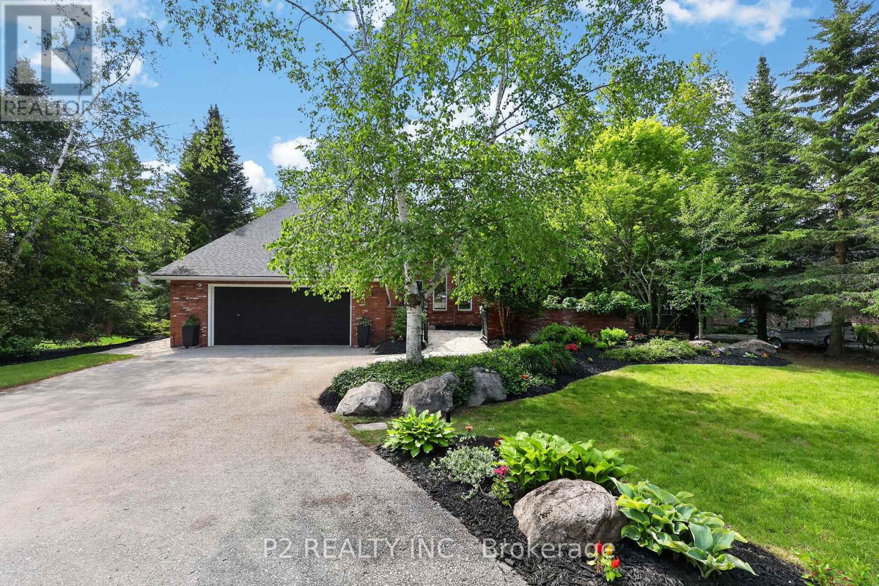
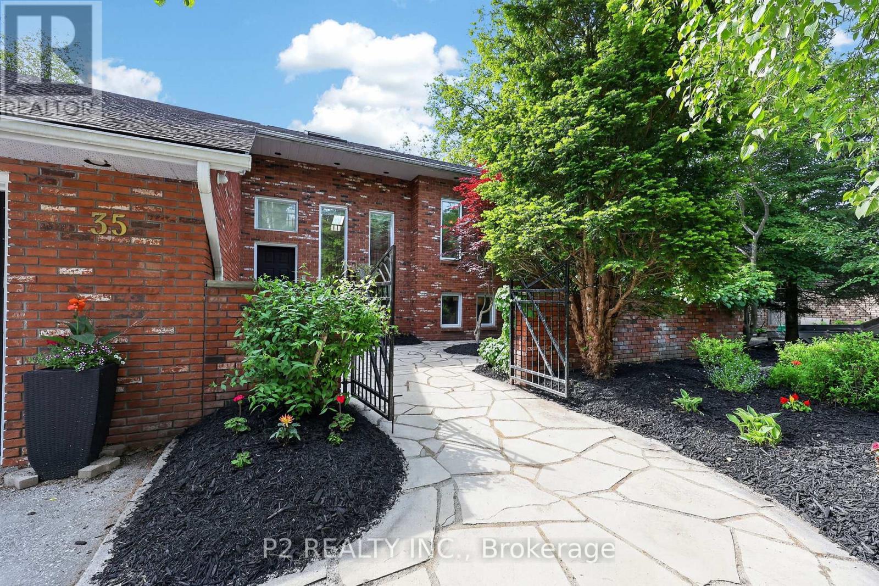
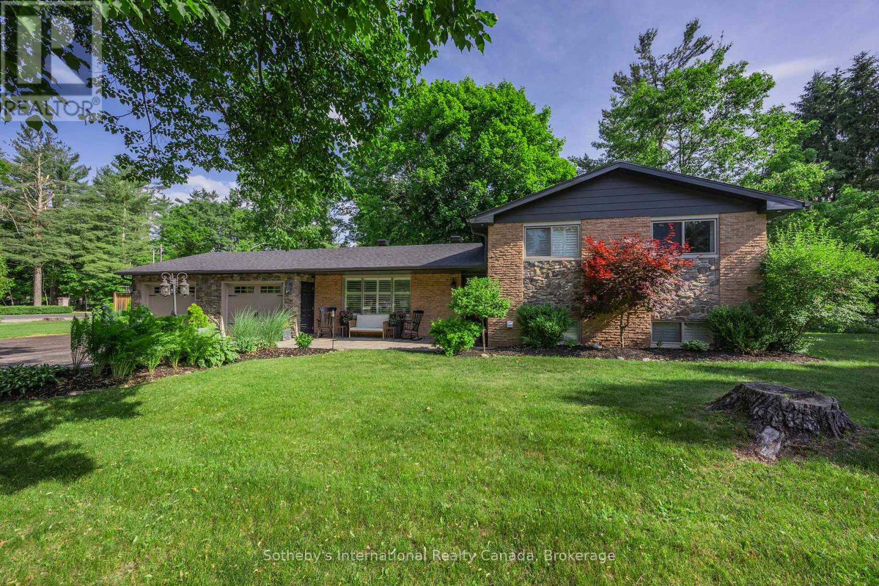
Midhurst's most established and desirable neighborhoods, this exceptional family home offers space, privacy, and a seamless connection to the outdoors. Backing onto privately owned environmentally protected land and surrounded by mature trees and lush landscaping, the setting is both peaceful and picturesque. Designed with flexibility in mind, the multi-level layout easily accommodates growing families, multi-generational living, and today's evolving lifestyle needs. Offering 4+1 bedrooms and 4 bathrooms, the home features generous living spaces throughout, including a warm and inviting family room with a fireplace and walkout to the backyard. A versatile bonus room provides endless possibilities as a fifth bedroom, home office, or guest suite, while additional recreation and multipurpose spaces are ideal for a gym, games room, or hobby area. Outside, the backyard is a true retreat. A sparkling inground pool, expansive multi-level deck, and beautifully landscaped fully fenced yard create an ideal setting for entertaining, relaxing, and enjoying the seasons. Thoughtful additions such as an inground sprinkler system and Jacuzzi provide both convenience and lifestyle. Offering the tranquility of country living with the convenience of city amenities just minutes away, this remarkable property is close to schools, golf courses, the hospital, GO Transit, and major commuter routes. A rare opportunity to enjoy space, nature, and everyday comfort in one of Midhurst's most sought-after locations.
Map data © OpenStreetMap contributors
No open houses are scheduled for this home.
Can't make it? Request a private viewing.
| Living room | Ground level | 4.57 x 6.12 m |
| Games room | Basement | 5.5 x 3.99 m |
| Bedroom 5 | Basement | 4.57 x 3.59 m |
| Dining room | Ground level | 3.97 x 3.06 m |
| Kitchen | Ground level | 7.31 x 3.37 m |
| Sunroom | Ground level | 3.07 x 3.99 m |
| Primary Bedroom | Second level | 3.98 x 5.19 m |
| Bedroom 2 | Third level | 3.66 x 3.36 m |
| Bedroom 3 | Third level | 3.36 x 3.36 m |
| Bedroom 4 | Third level | 4.27 x 3.06 m |
| Family room | Lower level | 9.48 x 3.97 m |
| Family room | Basement | 6.09 x 4.9 m |