 For sale 50
$839,990
5 bed4 bath2,500–3,000 sq ft
83 Bearberry Road
Midhurst, Springwater
1 month agoMLS® S13756898
REMAX YOUR COMMUNITY REALTY
23 Finlay Mill Road
Midhurst, Springwater, Ontario L9X0N9
For sale· Added
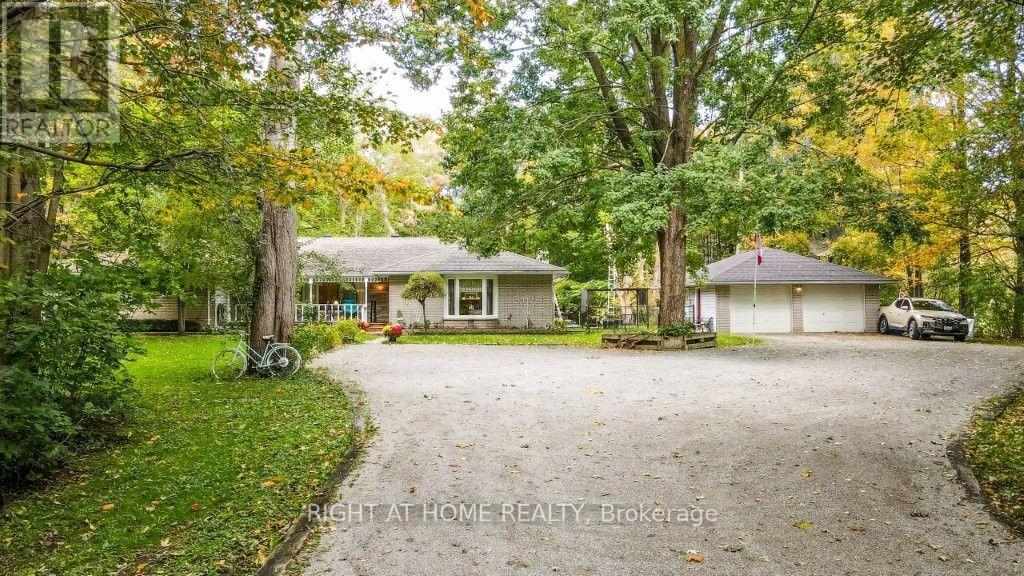
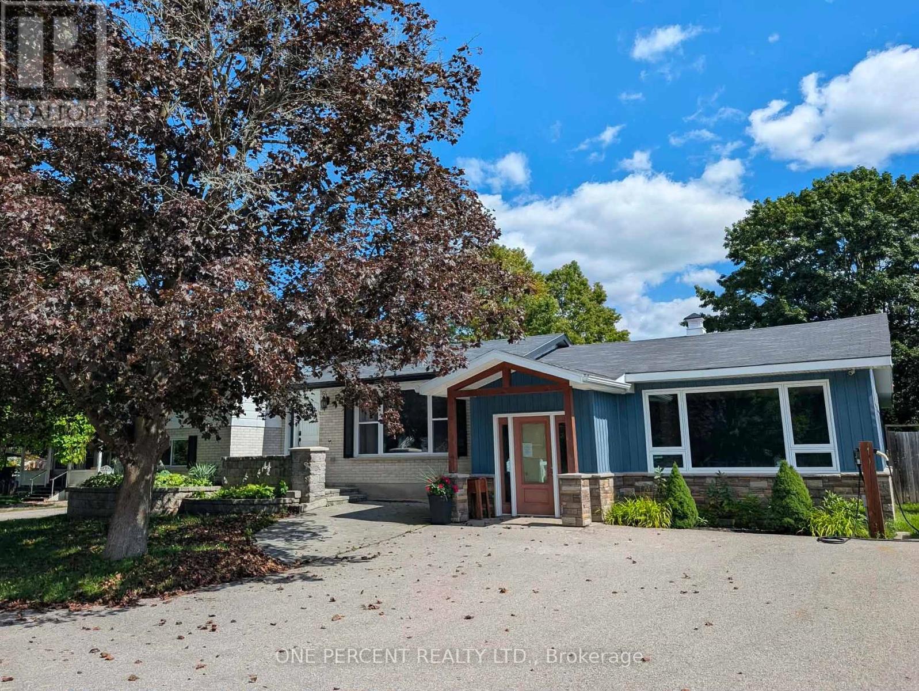
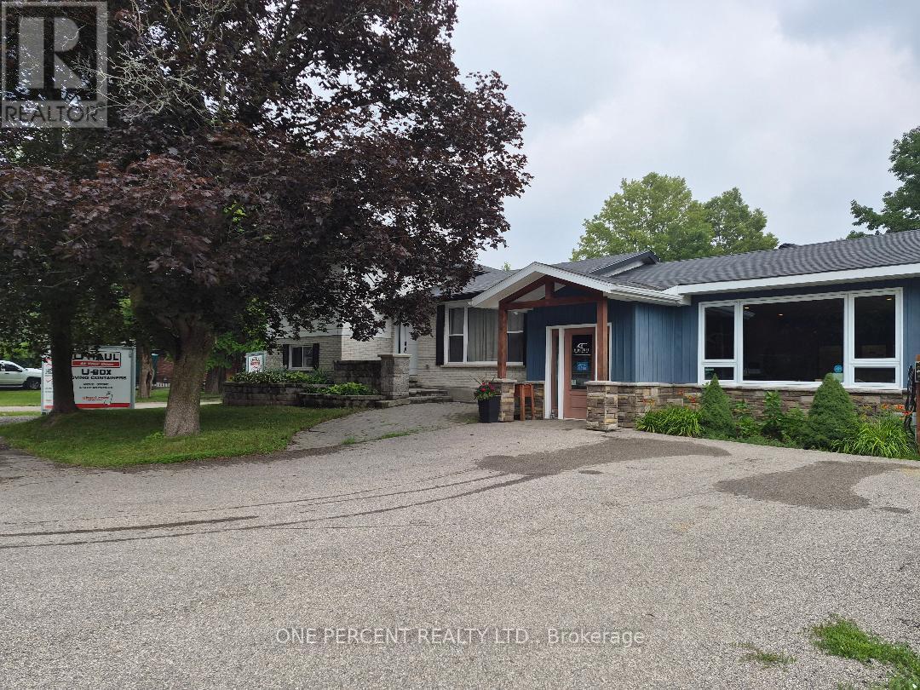
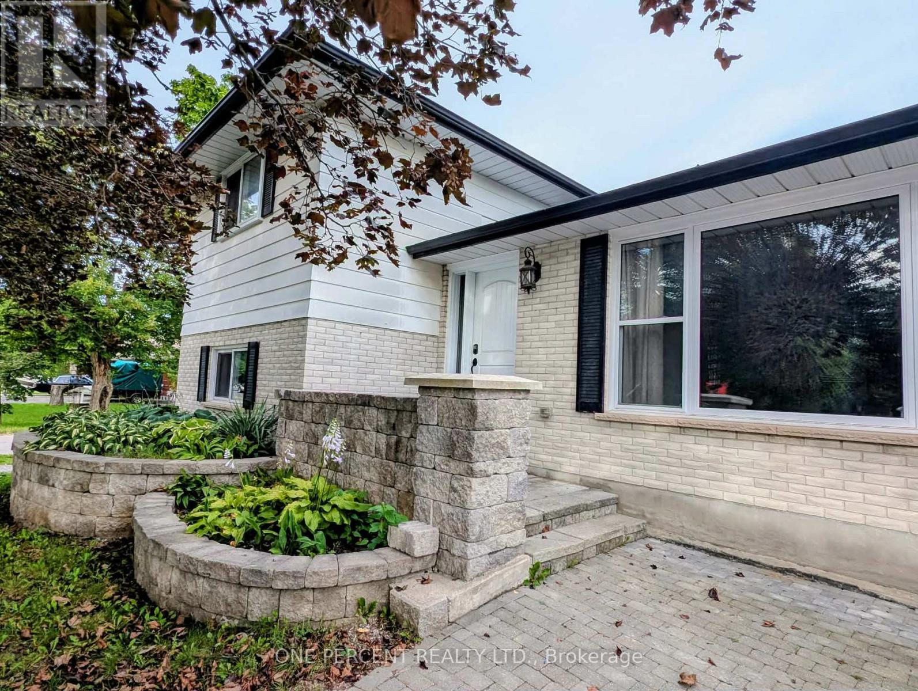
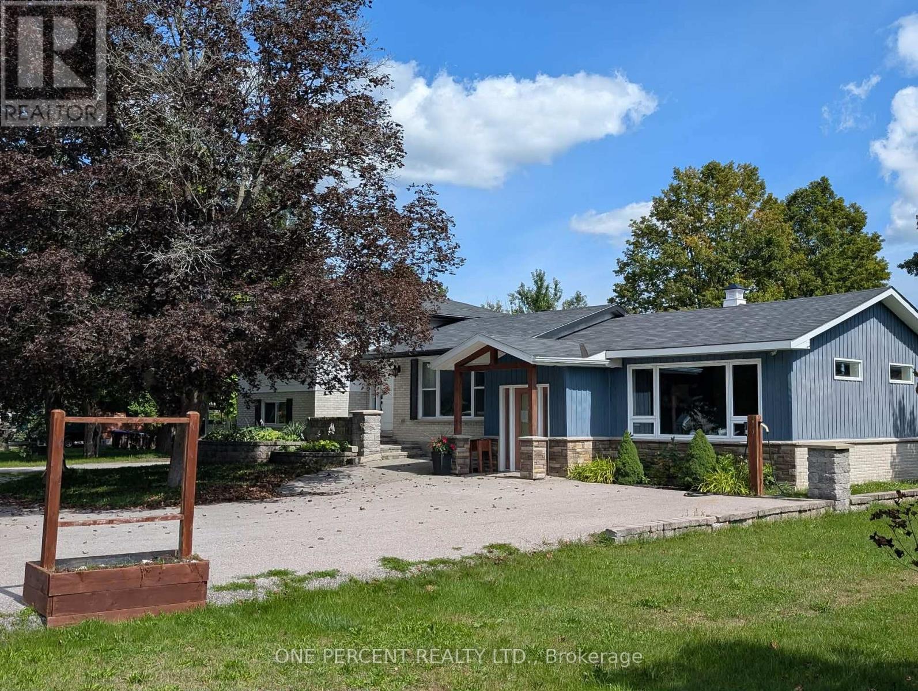
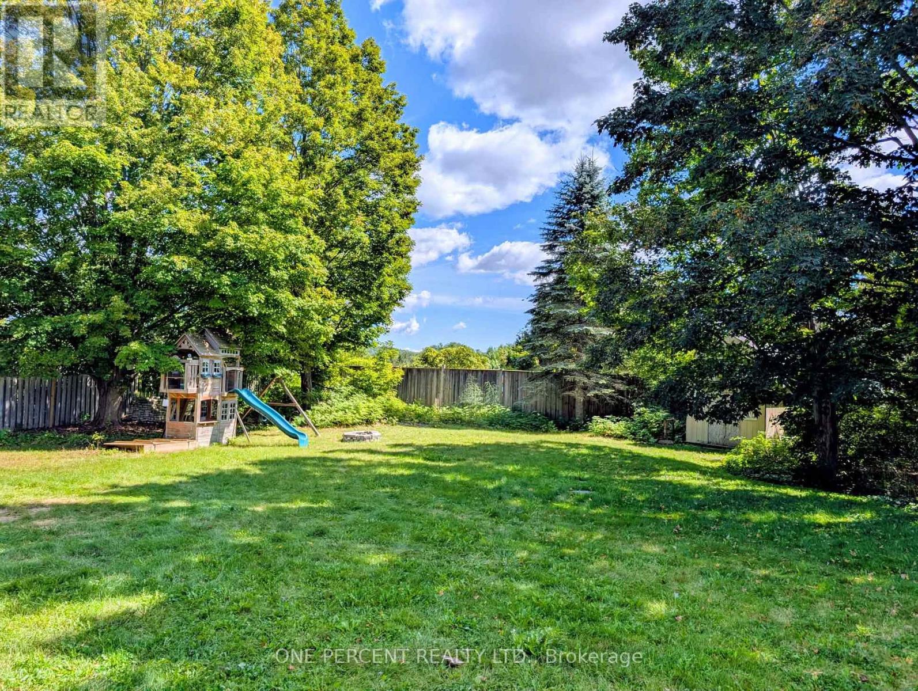
Unique property in the heart of Midhurst * Main home is just over 1300 square feet * attached business are of 1163 square feet * easily converted into living space, maybe an inlaw space/rental space. OR convert it into a huge garage to house all the toys! Main home has 3 bedrooms and an office, living/dining rooms and kitchen with a walk out to the rear fenced yard. Lower level has Family Room and Laundry Room and lots of storage. Opportunity abounds, create what you need. Priced to sell - don't miss your opportunity to own in prestigious Midhurst for a great price!! A must see to appreciate all of the space
Map data © OpenStreetMap contributors
No open houses are scheduled for this home.
Can't make it? Request a private viewing.
| Living room | Main level | 6.4 x 3.4 m |
| Bathroom | Lower level | 0 x 0 m |
| Bathroom | Main level | 0 x 0 m |
| Dining room | Main level | 2.92 x 2.69 m |
| Kitchen | Main level | 3.66 x 2.74 m |
| Primary Bedroom | Lower level | 4.27 x 2.9 m |
| Office | Lower level | 3.35 x 2.9 m |
| Bedroom 2 | Second level | 3.66 x 3.35 m |
| Bedroom 3 | Second level | 4.11 x 2.74 m |
| Family room | Basement | 6.32 x 3.35 m |
| Laundry room | Basement | 3.81 x 2.59 m |
| Great room | Main level | 14.45 x 8.077 m |