 For sale 50
$1,375,000
3+1 bed4 bath2,000–2,500 sq ft
9 Mills Circle
Midhurst, Springwater
7 days agoMLS® S13868514
CHESTNUT PARK REAL ESTATE LIMITED
2091 Dwyer Road
Rural Springwater, Springwater, Ontario L9X1L7
For sale· Added
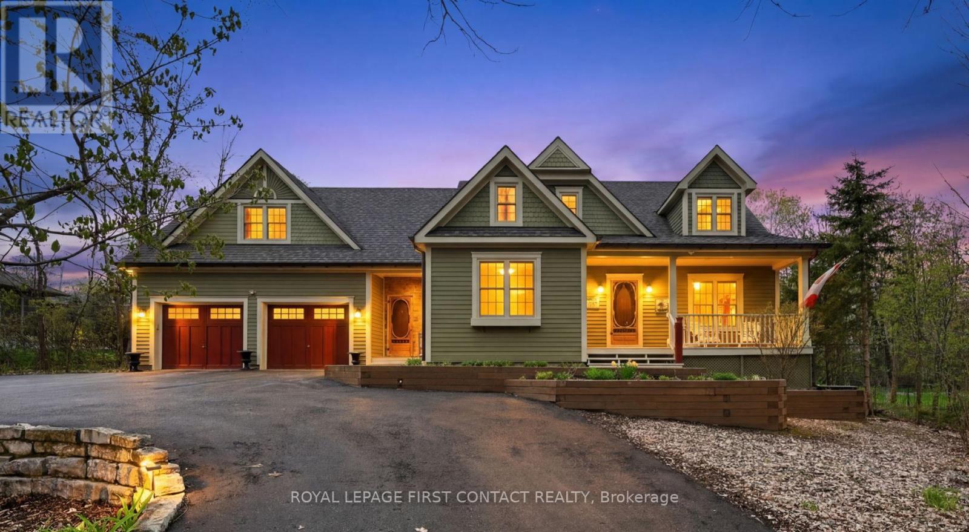
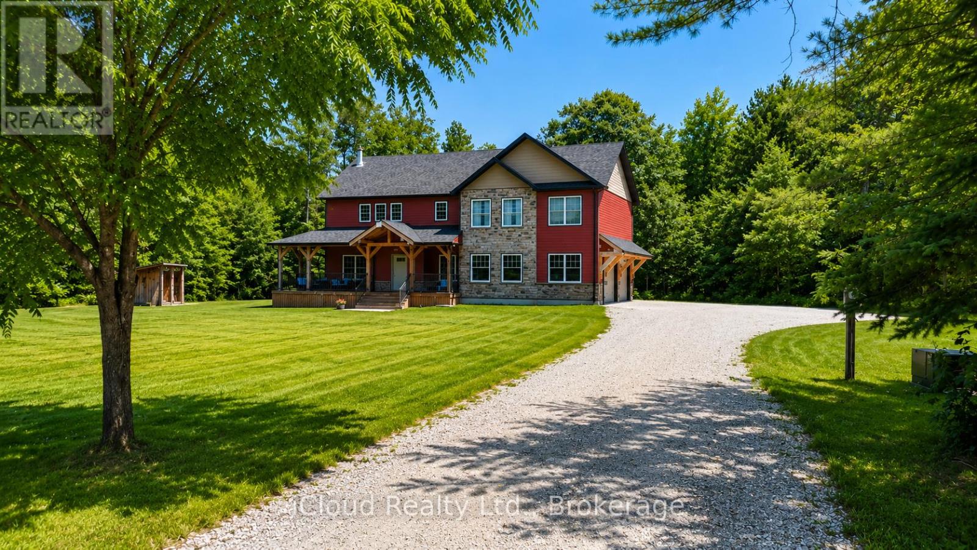
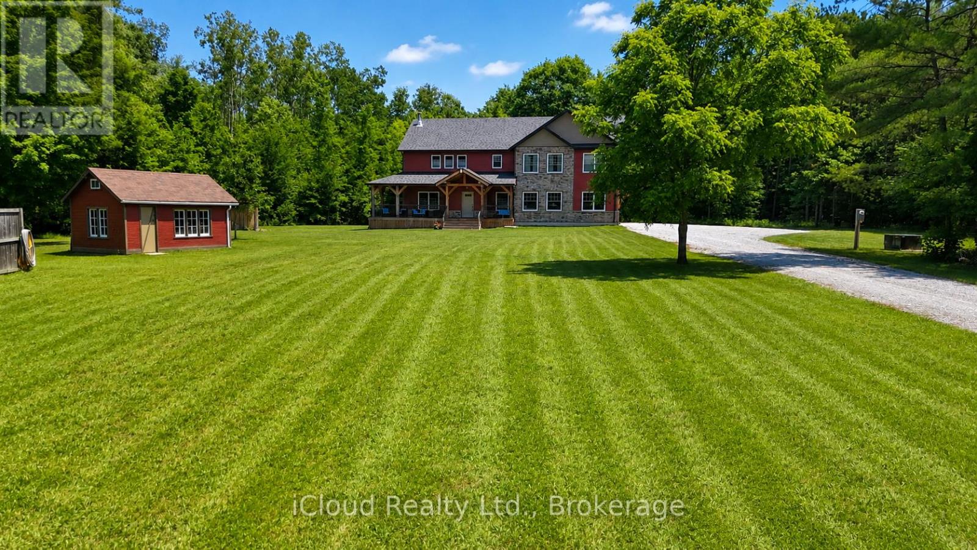
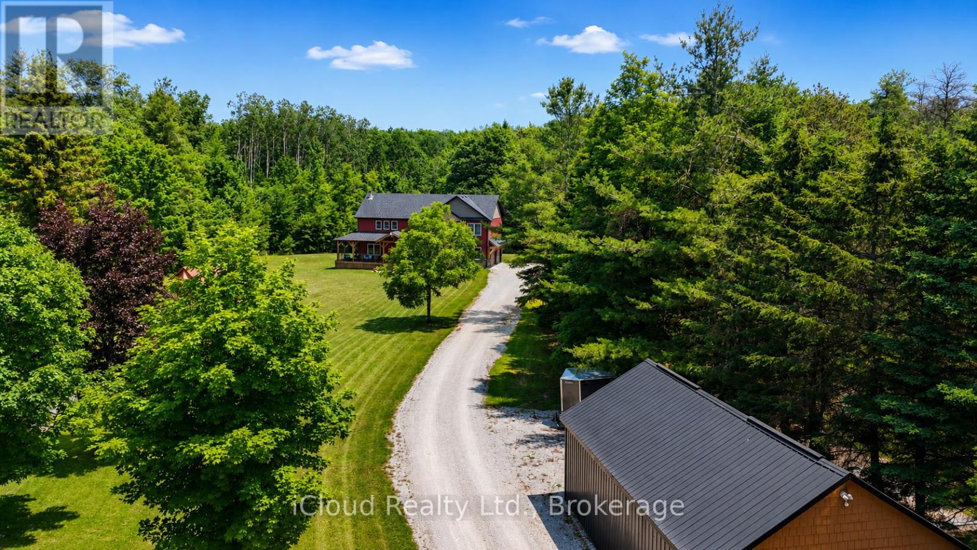
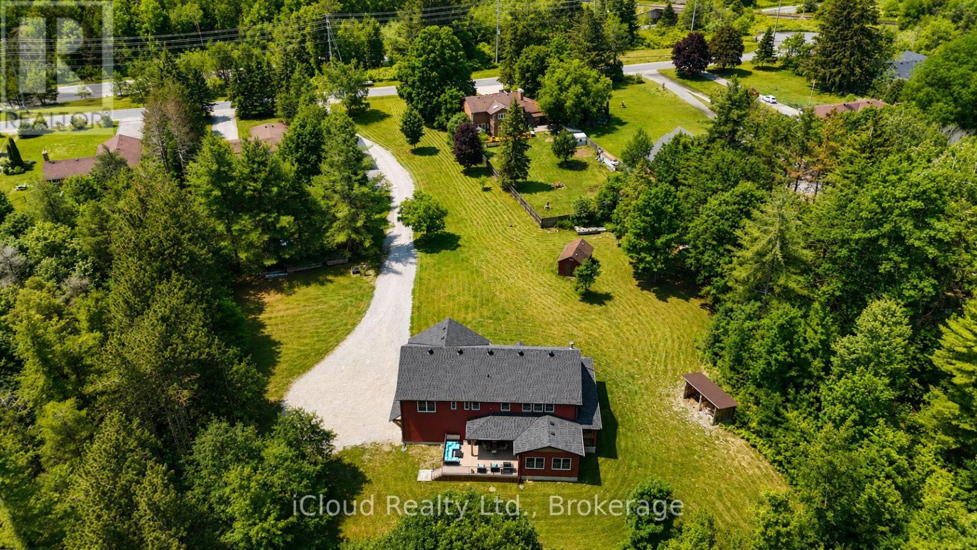
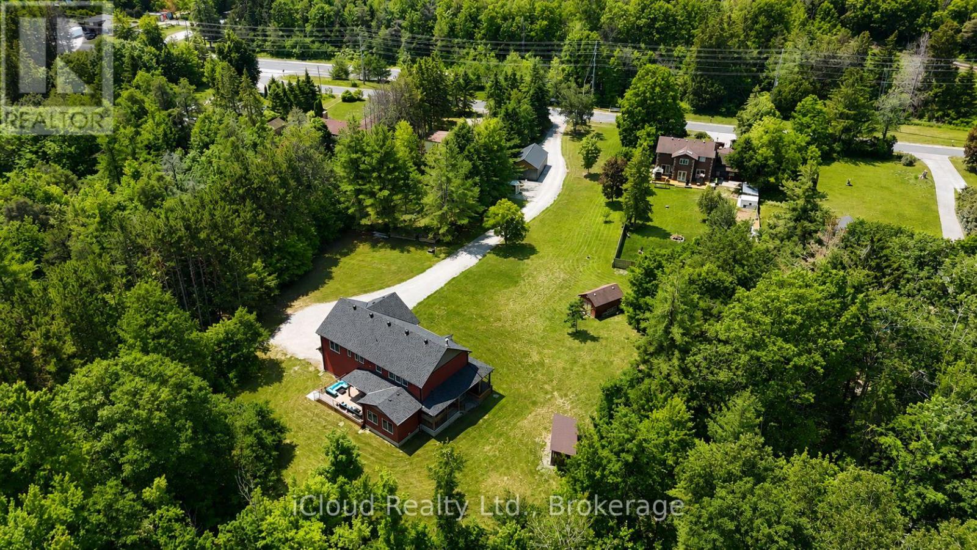
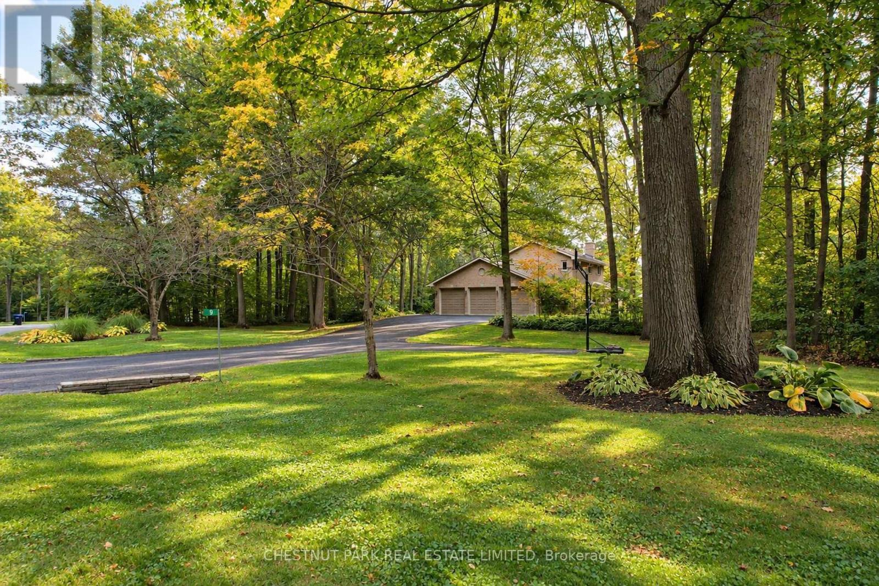
LIFESTYLE LIVING: ACREAGE, WORKSHOP, AND EXECUTIVE HOME. Are you looking to make a move in the market with a footprint that promotes versatile living without being a cookie cutter option? Look no further! #ThisPropertyOffersItAll. Rare to the region: Situated on approximately 4.2 acres, with a 3000+ square foot stunning executive home, attached oversized garage, and a separate 24x30 heated workshop with hydro, this property more than delivers to facilitate a range of lifestyle aspirations for optimal balance. The custom built 4 bedroom home exudes comfort, thought, and luxury throughout with its high end finishes and attributes: majestic stone fireplace, hardwood flooring, stunning substantial wood beams and oak staircases harvested from the property, eco-friendly geothermal heating and cooling system, expansive window views capturing sunrise and sunset views, warm complimentary tones, and unbelievable storage throughout. The house is positioned well on the property to enjoy a parklike setting in front, ideal for play, and a forest setting out back with trails easily accessed a comfortable distance from the back porch. The added bonus of the separate workshop provides phenomenal value in its range because, all considered, whether you are a cook, entertainer, hobbyist, car enthusiast, home business/entrepreneur, game player, watcher of wild life, or master relaxer, this lifestyle offering is a place to call home and more! Better yet, the acreage's location is within minutes to Barrie's best amenities: restaurants, waterfront, hospital, schools, trails, shops, mall, and festivals. By car, it is located roughly 9 minutes from hwy 400, roughly 12 minutes from Barrie's primary (Allandale) GO Station for a comfortable commute to the GTA.
Map data © OpenStreetMap contributors
No open houses are scheduled for this home.
Can't make it? Request a private viewing.
| Foyer | Main level | 2.81 x 2.03 m |
| Bathroom | Second level | 0 x 0 m |
| Bathroom | Second level | 0 x 0 m |
| Family room | Basement | 7.63 x 12.29 m |
| Pantry | Basement | 2.44 x 1.92 m |
| Utility room | Basement | 2.14 x 4.15 m |
| Bathroom | Basement | 0 x 0 m |
| Bathroom | Basement | 0 x 0 m |
| Living room | Main level | 7.07 x 8.24 m |
| Dining room | Main level | 5.6 x 4.43 m |
| Kitchen | Main level | 4.23 x 4.08 m |
| Pantry | Main level | 2.94 x 1.52 m |
| Primary Bedroom | Second level | 3.66 x 8.24 m |
| Bedroom 2 | Second level | 4.18 x 3.86 m |
| Bedroom 3 | Second level | 3.67 x 5.25 m |
| Bedroom 4 | Second level | 4.91 x 3.67 m |
| Laundry room | Second level | 2.09 x 3.68 m |