
$185,000
18 Prince Charles Avenue
Rural Springwater, Springwater, Ontario L0L1P0
For sale· Added
About this home
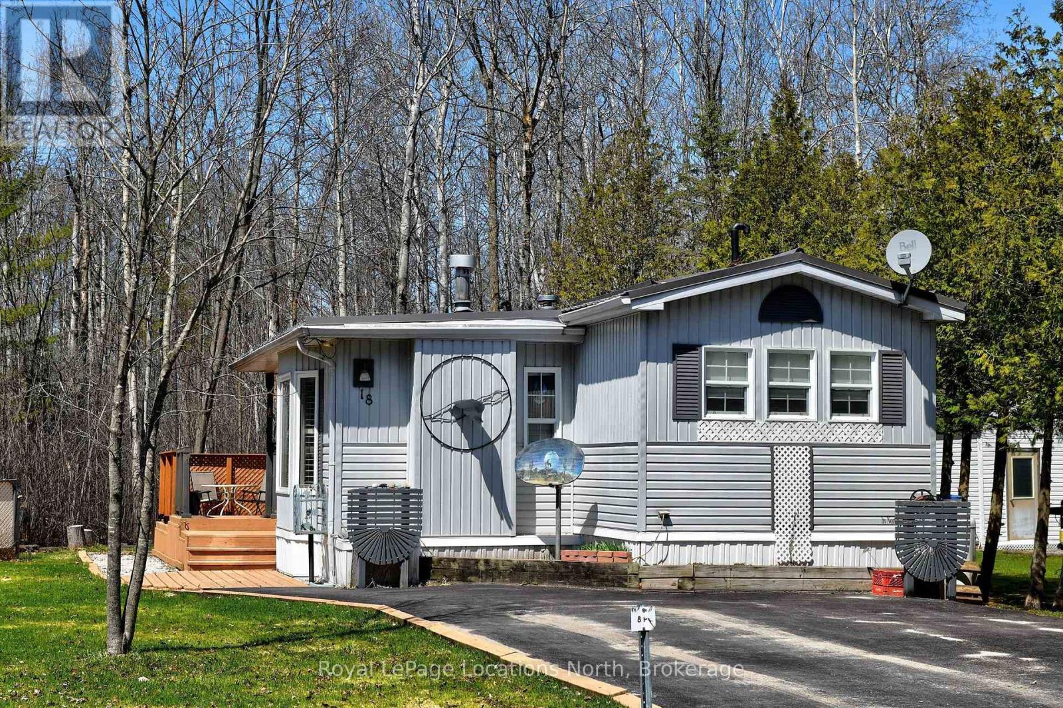
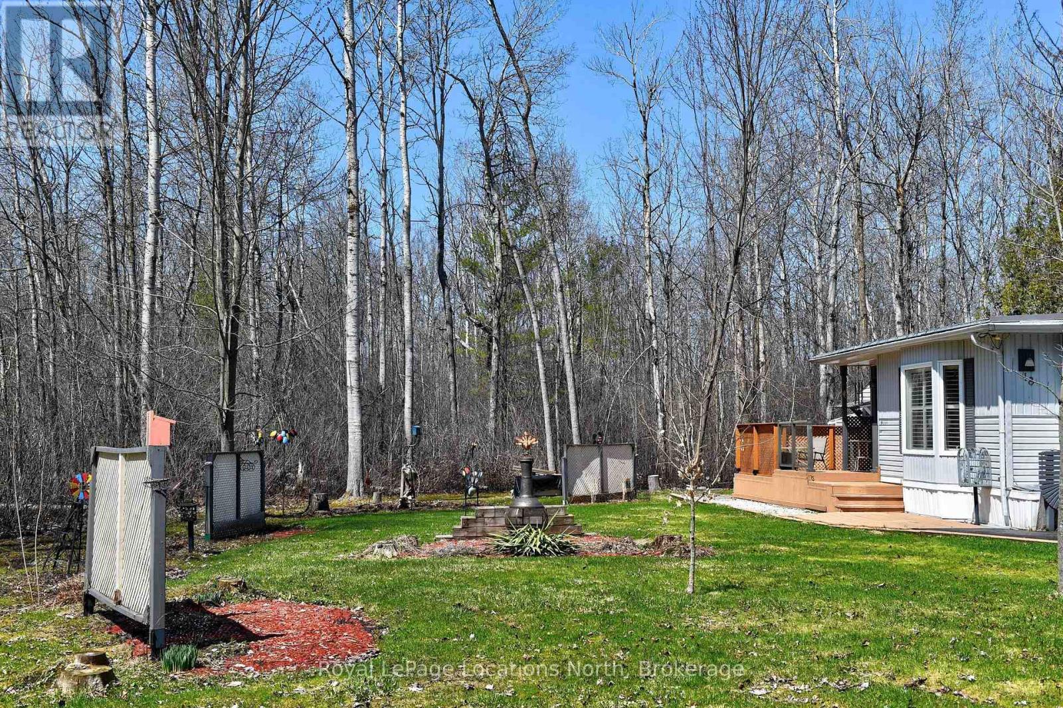
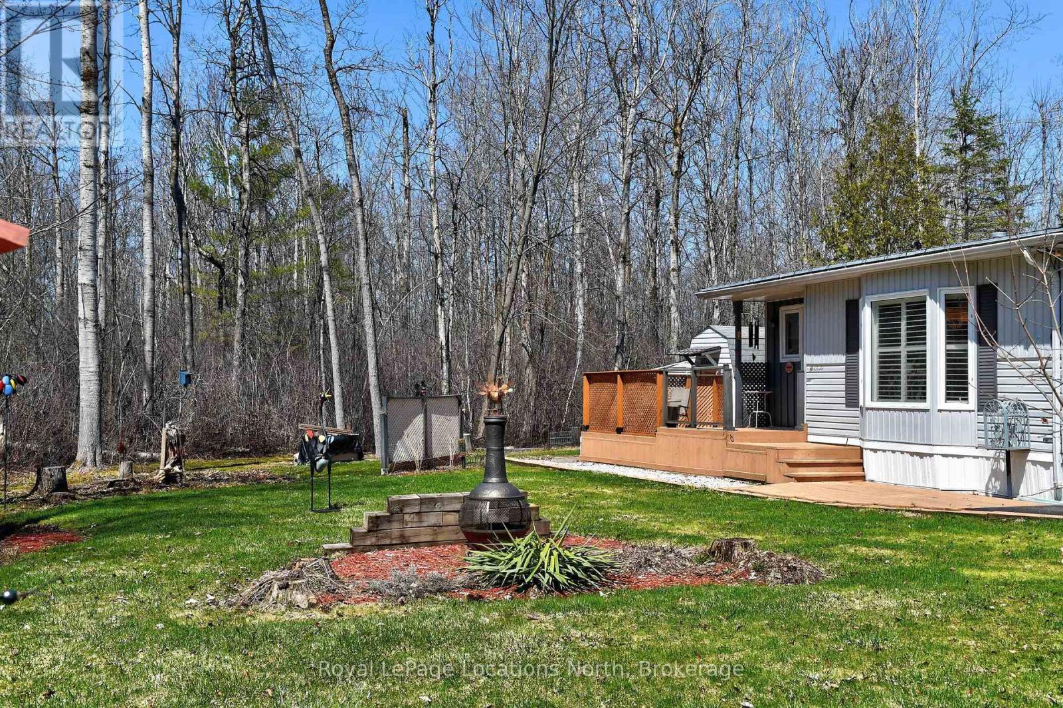
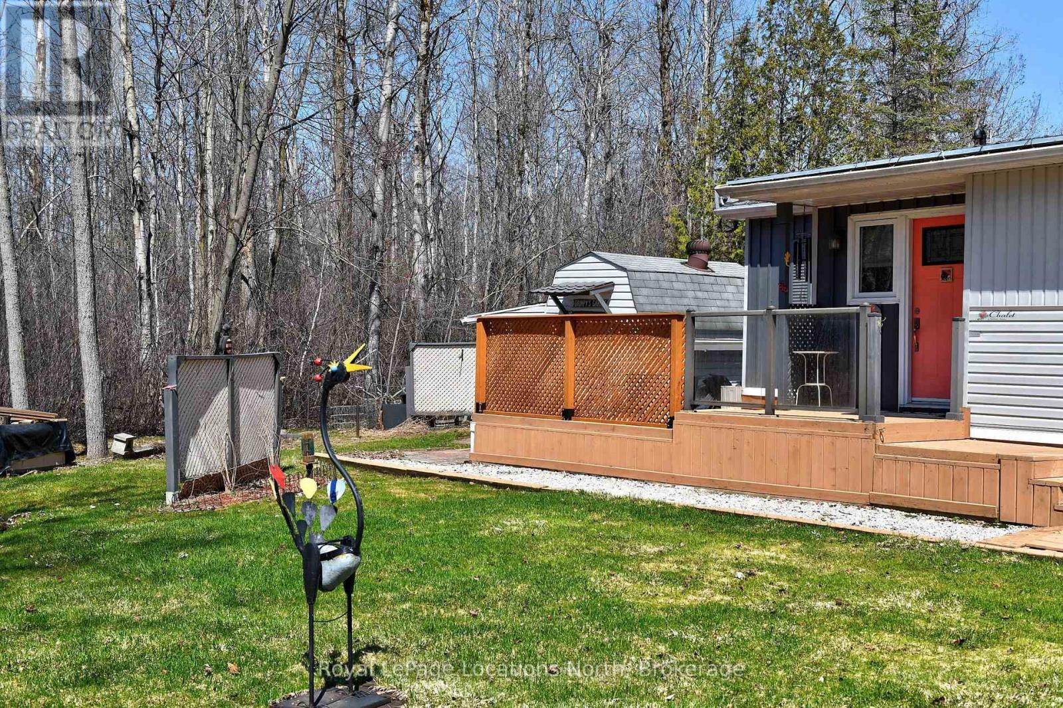
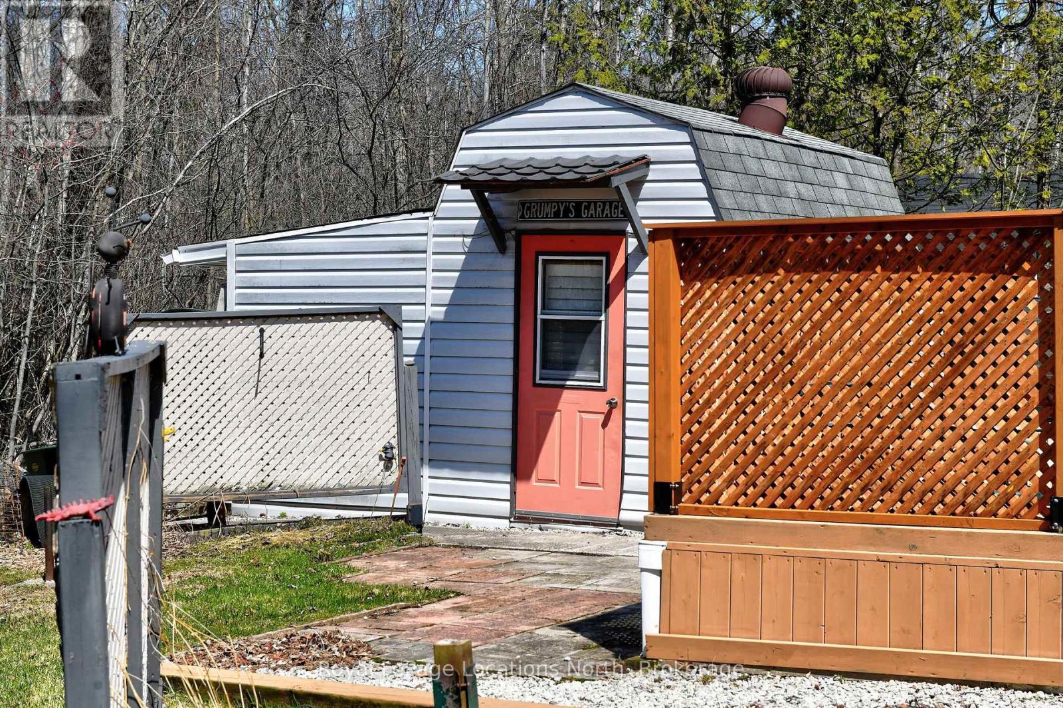
Welcome to Wasaga Pines, with extended nine (9) months occupancy . This recreational lifestyle includes shared use of 2 pools, playground, volley ball, mini golf, horseshoe pits and wagon rides all summer. This is clean and well appointed 2 bedroom unit with 1 bathroom and a modern walk-in shower . laminate floor for easy maintenance. The Backyard has a deck that backs onto greenbelt area with mature trees, great for relaxing or having family gatherings. Steel roof and vinyl windows. Short proximity to sandy beaches. Annual Seasonal park fee: $6,802.60 (2026) includes property taxes and water, payable to Parkbridge Lifestyle Communities Inc. Community water and sewage.
Location
Map data © OpenStreetMap contributors
Upcoming open housesSee all Springwater open houses
No open houses are scheduled for this home.
Can't make it? Request a private viewing.
Property details
Listing
- MLS® number
- S13067922
- Added
- May 1, 2026 ()
- Updated
- Aug 13, 2026 ()
- Info refreshed
Overview
- Property type
- Single Family
- Building type
- Mobile Home
- Style
- Bungalow
- Storeys
- 1
- Ownership
- Leasehold
Inside
- Bedrooms
- 2
- Bathrooms
- 1
- Heating
- Forced air, Propane
- Cooling
- Central air conditioning
- Fireplace
- Yes
- Appliances
- Washer, Refrigerator, Dishwasher, Stove, Dryer, Microwave, Freezer, Window Coverings, Water Heater
- Features
- Conservation/green belt
Building
- Basement
- None
- Exterior
- Vinyl siding
- Parking
- No Garage · 2 spaces
Land
- Pool
- Inground pool
- Fencing
- Partially fenced
Services
- Sewer
- Septic System
- Utilities
- Sewer
Location
- Cross streets
- Hwy 92 Past Elmvale Flea Market
- Directions
- Highway 92 to Wasaga Pines.
Running costs
- Annual property tax
- Contact for price
Rooms
| Kitchen | Main level | 2.62 x 3.5 m |
| Living room | Main level | 2.86 x 5.27 m |
| Dining room | Main level | 3.5 x 2.66 m |
| Primary Bedroom | Main level | 2.87 x 3.06 m |
| Bathroom | Main level | 2.57 x 2.07 m |
| Bedroom | Main level | 2.6 x 2.69 m |