 For sale 50
$485,000
4 bed3 bath1,500–2,000 sq ft
3593 Concession Drive
Glencoe, Southwest Middlesex
5 months agoMLS® X13029230
RE/MAX REAL ESTATE CENTRE INC.
21990 Hagerty Road
Wardsville, Southwest Middlesex, Ontario N0L2N0
For sale· Added
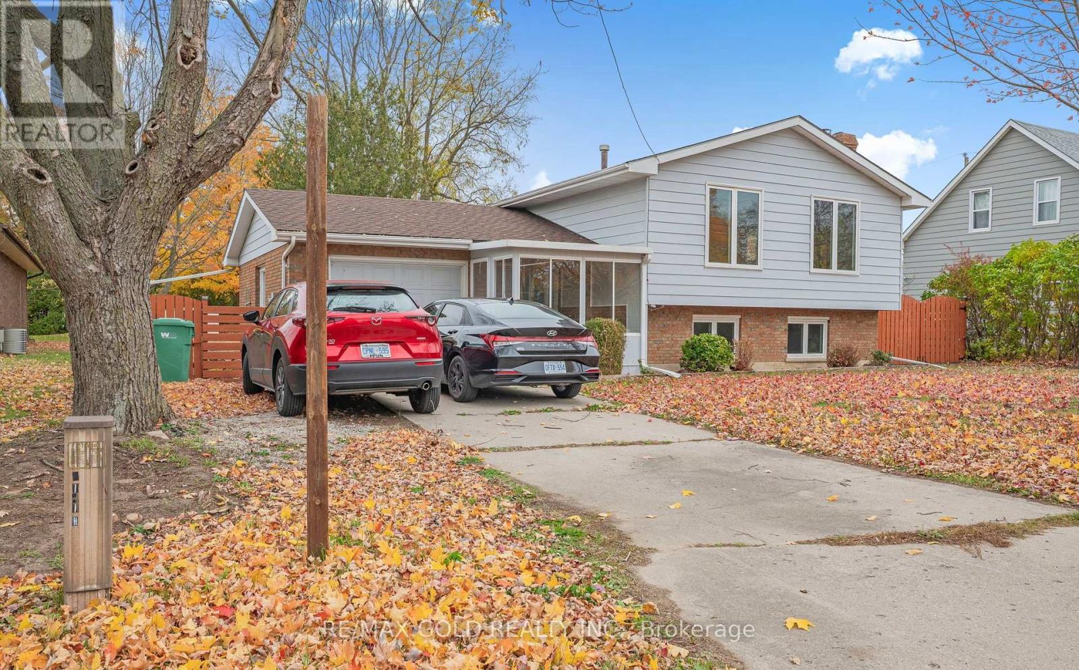
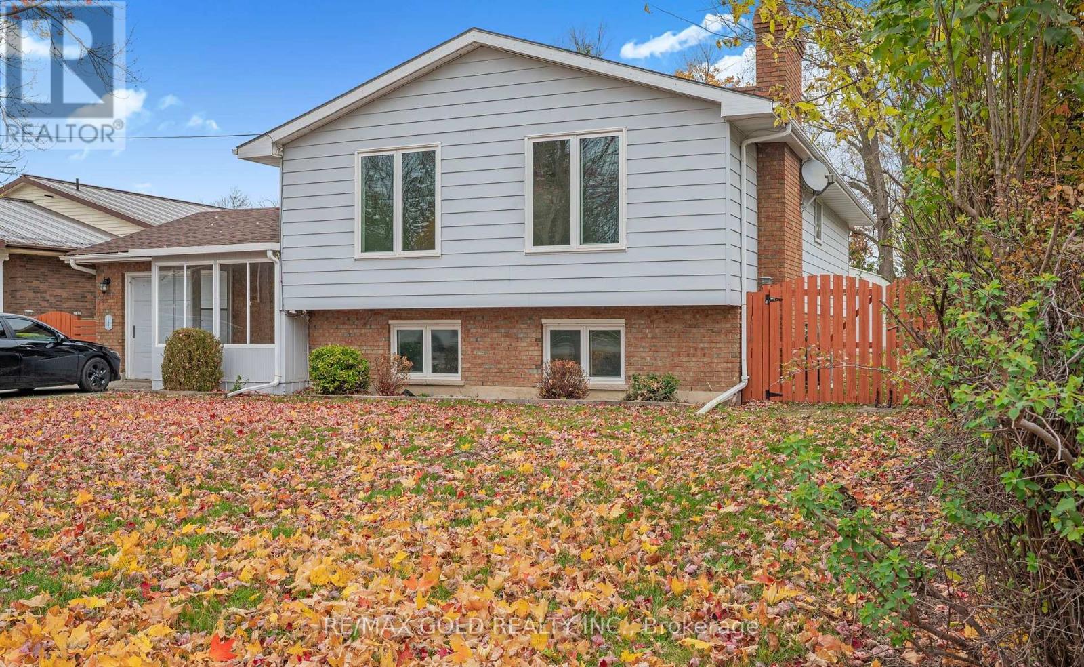
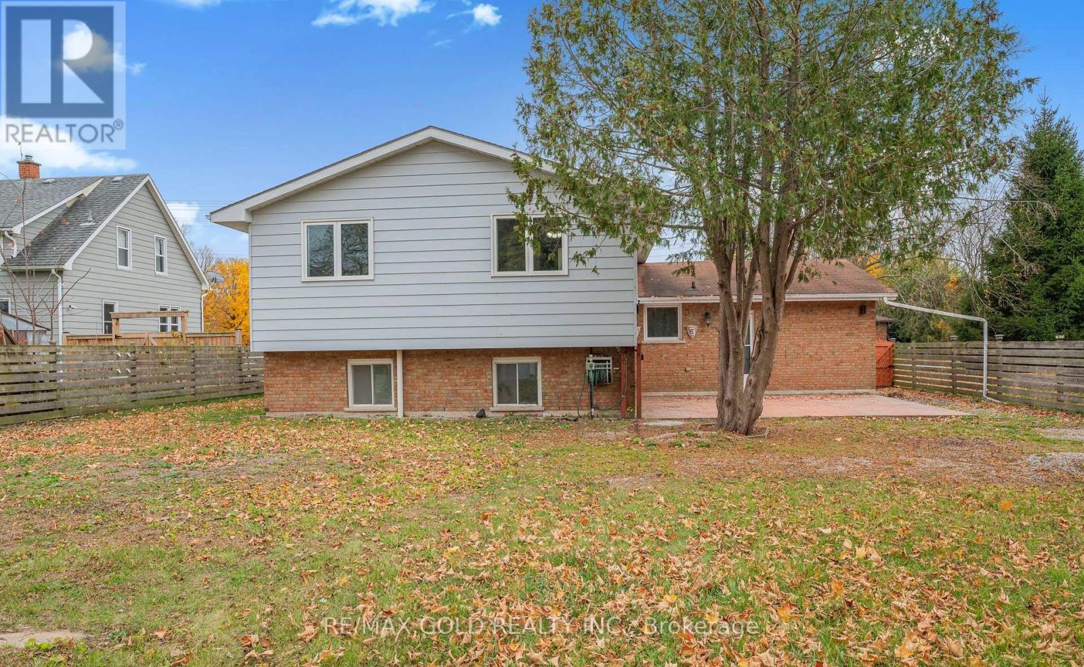
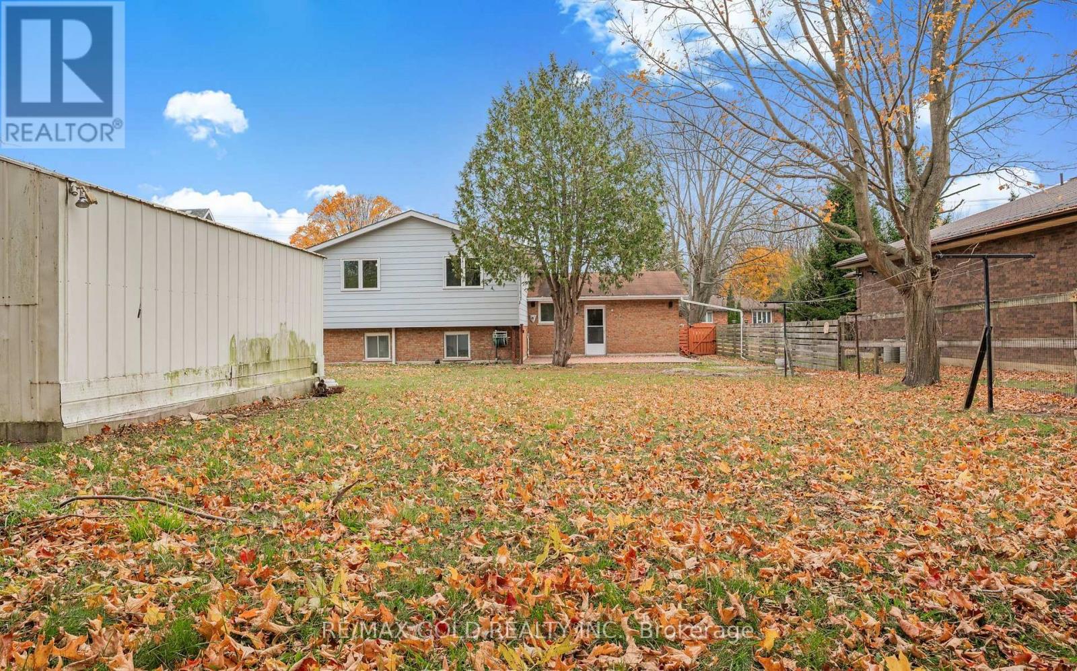
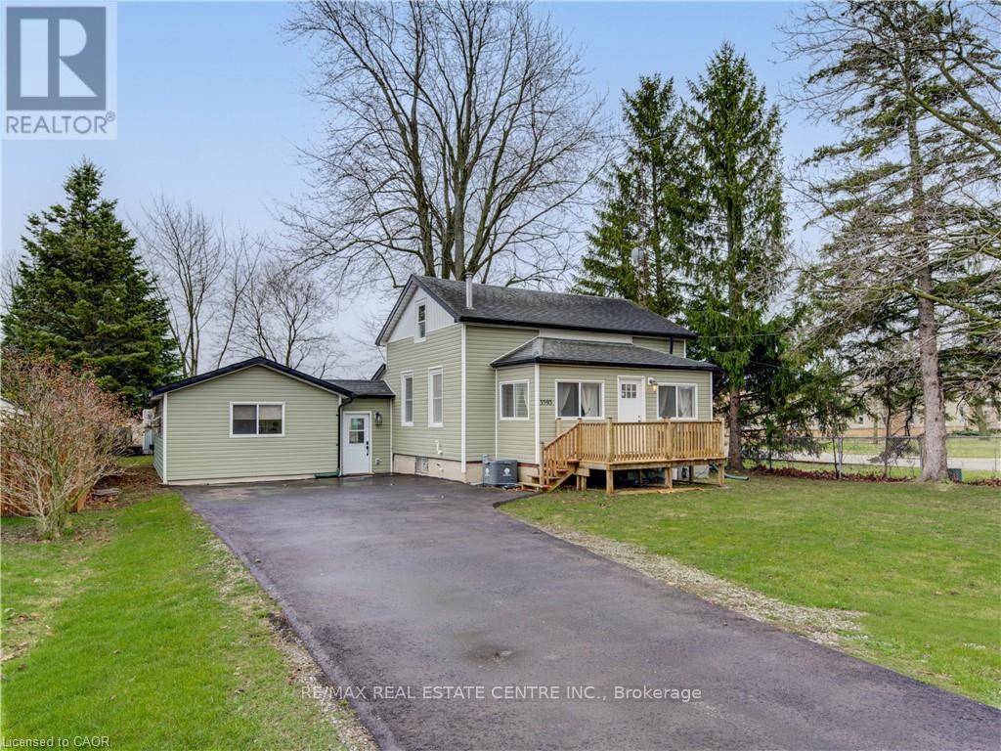
Welcome to this well-maintained raised bungalow, offering a perfect blend of comfort, style,and functionality. As you enter, you are greeted by a bright sunroom that sets a warm and inviting tone. The foyer with vinyl flooring leads you to the main level via beautiful epoxy- finished stairs with iron pickets. The main level features an open concept living and dining area with gleaming laminate floors, perfect for gatherings and everyday living. The renovated kitchen is a true highlight, showcasing a large center island, epoxy countertops, and upgraded cabinets that provides exceptional storage and workspace. This level includes two spacious bedrooms and two full bathrooms, including a generous primary bedroom with a private ensuite. The partially finished look-out basement extends the living space, offering a welcoming family room with a cozy stone-faced wood-burning fireplace and above-grade windows that fill the space with natural light, along with a third bedroom-ideal for guests, extended family, or additional recreational use. The AC and furnace are owned and were replaced in 2024. Well cared for and thoughtfully updated, this raised bungalow is move-in ready and offers comfortable living in a desirable layout.
Map data © OpenStreetMap contributors
No open houses are scheduled for this home.
Can't make it? Request a private viewing.
| Living room | Main level | 6.92 x 3.72 m |
| Dining room | Main level | 3.41 x 3.48 m |
| Kitchen | Main level | 4.18 x 3.48 m |
| Primary Bedroom | Main level | 4.17 x 3.4 m |
| Bedroom 2 | Main level | 3.39 x 3 m |
| Family room | Lower level | 6.8 x 6.06 m |
| Bedroom | Lower level | 3.78 x 3.08 m |
| Workshop | Lower level | 4.9 x 3.3 m |
| Utility room | Lower level | 3.78 x 3.3 m |
| Laundry room | Lower level | 2.62 x 2.38 m |